Impeccably Maintained & Thoughtfully Designed on 2+ Acre Cul de Sac Lot in Clearcreek Township/Springboro’s Popular Country Creek Community ! This All Brick & Stone Beauty is Everything You’ve Been Waiting For ! Current Construction Prices for This Type of Residence Ranging Nearly $2mm+ ! Step Inside to Fresh Paint & Gorgeous Maple Hardwoods Throughout the Entire Home ! 8' Doors On Entire Main Level ! The Open Foyer Leads to a Study (Possible 5th Bed/Guest Room) w/ Double Pocket Doors & Your Dreamy Great Room w/ 15' Tiered Trey Ceilings. The Incredible Kitchen Boasts Massive Island, Quartz Counters, High End Stainless Appliances, & Built In Buffet Area w/ Bev Fridge. This Area is an Entertainer's Dream Highlighted by the Floor to Ceiling Stone Gas Fireplace & Accompanying Formal Dining Area. Access to Both a Sunroom & a Covered Patio Can be Found on the Main Level. You'll Love the Thoughtful Design of the Flow From the Laundry Room As It Connects to the Master Closet with Built Ins & the 'Straight Out of a Magazine' Owners Bath'. In Addition to the Main Level Primary Suite, a Half Bath, & Mud Room with Storage & Bench Can be Found on the First Floor. Upstairs Is a Bedroom w/ En Suite Bath Plus a Flex Space Loft That Could be Another Bedroom. The Finished Lower Level Offers a Wet Bar w/ Granite Counters & Island Plus Rec Space, Threatre Room w/ Tiered Seating, Exercise Room, & Plenty of Storage Space. You'll Also Find Two Additional Bedrooms, A Second Half Bath & a Third Full Bath. Huge Fenced Yard w/ Potential for a Pool Plus All of Your Outdoor Events & Activities. Other Major Features Include: Epoxy Floor 4 Car Garage w/ Built In Storage, Fenced Yard, Auto Shades in Main Living Area & Sun Room, Secondary Electric Panel Should Hot Tub be Desired, Natural Gas for Outdoor Grill, & Irrigation System. Convenient to I-75 with Easy Access to Both Dayton & Cincinnati. Just Minutes to Downtown Springboro & Award Winning Springboro Schools K-12. An Absolute 10 ! Hurry !
For sale
Price cut: $90K (7/30)
$1,599,900
2442 Berkeley Ct, Lebanon, OH 45036
5beds
5,324sqft
Single Family Residence
Built in 2019
2.05 Acres Lot
$1,518,000 Zestimate®
$301/sqft
$63/mo HOA
What's special
Huge fenced yardExercise roomFlex space loftIrrigation systemOpen foyerMain level primary suiteHigh end stainless appliances
- 20 days
- 705
- 30
Zillow last checked:
Listing updated:
Listed by:
Nicole M Gulick (513)907-4429,
Reign Realty
Source: DABR MLS,MLS#: 970153 Originating MLS: Dayton Area Board of REALTORS
Originating MLS: Dayton Area Board of REALTORSFacts & features
Interior
Bedrooms & bathrooms
- Bedrooms: 5
- Bathrooms: 5
- Full bathrooms: 3
- 1/2 bathrooms: 2
- Main level bathrooms: 3
Primary bedroom
- Level: Main
- Dimensions: 18 x 21
Bedroom
- Level: Second
- Dimensions: 12 x 14
Bedroom
- Level: Second
- Dimensions: 9 x 15
Bedroom
- Level: Basement
- Dimensions: 17 x 14
Bedroom
- Level: Basement
- Dimensions: 13 x 16
Dining room
- Level: Main
- Dimensions: 11 x 14
Entry foyer
- Level: Main
- Dimensions: 22 x 13
Exercise room
- Level: Basement
- Dimensions: 19 x 13
Florida room
- Level: Main
- Dimensions: 12 x 20
Great room
- Level: Main
- Dimensions: 21 x 21
Kitchen
- Level: Main
- Dimensions: 21 x 11
Laundry
- Level: Main
- Dimensions: 9 x 14
Media room
- Level: Basement
- Dimensions: 20 x 19
Office
- Level: Main
- Dimensions: 13 x 14
Recreation
- Level: Basement
- Dimensions: 22 x 27
Heating
- Forced Air, Natural Gas
Cooling
- Central Air
Appliances
- Included: Built-In Oven, Microwave, Range, Refrigerator, Water Softener
Features
- Basement: Full,Finished
- Number of fireplaces: 1
- Fireplace features: One, Gas
Interior area
- Total structure area: 5,324
- Total interior livable area: 5,324 sqft
Property
Parking
- Total spaces: 4
- Parking features: Attached, Four or more Spaces, Garage
- Attached garage spaces: 4
Features
- Levels: One and One Half,Two
- Stories: 2
- Patio & porch: Patio
- Exterior features: Fence, Sprinkler/Irrigation, Patio
Lot
- Size: 2.05 Acres
- Dimensions: 2.0458 acres
Details
- Parcel number: 08152520190
- Zoning: Residential
- Zoning description: Residential
Construction
Type & style
- Home type: SingleFamily
- Property subtype: Single Family Residence
Materials
- Brick, Stone
Condition
- Year built: 2019
Utilities & green energy
- Sewer: Septic Tank
- Water: Public
- Utilities for property: Natural Gas Available, Septic Available, Water Available
Community & HOA
Community
- Subdivision: Country Crk Est1
HOA
- Has HOA: Yes
- HOA fee: $750 annually
- HOA name: Cedar Management Group
- HOA phone: 704-644-8808
Location
- Region: Lebanon
Financial & listing details
- Price per square foot: $301/sqft
- Tax assessed value: $1,078,980
- Annual tax amount: $16,162
- Date on market: 10/1/2026
- Listing terms: Conventional
Estimated market value
$1,518,000
$1.44M - $1.59M
$6,863/mo
Price history
| Date | Event | Price |
|---|---|---|
| 7/30/2026 | Price change | $1,599,900-5.3%$301/sqft |
Source:  DABR MLS #960604 Report a problem DABR MLS #960604 Report a problem | ||
| 7/14/2026 | Pending sale | $1,689,900$317/sqft |
Source:  Cincy MLS #1881957 Report a problem Cincy MLS #1881957 Report a problem | ||
| 6/5/2026 | Listed for sale | $1,689,900-4.8%$317/sqft |
Source: DABR MLS #960604 Report a problem | ||
| 4/6/2026 | Listing removed | $1,775,000$333/sqft |
Source: Cincy MLS #1866521 Report a problem | ||
| 1/15/2026 | Listed for sale | $1,775,000$333/sqft |
Source: DABR MLS #950633 Report a problem | ||
Public tax history
| Year | Property taxes | Tax assessment |
|---|---|---|
| 2025 | $16,162 +5.2% | $377,640 |
| 2024 | $15,361 +19.9% | $377,640 +31.6% |
| 2023 | $12,814 +1.4% | $287,060 0% |
| 2022 | $12,638 +4.5% | $287,062 0% |
| 2021 | $12,091 -1.4% | $287,063 +13.2% |
| 2020 | $12,263 +864.8% | $253,662 +795.6% |
| 2019 | $1,271 -21% | $28,322 |
| 2018 | $1,609 | $28,322 |
| 2017 | -- | -- |
Find assessor info on the county website
Monthly payment
Est. payment
Payment breakdown
Explore the cost of this home by adjusting the details. Changes won't be saved.Climate risks
Neighborhood: 45036
Nearby schools
Schools provided by the listing agent
- District: Springboro
Source: DABR MLS. This data may not be complete. We recommend contacting the local school district to confirm school assignments for this home.


Similar homes
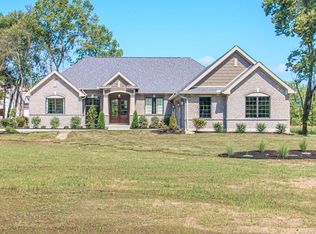
- $1,430,0004 bd6 ba6.5k sqft1836 Stubbs Mill Rd, Lebanon, OH 45036For Sale
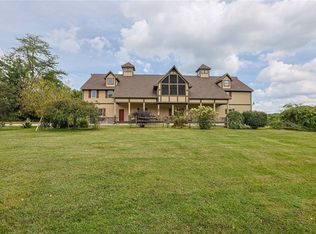
 MLS ID #968476, Cynthia A Howard, Sibcy Cline Inc.. DABR MLS
 - $1,800,0006 bd6 ba7.6k sqft1251 Barton Ln, Lebanon, OH 45036For Sale
 MLS ID #960633, Dannel Shepard, RE/MAX Time. DABR MLS
 - $1,495,0004 bd5 ba5.2k sqft8303 Turning Leaf Xing, Springboro, OH 45066For Sale
 MLS ID #968589, Austin R Castro, Coldwell Banker Heritage. DABR MLS
 - $870,0005 bd5 ba5.2k sqft3681 Wilmington Rd, Lebanon, OH 45036For Sale
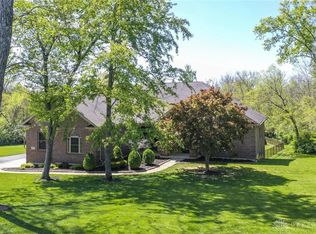 MLS ID #965571, Cheryl A Brun, Sibcy Cline Inc.. DABR MLS
 - $1,075,0005 bd4 ba4.4k sqft1137 Stubbs Mill Rd, Lebanon, OH 45036For SaleMLS ID #959927, Melissa Stone, eXp Realty. DABR MLS
- $2,000,0005 bd5 ba5.5k sqft2696 Wilmington Rd, Lebanon, OH 45036For SaleMLS ID #907900, Michael Wages, Irongate Inc.. DABR MLS
- $1,400,0005 bd5 ba4.7k sqft855 Willow Oak Ct, Springboro, OH 45066For SaleMLS ID #956143, Lara Ullery, Ullery Real Estate LLC. DABR MLS
- $1,999,9996 bd7 ba7.5k sqft917 Clover Ln, Lebanon, OH 45036For Sale
 MLS ID #1880172, Jenny Howard, Sibcy Cline, Inc.. Cincy MLS
 - $980,0003 bd2 ba2.9k sqft5596 Greentree Rd, Lebanon, OH 45036For SaleMLS ID #967510, Jane Ashcraft-West, RE/MAX Victory + Affiliates. DABR MLS
- $949,0004 bd4 ba4.4k sqft2321 Manistique Lakes Dr, Lebanon, OH 45036For SaleMLS ID #1895857, Robbie S Schlager, Sibcy Cline, Inc.. Cincy MLS
- $1,195,0005 bd4 ba5.6k sqft9356 Ridings Blvd, Dayton, OH 45458For SaleMLS ID #970891, Glen Whitten, Ohio Property Group, LLC. DABR MLS
- $1,490,0005 bd5 ba4k sqft6217 S Dixie Hwy, Franklin, OH 45005For SaleMLS ID #1888576, Jessica Bloom, eXp Realty. Cincy MLS
- $875,0005 bd5 ba4.8k sqft7596 Woodbridge Ct, Springboro, OH 45066For SaleMLS ID #965387, Andrea L deStefano, Sibcy Cline Inc.. DABR MLS
- $1,195,0005 bd6 ba5.4k sqft5512 Charleston Woods Dr, Liberty Township, OH 45044For SaleMLS ID #967875, Lori Hall Pollard, Sibcy Cline Inc.. DABR MLS
- $1,800,0004 bd8 ba7.2k sqft7644 Millikin Rd, Liberty Township, OH 45044For SaleMLS ID #959458, Monika DeRoussel, eXp Realty. DABR MLS
- $1,375,0004 bd4 ba3.2k sqft4721 Citation Ct, Mason, OH 45040For SaleMLS ID #1893496, Sandra L. Peters, Comey & Shepherd. Cincy MLS
- $929,0006 bd5 ba5.2k sqft7491 Country Brook Ct, Springboro, OH 45066For SaleMLS ID #956652, Billie Duncan-Hart, Coldwell Banker Heritage. DABR MLS
- $999,9004 bd5 ba5k sqft219 Chateau Valley Ln, South Lebanon, OH 45065For SaleMLS ID #968862, Philip L Herman, RE/MAX Real Estate Specialists. DABR MLS
- $924,9006 bd4 ba4.8k sqft7614 Country Brook Ct, Springboro, OH 45066For SaleMLS ID #963244, Erika Halburnt, Bella Realty Group. DABR MLS
- $1,795,0006 bd4 ba7.5k sqft4962 Thomas Rd, Trenton, OH 45067For SaleMLS ID #1893900, Tyler R. Minges, Huff Realty. Cincy MLS
