Nestled on over two wooded acres in Springboro’s Country Brook, this masterfully renovated 5-bedroom estate offers a rare blend of seclusion and high-end sophistication. A private gated driveway leads to a grand entryway with arched double doors and vaulted ceilings. Sellers have put over $400k in premium upgrades all completed in December 2025. This house is truly extraordinary!
The gourmet kitchen is a true centerpiece, featuring granite counters and a large island that flows seamlessly to a patio with remote-controlled automatic louvers. The spacious living room is comfortable for everyday living. Living room has its own patio with radiant heat which makes it perfect to enjoy all year. The main-level primary suite is a private sanctuary complete with a handcrafted wood closet, a luxury bath, and its own walk-out patio.
The finished basement is built for both performance and privacy, housing a gym area and a secret executive office equipped with a built-in panic room. Outside, the living space is just as impressive, featuring new Trex decking, and a stone fireplace ideal for year-round entertaining. The basement also features an outdoor spa that is wired in. Every detail has been meticulously curated for an exceptional lifestyle.
Whether you are relaxing by one of the four fireplaces, working from your secret executive office, or hosting guests in the dedicated second-story wing, this estate offers a rare lifestyle of security, sophistication, and natural beauty. This home is a must see with all the efforts and improvements put in. Come and see this amazing house for yourself!
For sale
Price cut: $75K (9/18)
$1,400,000
855 Willow Oak Ct, Springboro, OH 45066
5beds
4,796sqft
Single Family Residence
Built in 2015
2.04 Acres Lot
$1,350,000 Zestimate®
$292/sqft
$25/mo HOA
What's special
Large islandFour fireplacesWooded acresFinished basementDedicated second-story wingSecret executive officeNew trex decking
- 193 days
- 1,640
- 120
Zillow last checked:
Listing updated:
Listed by:
Lara Ullery (937)999-4010,
Ullery Real Estate LLC
Source: DABR MLS,MLS#: 956143 Originating MLS: Dayton Area Board of REALTORS
Originating MLS: Dayton Area Board of REALTORSFacts & features
Interior
Bedrooms & bathrooms
- Bedrooms: 5
- Bathrooms: 5
- Full bathrooms: 4
- 1/2 bathrooms: 1
- Main level bathrooms: 2
Primary bedroom
- Level: Main
- Dimensions: 14 x 19
Bedroom
- Level: Second
- Dimensions: 12 x 19
Bedroom
- Level: Second
- Dimensions: 11 x 14
Bedroom
- Level: Second
- Dimensions: 15 x 18
Bedroom
- Level: Basement
- Dimensions: 12 x 15
Bonus room
- Level: Basement
- Dimensions: 9 x 8
Dining room
- Level: Main
- Dimensions: 10 x 18
Exercise room
- Level: Basement
- Dimensions: 29 x 11
Kitchen
- Level: Main
- Dimensions: 14 x 18
Laundry
- Level: Main
- Dimensions: 12 x 9
Living room
- Level: Main
- Dimensions: 10 x 23
Media room
- Level: Basement
- Dimensions: 17 x 18
Office
- Level: Basement
- Dimensions: 12 x 13
Recreation
- Level: Basement
- Dimensions: 25 x 27
Screened porch
- Level: Main
- Dimensions: 20 x 14
Heating
- Geothermal
Cooling
- Central Air
Appliances
- Included: Dishwasher, Microwave, Range, Refrigerator
Features
- Wet Bar, Ceiling Fan(s), Granite Counters, Kitchen Island, Pantry, Vaulted Ceiling(s), Bar, Walk-In Closet(s)
- Basement: Full,Finished
Interior area
- Total structure area: 4,796
- Total interior livable area: 4,796 sqft
Video & virtual tour
Property
Parking
- Total spaces: 3
- Parking features: Attached, Garage
- Attached garage spaces: 3
Features
- Levels: Three Or More
- Stories: 3
- Patio & porch: Patio, Porch
- Exterior features: Porch, Patio
Lot
- Size: 2.04 Acres
Details
- Parcel number: 0532480006
- Zoning: Residential
- Zoning description: Residential
Construction
Type & style
- Home type: SingleFamily
- Property subtype: Single Family Residence
Materials
- Brick, Shingle Siding, Stone, Wood Siding
Condition
- Year built: 2015
Community & HOA
Community
- Subdivision: Country Brook North1
HOA
- Has HOA: Yes
- HOA fee: $300 annually
Location
- Region: Springboro
Financial & listing details
- Price per square foot: $292/sqft
- Tax assessed value: $1,327,470
- Annual tax amount: $19,980
- Date on market: 4/10/2026
Estimated market value
$1,350,000
$1.28M - $1.42M
$5,739/mo
Price history
| Date | Event | Price |
|---|---|---|
| 9/18/2026 | Price change | $1,400,000-5.1%$292/sqft |
Source:  Cincy MLS #1876029 Report a problem Cincy MLS #1876029 Report a problem | ||
| 8/14/2026 | Price change | $1,475,000-1.7%$308/sqft |
Source:  DABR MLS #956143 Report a problem DABR MLS #956143 Report a problem | ||
| 8/1/2026 | Price change | $1,500,000-6.3%$313/sqft |
Source: Cincy MLS #1876029 Report a problem | ||
| 6/11/2026 | Price change | $1,600,000-2.4%$334/sqft |
Source: DABR MLS #956143 Report a problem | ||
| 6/6/2026 | Price change | $1,640,000-3.2%$342/sqft |
Source: DABR MLS #956143 Report a problem | ||
| 5/2/2026 | Price change | $1,695,000-3.1%$353/sqft |
Source: DABR MLS #956143 Report a problem | ||
| 4/10/2026 | Listed for sale | $1,750,000+94.5%$365/sqft |
Source: DABR MLS #956143 Report a problem | ||
| 4/19/2018 | Sold | $899,900+16.4%$188/sqft |
Source: Public Record Report a problem | ||
| 5/15/2015 | Sold | $773,000+518.4%$161/sqft |
Source: Agent Provided Report a problem | ||
| 6/12/2014 | Sold | $125,000+52.4%$26/sqft |
Source: Public Record Report a problem | ||
| 2/11/2013 | Sold | $82,000-1.6%$17/sqft |
Source: Public Record Report a problem | ||
| 7/26/2012 | Sold | $83,334-58.3%$17/sqft |
Source: Public Record Report a problem | ||
| 5/1/2006 | Sold | $200,000$42/sqft |
Source: Public Record Report a problem | ||
Public tax history
| Year | Property taxes | Tax assessment |
|---|---|---|
| 2025 | $19,980 +7.9% | $464,620 +2.3% |
| 2024 | $18,514 +25.9% | $454,160 +37% |
| 2023 | $14,710 +2.2% | $331,470 +0% |
| 2022 | $14,395 +6.3% | $331,467 |
| 2021 | $13,542 +2.1% | $331,467 +18% |
| 2020 | $13,266 +7.9% | $280,906 |
| 2019 | $12,292 -4.3% | $280,906 0% |
| 2018 | $12,837 +54.2% | $280,907 +74.3% |
| 2017 | $8,328 -3.7% | $161,133 |
| 2016 | $8,650 +3.2% | $161,133 |
| 2015 | $8,383 +181.6% | $161,133 +198.2% |
| 2014 | $2,977 0% | $54,040 -14.5% |
| 2013 | $2,977 -2.4% | $63,180 |
| 2012 | $3,051 -2.5% | $63,180 |
| 2011 | $3,127 +2.1% | $63,180 |
| 2010 | $3,064 +1.2% | $63,180 |
| 2009 | $3,027 -5.1% | $63,180 |
| 2008 | $3,189 | $63,180 |
Find assessor info on the county website
Monthly payment
Est. payment
Payment breakdown
Explore the cost of this home by adjusting the details. Changes won't be saved.Climate risks
Neighborhood: 45066
Nearby schools
Schools provided by the listing agent
- District: Springboro
Source: DABR MLS. This data may not be complete. We recommend contacting the local school district to confirm school assignments for this home.
- $1,511,6006 bd5 ba7.7k sqft859 Willow Oak Ct, Springboro, OH 45066Off Market

- $1,285,7003 bd3 ba3.7k sqft7932 Country Brook Ct, Springboro, OH 45066Off Market
- $1,335,9005 bd5 ba3k sqft851 Willow Oak Ct, Springboro, OH 45066Off Market
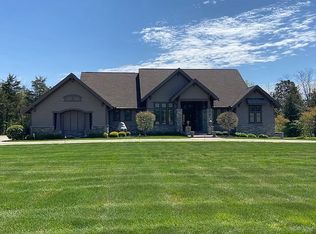
- $1,503,7003 bd4 ba3.7k sqft7924 Country Brook Ct, Springboro, OH 45066Off Market
Similar homes
- $1,495,0004 bd5 ba5.2k sqft8303 Turning Leaf Xing, Springboro, OH 45066For Sale

 MLS ID #968589, Austin R Castro, Coldwell Banker Heritage. DABR MLS
 - $929,0006 bd5 ba5.2k sqft7491 Country Brook Ct, Springboro, OH 45066For Sale
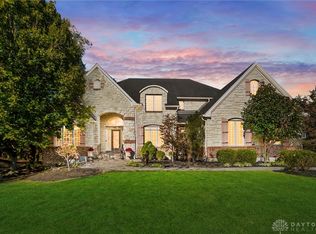 MLS ID #956652, Billie Duncan-Hart, Coldwell Banker Heritage. DABR MLS
 - $924,9006 bd4 ba4.8k sqft7614 Country Brook Ct, Springboro, OH 45066For Sale
 MLS ID #963244, Erika Halburnt, Bella Realty Group. DABR MLS
 - $875,0005 bd5 ba4.8k sqft7596 Woodbridge Ct, Springboro, OH 45066For Sale
 MLS ID #965387, Andrea L deStefano, Sibcy Cline Inc.. DABR MLS
 - $1,195,0005 bd4 ba5.6k sqft9356 Ridings Blvd, Dayton, OH 45458For SaleMLS ID #970891, Glen Whitten, Ohio Property Group, LLC. DABR MLS
- $1,599,9005 bd5 ba5.3k sqft2442 Berkeley Ct, Lebanon, OH 45036For SaleMLS ID #970153, Nicole M Gulick, Reign Realty. DABR MLS
- $724,9004 bd3 ba4.3k sqft15 Aspen Woods Dr, Springboro, OH 45066For SaleMLS ID #968040, Thomas Hambly, Relocation Planners. DABR MLS
- $859,9005 bd4 ba3k sqft8005 Bending Willow Ct, Waynesville, OH 45068For Sale
 MLS ID #1892720, Kamal K. Istaphanous, Home Connections. Cincy MLS
 - $1,430,0004 bd6 ba6.5k sqft1836 Stubbs Mill Rd, Lebanon, OH 45036For SaleMLS ID #968476, Cynthia A Howard, Sibcy Cline Inc.. DABR MLS
- $1,079,9004 bd4 ba4.3k sqft1226 Normandy Rue, Dayton, OH 45458New ConstructionDABR MLS
- $769,9004 bd4 ba4.9k sqft7452 Waterway Dr, Waynesville, OH 45068For SaleMLS ID #968376, Austin R Castro, Coldwell Banker Heritage. DABR MLS
- $1,490,0005 bd5 ba4k sqft6217 S Dixie Hwy, Franklin, OH 45005For SaleMLS ID #1888576, Jessica Bloom, eXp Realty. Cincy MLS
- $724,9004 bd4 ba3.7k sqft8207 Waynesboro Way, Waynesville, OH 45068For SaleMLS ID #968830, Emily Scroggins, Howard Hanna Real Estate Serv. DABR MLS
- $735,0005 bd4 ba3.6k sqft39 Glasgow St #35, Springboro, OH 45066For SaleMLS ID #956657, Daniel Tartabini, New Advantage Ltd. DABR MLS
- $1,075,0004 bd4 ba6.1k sqft10521 Watch Hill Ln, Dayton, OH 45458For SaleMLS ID #960032, Tony Johnson, Coldwell Banker Heritage. DABR MLS
- $1,200,0005 bd7 ba6.6k sqft4275 Trails End Dr, Dayton, OH 45429For SaleMLS ID #966787, Kathy A Winter, Coldwell Banker Heritage. DABR MLS
- $899,0004 bd4 ba5.3k sqft10842 Mariam Ln, Dayton, OH 45458For SaleMLS ID #967585, Cynthia A Buckreus, Coldwell Banker Heritage. DABR MLS
- $1,375,0004 bd4 ba3.2k sqft4721 Citation Ct, Mason, OH 45040For SaleMLS ID #1893496, Sandra L. Peters, Comey & Shepherd. Cincy MLS
- $889,9006 bd6 ba5.2k sqft10540 Wallingsford Cir, Washington Twp, OH 45458For SaleMLS ID #962692, Kunal N Patel, Glasshouse Realty Group. DABR MLS
- $1,450,0004 bd2 ba2.5k sqft1861 Simison Rd, Spring Valley, OH 45370For SaleMLS ID #967409, Richard L Spyker, Bill Lee & Associates Inc.. DABR MLS
