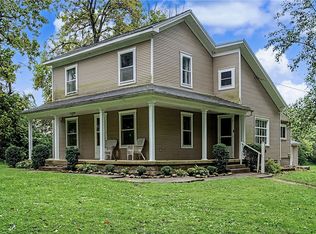
Equestrian estate on 50 acres just minutes to the highway. This Americana-inspired farmhouse overlooks a picturesque 3-acre pond, primary suites on both floors, Florida room, sunroom, and a beautifully renovated kitchen. This home does such a beautiful job of holding on to the timeless charm, while carrying modern updates. The property includes two barns, Barn 1 is insulated with 6 12x12 stalls, a h/c wash rack, cedar-lined tack room, feed room with w/d, and storage for shavings and hay. The Second has 4 stalls with workshop. There is an outdoor arena, perm. roundpen, and 4 pastures. Enjoy scenic groomed trails through the woods leading to a peaceful creek and two crop fields ideal for hay, farming, or pasture. Next to the barn is a 2 bd 1 bath home ready for your finishing touches. Perfect for caretaker for a family compound. The 4 car Carriage house is oversized with a loft, 1/2 bath, and dog kennels/ runs. There are so many opportunities waiting for you. No viewing W/O appointment
For sale
Price cut: $60K (9/4)
$1,490,000
6217 S Dixie Hwy, Franklin, OH 45005
5beds
4,057sqft
Farm
Built in 1960
49.63 Acres Lot
$-- Zestimate®
$367/sqft
$-- HOA
What's special
Peaceful creekOutdoor arenaAmericana-inspired farmhouseTwo barnsCedar-lined tack roomBeautifully renovated kitchenFlorida room
- 85 days
- 1,044
- 61
Zillow last checked:
Listing updated:
Listed by:
Jessica Bloom 513-348-5878,
eXp Realty 216-242-2322
Source: Cincy MLS,MLS#: 1888576 Originating MLS: Cincinnati Area Multiple Listing Service
Originating MLS: Cincinnati Area Multiple Listing Service
Facts & features
Interior
Bedrooms & bathrooms
- Bedrooms: 5
- Bathrooms: 5
- Full bathrooms: 4
- 1/2 bathrooms: 1
Primary bedroom
- Features: Bath Adjoins
- Level: First
- Area: 252
- Dimensions: 21 x 12
Bedroom 2
- Level: First
- Area: 169
- Dimensions: 13 x 13
Bedroom 3
- Level: Second
- Area: 340
- Dimensions: 17 x 20
Bedroom 4
- Level: Second
- Area: 121
- Dimensions: 11 x 11
Bedroom 5
- Level: Second
- Area: 154
- Dimensions: 11 x 14
Primary bathroom
- Features: Jetted Tub
Bathroom 1
- Features: Full
- Level: First
Bathroom 2
- Features: Full
- Level: First
Bathroom 3
- Features: Partial
- Level: First
Bathroom 4
- Features: Full
- Level: Second
Dining room
- Area: 0
- Dimensions: 0 x 0
Family room
- Area: 0
- Dimensions: 0 x 0
Great room
- Features: Walkout
- Level: First
- Area: 518
- Dimensions: 37 x 14
Kitchen
- Area: 0
- Dimensions: 0 x 0
Living room
- Features: Fireplace
- Area: 644
- Dimensions: 23 x 28
Office
- Features: Built-ins/Bookcases
- Level: First
- Area: 336
- Dimensions: 24 x 14
Heating
- Baseboard, Mini-Split, Heat Pump
Cooling
- Central Air, Mini-Split
Appliances
- Included: Dishwasher, Microwave, Oven/Range, Refrigerator, Electric Water Heater
Features
- Natural Woodwork
- Windows: Vinyl, Wood Frames
- Basement: Crawl Space
- Attic: Storage
- Number of fireplaces: 1
- Fireplace features: Wood Burning, Living Room
Interior area
- Total structure area: 4,057
- Total interior livable area: 4,057 sqft
Video & virtual tour
Property
Parking
- Total spaces: 6
- Parking features: Gravel
- Attached garage spaces: 6
Features
- Levels: Two
- Stories: 2
- Fencing: Electric,Wood
- Has view: Yes
- View description: Lake/Pond
- Has water view: Yes
- Water view: Lake/Pond
- Waterfront features: Lake/Pond
Lot
- Size: 49.63 Acres
- Features: 20 to 49 Acres, 50 to 99 Acres
- Topography: Cleared,Lake/Pond on Lot,Level,Pasture,Rolling
Details
- Additional structures: Horse Barn, Shed-Misc, Workshop, Barn(s), Guest House, Pole Barn, Stable(s)
- Parcel number: 0706300011
- Zoning description: Agricultural
- Horses can be raised: Yes
- Horse amenities: Barn, Arena
Construction
Type & style
- Home type: SingleFamily
- Architectural style: Colonial
- Property subtype: Farm
Materials
- Brick
- Foundation: Slab
- Roof: Shingle
Condition
- New construction: No
- Year built: 1960
Utilities & green energy
- Gas: None
- Sewer: Aerobic Septic
- Water: Public
Community & HOA
HOA
- Has HOA: No
Location
- Region: Franklin
Financial & listing details
- Price per square foot: $367/sqft
- Annual tax amount: $5,040
- Date on market: 7/29/2026
- Listing terms: No Special Financing
Estimated market value
Not available
Estimated sales range
Not available
Not available
Price history
| Date | Event | Price |
|---|---|---|
| 9/4/2026 | Price change | $1,490,000-3.9%$367/sqft |
Source:  Cincy MLS #1888576 Report a problem Cincy MLS #1888576 Report a problem | ||
| 8/18/2026 | Price change | $1,550,000-6.1%$382/sqft |
Source: Cincy MLS #1888576 Report a problem | ||
| 7/30/2026 | Listed for sale | $1,650,000$407/sqft |
Source: Cincy MLS #1888576 Report a problem | ||
Public tax history
Tax history is unavailable.
Monthly payment
Est. payment
Payment breakdown
Explore the cost of this home by adjusting the details. Changes won't be saved.Climate risks
Neighborhood: 45005
Similar homes
- $1,495,0004 bd5 ba5.2k sqft8303 Turning Leaf Xing, Springboro, OH 45066For Sale

 MLS ID #968589, Austin R Castro, Coldwell Banker Heritage. DABR MLS
 - $1,599,9005 bd5 ba5.3k sqft2442 Berkeley Ct, Lebanon, OH 45036For Sale
 MLS ID #970153, Nicole M Gulick, Reign Realty. DABR MLS
 - $1,400,0005 bd5 ba4.7k sqft855 Willow Oak Ct, Springboro, OH 45066For Sale
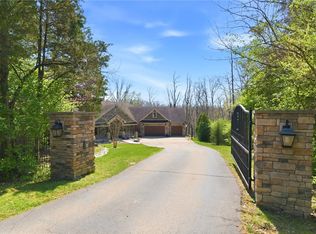 MLS ID #956143, Lara Ullery, Ullery Real Estate LLC. DABR MLS
 - $1,450,0004 bd2 ba2.5k sqft1861 Simison Rd, Spring Valley, OH 45370For Sale
 MLS ID #967409, Richard L Spyker, Bill Lee & Associates Inc.. DABR MLS
 - $1,375,0004 bd4 ba3.2k sqft4721 Citation Ct, Mason, OH 45040For Sale
 MLS ID #1893496, Sandra L. Peters, Comey & Shepherd. Cincy MLS
 - $984,9005 bd3 ba4.3k sqft5679 Kyles Ln, Liberty Township, OH 45044For SaleMLS ID #1894939, Tyler R. Minges, Huff Realty. Cincy MLS
- $980,0003 bd2 ba2.9k sqft5596 Greentree Rd, Lebanon, OH 45036For SaleMLS ID #967510, Jane Ashcraft-West, RE/MAX Victory + Affiliates. DABR MLS
- $1,195,0005 bd6 ba5.4k sqft5512 Charleston Woods Dr, Liberty Township, OH 45044For SaleMLS ID #967875, Lori Hall Pollard, Sibcy Cline Inc.. DABR MLS
- $1,075,0005 bd4 ba4.4k sqft1137 Stubbs Mill Rd, Lebanon, OH 45036For SaleMLS ID #959927, Melissa Stone, eXp Realty. DABR MLS
- $1,195,0005 bd4 ba5.6k sqft9356 Ridings Blvd, Dayton, OH 45458For SaleMLS ID #970891, Glen Whitten, Ohio Property Group, LLC. DABR MLS
- $1,099,9004 bd2 ba3.1k sqft5669 O'Neall Rd, Waynesville, OH 45068For SaleMLS ID #957535, Shelley Parks, eXp Realty. DABR MLS
- $875,0005 bd5 ba4.8k sqft7596 Woodbridge Ct, Springboro, OH 45066For SaleMLS ID #965387, Andrea L deStefano, Sibcy Cline Inc.. DABR MLS
- $1,249,0004 bd4 ba4.1k sqft6240 Stagecoach Way, Liberty Township, OH 45011For SaleMLS ID #1895867, Kristin A Castillo, Comey & Shepherd. Cincy MLS
- $949,0004 bd4 ba4.4k sqft2321 Manistique Lakes Dr, Lebanon, OH 45036For SaleMLS ID #1895857, Robbie S Schlager, Sibcy Cline, Inc.. Cincy MLS
- $999,9994 bd2 ba3.2k sqft14541 Lower Gratis Rd, Farmersville, OH 45325For SaleMLS ID #967047, Toni K Louis, RE/MAX Preferred Group. DABR MLS
- $875,0004 bd3 ba3.2k sqft3841 S State Route 123, Morrow, OH 45152For SaleMLS ID #1897604, Darrick Benedict, Plum Tree Realty. Cincy MLS
- $924,9006 bd4 ba4.8k sqft7614 Country Brook Ct, Springboro, OH 45066For SaleMLS ID #963244, Erika Halburnt, Bella Realty Group. DABR MLS
- $1,150,0005 bd4 ba3.2k sqft5345 Mapledale Way, Mason, OH 45040For SaleMLS ID #1893316, Fadia Rawas, Keller Williams Advisors. Cincy MLS
- $975,0006 bd4 ba3.9k sqft217 S Nixon Camp Rd, Oregonia, OH 45054For SaleMLS ID #966924, John M Bissman, Keller Williams Advisors Rlty. DABR MLS
- $945,0005 bd5 ba3.3k sqft3444 Ridgeway Rd, Dayton, OH 45419For SaleMLS ID #968472, Ashley Kavanaugh, Coldwell Banker Heritage. DABR MLS
