Exceptional home on 4.67 private acres with pristine landscaping, saltwater pool, pool house, and remarkable indoor/outdoor living spaces. Chef's kitchen features Viking gas cooktop, GE Monogram refrigerator, Thermador oven/microwave, cherry cabinetry, granite, island, counter bar, butler's pantry, and breakfast room walkout. First-floor primary suite offers sitting room with built-ins, dry bar, fireplace, dual custom walk-in closets, and walkout. Spa-like bath with soaking tub, walk-in shower, and dual vanities. Two-story great room with fireplace and built-ins, coffered-ceiling living room, formal dining room, dual staircases, and mudroom with built-in drop zones. Upstairs includes 4 bedrooms with ensuite/shared bath layouts and walk-in closets. Finished lower level with rec room, bar, exercise room, media room, and 6th bedroom or office with full bath. Pool house includes kitchen, bath, fireplace, and built-in jacuzzi. Stunning craftsmanship and luxury details throughout!
For sale
Price cut: $100K (7/17)
$1,999,999
917 Clover Ln, Lebanon, OH 45036
6beds
7,503sqft
Single Family Residence
Built in 2008
4.68 Acres Lot
$-- Zestimate®
$267/sqft
$50/mo HOA
What's special
Exercise roomSaltwater poolMedia roomBuilt-in jacuzziFirst-floor primary suitePool houseSpa-like bath
- 140 days
- 779
- 40
Zillow last checked:
Listing updated:
Listed by:
Jenny Howard 513-218-2799,
Sibcy Cline, Inc. 513-932-6334
Source: Cincy MLS,MLS#: 1880172 Originating MLS: Cincinnati Area Multiple Listing Service
Originating MLS: Cincinnati Area Multiple Listing Service
Facts & features
Interior
Bedrooms & bathrooms
- Bedrooms: 6
- Bathrooms: 7
- Full bathrooms: 5
- 1/2 bathrooms: 2
Primary bedroom
- Features: Bath Adjoins, Walk-In Closet(s), Walkout, Dressing Area, Fireplace, Sitting Room, Wood Floor
- Level: First
- Area: 238
- Dimensions: 14 x 17
Bedroom 2
- Level: Second
- Area: 210
- Dimensions: 14 x 15
Bedroom 3
- Level: Second
- Area: 182
- Dimensions: 13 x 14
Bedroom 4
- Level: Second
- Area: 300
- Dimensions: 15 x 20
Bedroom 5
- Level: Second
- Area: 208
- Dimensions: 13 x 16
Primary bathroom
- Features: Shower, Tile Floor, Tub, Jetted Tub, Marb/Gran/Slate
Bathroom 1
- Features: Full
- Level: First
Bathroom 2
- Features: Full
- Level: Second
Bathroom 3
- Features: Full
- Level: Second
Bathroom 4
- Features: Full
- Level: Second
Dining room
- Features: Wood Floor
- Level: First
- Area: 154
- Dimensions: 14 x 11
Family room
- Area: 0
- Dimensions: 0 x 0
Great room
- Features: Built-ins/Bookcases, Fireplace, Wood Floor
- Level: First
- Area: 399
- Dimensions: 21 x 19
Kitchen
- Features: Butler's Pantry, Pantry, Counter Bar, Walkout, Gourmet, Kitchen Island, Wood Cabinets, Wood Floor, Marble/Granite/Slate
- Area: 266
- Dimensions: 14 x 19
Living room
- Features: Wood Floor
- Area: 143
- Dimensions: 11 x 13
Office
- Features: Built-ins/Bookcases, Wall-to-Wall Carpet
- Level: Lower
- Area: 255
- Dimensions: 17 x 15
Heating
- Program Thermostat, Forced Air, Gas, Zoned
Cooling
- Ceiling Fan(s), Central Air
Appliances
- Included: Dishwasher, Dryer, Gas Cooktop, Microwave, Oven/Range, Refrigerator, Washer, Wine Cooler, Water Softener, Gas Water Heater, Tankless Water Heater
Features
- High Ceilings, Cathedral Ceiling(s)
- Doors: French Doors, Multi Panel Doors
- Windows: Low Emissivity Windows, Double Hung, Vinyl
- Basement: Full,Finished
- Number of fireplaces: 4
- Fireplace features: Ceramic, Gas, Wood Burning, Outside, Basement, Great Room, Master Bedroom
Interior area
- Total structure area: 7,503
- Total interior livable area: 7,503 sqft
Property
Parking
- Total spaces: 3
- Parking features: Driveway, Garage Door Opener
- Attached garage spaces: 3
- Has uncovered spaces: Yes
Features
- Levels: Two
- Stories: 2
- Exterior features: Fire Pit, Fireplace, Outdoor Kitchen
- Has private pool: Yes
- Pool features: Pool House, Diving Board, Gunite, Heated, In Ground, Salt Water, Solar Cover, Tile
- Has spa: Yes
- Spa features: Hot Tub/Spa
Lot
- Size: 4.68 Acres
- Features: 1 to 4.9 Acres
Details
- Parcel number: 1204100015
- Zoning description: Residential
- Other equipment: Sump Pump w/Backup
Construction
Type & style
- Home type: SingleFamily
- Architectural style: Traditional
- Property subtype: Single Family Residence
Materials
- Brick
- Foundation: Concrete Perimeter
- Roof: Shingle
Condition
- New construction: No
- Year built: 2008
Utilities & green energy
- Gas: Natural
- Sewer: Public Sewer
- Water: Public
Community & HOA
Community
- Subdivision: Inverness
HOA
- Has HOA: Yes
- HOA fee: $600 annually
Location
- Region: Lebanon
Financial & listing details
- Price per square foot: $267/sqft
- Tax assessed value: $1,220,500
- Annual tax amount: $17,378
- Date on market: 5/28/2026
- Listing terms: No Special Financing
Estimated market value
Not available
Estimated sales range
Not available
Not available
Price history
| Date | Event | Price |
|---|---|---|
| 7/17/2026 | Price change | $1,999,999-4.8%$267/sqft |
Source:  Cincy MLS #1880172 Report a problem Cincy MLS #1880172 Report a problem | ||
| 5/28/2026 | Listed for sale | $2,100,000+832.6%$280/sqft |
Source: Cincy MLS #1880172 Report a problem | ||
| 7/19/2004 | Sold | $225,166$30/sqft |
Source: Public Record Report a problem | ||
Public tax history
| Year | Property taxes | Tax assessment |
|---|---|---|
| 2025 | $17,378 -2.3% | $427,170 |
| 2024 | $17,780 +15% | $427,170 +28.1% |
| 2023 | $15,456 -4% | $333,400 +0% |
| 2022 | $16,107 +5.8% | $333,399 |
| 2021 | $15,223 -8.8% | $333,399 +8% |
| 2020 | $16,687 -0.5% | $308,703 |
| 2019 | $16,765 +16.6% | $308,703 0% |
| 2018 | $14,375 +4.8% | $308,704 +16.8% |
| 2017 | $13,717 -3.1% | $264,278 |
| 2016 | $14,151 -0.7% | $264,278 |
| 2015 | $14,253 | $264,278 +2.9% |
| 2014 | $14,253 +2.6% | $256,950 -14.8% |
| 2013 | $13,891 +3.7% | $301,550 |
| 2012 | $13,401 -8.9% | $301,550 -6% |
| 2011 | $14,705 +21% | $320,860 +9.3% |
| 2010 | $12,150 +329.3% | $293,460 +8.4% |
| 2009 | $2,831 -2.8% | $270,830 +303.1% |
| 2008 | $2,912 | $67,180 |
Find assessor info on the county website
Monthly payment
Est. payment
Payment breakdown
Explore the cost of this home by adjusting the details. Changes won't be saved.Climate risks
Neighborhood: 45036
Similar homes

- $2,000,0005 bd5 ba5.5k sqft2696 Wilmington Rd, Lebanon, OH 45036For Sale
 MLS ID #907900, Michael Wages, Irongate Inc.. DABR MLS
 - $1,800,0006 bd6 ba7.6k sqft1251 Barton Ln, Lebanon, OH 45036For Sale
 MLS ID #960633, Dannel Shepard, RE/MAX Time. DABR MLS
 - $1,599,9005 bd5 ba5.3k sqft2442 Berkeley Ct, Lebanon, OH 45036For Sale
 MLS ID #970153, Nicole M Gulick, Reign Realty. DABR MLS
 - $1,430,0004 bd6 ba6.5k sqft1836 Stubbs Mill Rd, Lebanon, OH 45036For Sale
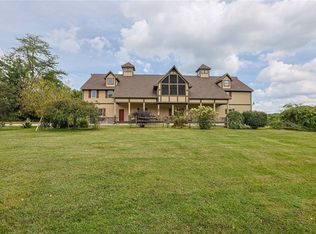 MLS ID #968476, Cynthia A Howard, Sibcy Cline Inc.. DABR MLS
 - $1,075,0005 bd4 ba4.4k sqft1137 Stubbs Mill Rd, Lebanon, OH 45036For SaleMLS ID #959927, Melissa Stone, eXp Realty. DABR MLS
- $1,800,0004 bd8 ba7.2k sqft7644 Millikin Rd, Liberty Township, OH 45044For SaleMLS ID #959458, Monika DeRoussel, eXp Realty. DABR MLS
- $2,200,0006 bd8 ba9.2k sqft1204 Red Roan Dr, Loveland, OH 45140For SaleMLS ID #969189, Heather McColaugh, BF Realty. DABR MLS
- $1,850,0006 bd4 ba7.5k sqft4962 Thomas Rd, Trenton, OH 45067For Sale
 MLS ID #1893900, Tyler R. Minges, Huff Realty. Cincy MLS
 - $1,995,0004 bd6 ba5.5k sqft9726 Christian Ct, Loveland, OH 45140For SaleMLS ID #1895896, Derek L Tye, Coldwell Banker Realty. Cincy MLS
- $1,975,0004 bd5 ba6.3k sqft675 Hobby Horse Ln, Milford, OH 45150For SaleMLS ID #1877589, Sue M Miller, Comey & Shepherd. Cincy MLS
- $2,490,0006 bd6 ba9.4k sqft9500 Zoar Rd, Loveland, OH 45140For SaleMLS ID #1892017, Kristen J Heap, Plum Tree Realty. Cincy MLS
- $1,650,0004 bd5 ba4k sqft2121 N Route 741, Franklin, OH 45005For SaleMLS ID #968169, Jon Glista, Irongate Inc.. DABR MLS
- $1,325,0006 bd6 ba6.3k sqft9273 Witherbone Ct, Cincinnati, OH 45242For SaleMLS ID #1894438, Michael W. Jordan, Jordan, Inc.. Cincy MLS
- $1,097,9985 bd5 ba3.8k sqft1649 Longmeadow Dr #25, Turtle Creek Township, OH 45036New ConstructionCincy MLS
- $1,168,1955 bd4 ba3.9k sqft1638 Longmeadow Dr #3, Turtle Creek Township, OH 45036New ConstructionCincy MLS
- $2,197,0005 bd6 ba5.6k sqft430 Trailside Woods Ct Lot 19, Miami Township, OH 45140New ConstructionMLS ID #1895155, Michael P Hines, Coldwell Banker Realty. Cincy MLS
- $2,750,0005 bd6 ba7k sqft9798 Christian Ct, Loveland, OH 45140New ConstructionMLS ID #1894385, Eleanor D Kowalchik, Keller Williams Pinnacle Group. Cincy MLS
- $1,195,0005 bd6 ba5.4k sqft5512 Charleston Woods Dr, Liberty Township, OH 45044For SaleMLS ID #967875, Lori Hall Pollard, Sibcy Cline Inc.. DABR MLS
- $2,650,0005 bd7 ba10k sqft8625 Fawnmeadow Ln, Cincinnati, OH 45242For SaleMLS ID #1887603, Kathryn M. Cousino, Sibcy Cline, Inc.. Cincy MLS
- $1,495,0004 bd5 ba5.2k sqft8303 Turning Leaf Xing, Springboro, OH 45066For SaleMLS ID #968589, Austin R Castro, Coldwell Banker Heritage. DABR MLS
