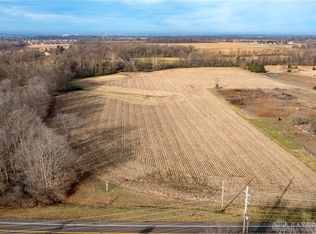
You're home! Experience this unparalelled Countryside 18+ acre Estate with a stately 4 Bedroom 4 Bath brick Home with a stunning in-ground Pool oasis! Owner's pride at its very best. The winding gravel driveway passes scenic fields, mature woodlands and valleys, and manicured lawns across a charming and newly built wooden bridge over Shaker Creek! Enter into your pristine Retreat with a wide open luxury floor plan across rich hardwood floors through a grand two-story Entry leading to the handsome private Study with custom built-in shelves and distinct trim. The massive Living and Dining Rooms boast exquisite wooden molding and wainscoting throughout! This secluded sanctuary offers a true Cook's Gourmet Kitchen w/ large Island, full Appliance Package and refined 42 in. cherry custom cabinets. Gather with your loved ones in the bright and open Breakfast Room all leading to the impeccable 2-story Family Room with handsome woodburning Fireplace w/ brick hearth! Vaulted oversized additional Great Room with French doors & custom built-in shelving. Complete with all new flooring and newly painted throughout with warm neutral colors and decor'. Dual stairway access to the vast 2nd Floor with a versatile upper level Loft. Ideal Primary Bedroom layout with trey ceiling includes huge His/Hers walk-in closets, and an unbeatable owner's Bathroom suite w/ large shower, soaking tub and double vanity area! Ample Bedrooms all with double or walk-in closets. Sprawling "walk-up" lower level Basement with room for it all! Step out onto the vast rear Deck with endless opportunities for gathering or just relaxing. This park-like haven offers a one-of-a-kind Swimming Pool, stone waterfall and cascading pool surrounded by beautiful stamped concrete. All wonderfully landscaped and well-cared for. Don't forget the 60' x 42' finished Custom Outbuilding/Barn, heated & insulated with an oversized 14' entrance door offering room for anything! A pleasure to show.
For sale
$1,650,000
2121 N Route 741, Franklin, OH 45005
4beds
4,037sqft
Single Family Residence
Built in 1998
18.13 Acres Lot
$-- Zestimate®
$409/sqft
$-- HOA
What's special
Stunning in-ground pool oasisManicured lawnsGrand two-story entryWinding gravel drivewayRich hardwood floors
- 1 day
- 251
- 26
Zillow last checked:
Listing updated:
Listed by:
Jon Glista (937)748-0000,
Irongate Inc.
Source: DABR MLS,MLS#: 968169 Originating MLS: Dayton Area Board of REALTORS
Originating MLS: Dayton Area Board of REALTORSFacts & features
Interior
Bedrooms & bathrooms
- Bedrooms: 4
- Bathrooms: 5
- Full bathrooms: 4
- 1/2 bathrooms: 1
- Main level bathrooms: 1
Primary bedroom
- Level: Second
- Dimensions: 18 x 15
Bedroom
- Level: Second
- Dimensions: 13 x 12
Bedroom
- Level: Second
- Dimensions: 13 x 11
Bedroom
- Level: Second
- Dimensions: 13 x 10
Breakfast room nook
- Level: Main
- Dimensions: 15 x 12
Dining room
- Level: Main
- Dimensions: 18 x 13
Entry foyer
- Level: Main
- Dimensions: 12 x 10
Family room
- Level: Main
- Dimensions: 25 x 20
Great room
- Level: Main
- Dimensions: 25 x 13
Kitchen
- Level: Main
- Dimensions: 13 x 12
Laundry
- Level: Main
- Dimensions: 8 x 6
Living room
- Level: Main
- Dimensions: 15 x 13
Loft
- Level: Second
- Dimensions: 20 x 17
Office
- Level: Main
- Dimensions: 12 x 10
Heating
- Forced Air, Propane
Cooling
- Central Air
Appliances
- Included: Built-In Oven, Cooktop, Dishwasher, Disposal, Microwave, Refrigerator, Water Softener, Gas Water Heater
Features
- Ceiling Fan(s), Cathedral Ceiling(s), High Speed Internet, Kitchen Island, Kitchen/Family Room Combo, Pantry, Vaulted Ceiling(s), Walk-In Closet(s)
- Windows: Double Hung, Double Pane Windows, Insulated Windows, Vinyl
- Basement: Full
- Number of fireplaces: 1
- Fireplace features: One, Wood Burning
Interior area
- Total structure area: 4,037
- Total interior livable area: 4,037 sqft
Property
Parking
- Total spaces: 3
- Parking features: Attached, Garage, Garage Door Opener
- Attached garage spaces: 3
Features
- Levels: Two
- Stories: 2
- Patio & porch: Deck, Porch
- Exterior features: Deck, Fence, Pool, Porch
- Pool features: In Ground
Lot
- Size: 18.13 Acres
- Dimensions: 18.13 Ac
Details
- Parcel number: 08204000230
- Zoning: Residential,Agricultural
- Zoning description: Residential,Agricultural
Construction
Type & style
- Home type: SingleFamily
- Architectural style: Traditional
- Property subtype: Single Family Residence
Materials
- Brick, Cedar, Frame
Condition
- Year built: 1998
Utilities & green energy
- Sewer: Septic Tank
- Water: Public
- Utilities for property: Propane, Septic Available, Water Available
Community & HOA
Community
- Security: Smoke Detector(s), Surveillance System
HOA
- Has HOA: No
Location
- Region: Franklin
Financial & listing details
- Price per square foot: $409/sqft
- Date on market: 9/3/2026
- Listing terms: Conventional,FHA
Estimated market value
Not available
Estimated sales range
Not available
Not available
Price history
| Date | Event | Price |
|---|---|---|
| 9/4/2026 | Listed for sale | $1,650,000+189%$409/sqft |
Source:  DABR MLS #968169 Report a problem DABR MLS #968169 Report a problem | ||
| 4/16/2026 | Sold | $570,960+2%$141/sqft |
Source: DABR MLS #951714 Report a problem | ||
| 2/10/2026 | Pending sale | $560,000$139/sqft |
Source: DABR MLS #951714 Report a problem | ||
| 2/4/2026 | Listed for sale | $560,000$139/sqft |
Source: DABR MLS #951714 Report a problem | ||
Public tax history
Tax history is unavailable.
Monthly payment
Est. payment
Payment breakdown
Explore the cost of this home by adjusting the details. Changes won't be saved.Climate risks
Neighborhood: 45005
Nearby schools
Schools provided by the listing agent
- District: Franklin
Source: DABR MLS. This data may not be complete. We recommend contacting the local school district to confirm school assignments for this home.
Similar homes
- $1,490,0005 bd5 ba4k sqft6217 S Dixie Hwy, Franklin, OH 45005For Sale

 MLS ID #1888576, Jessica Bloom, eXp Realty. Cincy MLS
 - $1,395,0004 bd4 ba5k sqft7562 Country Brook Ct, Springboro, OH 45066For Sale
 MLS ID #968142, Todd Romantini, Coldwell Banker Heritage. DABR MLS
 - $1,599,9005 bd5 ba5.3k sqft2442 Berkeley Ct, Lebanon, OH 45036For Sale
 MLS ID #960604, Nicole M Gulick, Reign Realty. DABR MLS
 - $1,400,0005 bd6 ba5.4k sqft5512 Charleston Woods Dr, Liberty Township, OH 45044For Sale
 MLS ID #967875, Lori Hall Pollard, Sibcy Cline Inc.. DABR MLS
 - $1,168,1955 bd4 ba3.9k sqft1638 Longmeadow Dr #3, Turtle Creek Township, OH 45036New ConstructionCincy MLS
- $1,275,0004 bd4 ba2.8k sqft5300 Wilkerson Rd, Waynesville, OH 45068For SaleMLS ID #1891586, Scott A. Marvin, Team Results Realty. Cincy MLS
- $1,100,9135 bd5 ba3.8k sqft1649 Longmeadow Dr #25, Turtle Creek Township, OH 45036New ConstructionCincy MLS
- $1,550,0005 bd4 ba3.9k sqft1005 Arabian Run Dr, Clarksville, OH 45113For SaleMLS ID #949754, Jamie Rudy, Coldwell Banker Heritage. DABR MLS
- $1,475,0005 bd5 ba4.7k sqft855 Willow Oak Ct, Springboro, OH 45066For SaleMLS ID #956143, Lara Ullery, Ullery Real Estate LLC. DABR MLS
- $1,380,0004 bd5 ba5.1k sqft4065 Village Ridge Dr, Mason, OH 45040For SaleMLS ID #1891616, Glen Whitten, Ohio Property Group, LLC. Cincy MLS
- $1,070,1955 bd4 ba3.6k sqft1646 Longmeadow Dr #4, Turtle Creek Township, OH 45036New ConstructionCincy MLS
- $1,240,0004 bd4 ba3.4k sqft5921 Maud Hughes Rd, Hamilton, OH 45011For SaleMLS ID #1886680, Timothy S. Boeddeker, OwnerLand Realty, Inc.. Cincy MLS
- $859,9005 bd4 ba3k sqft8005 Bending Willow Ct, Waynesville, OH 45068For SaleMLS ID #1892720, Kamal K. Istaphanous, Home Connections. Cincy MLS
- $2,000,0005 bd5 ba5.5k sqft2696 Wilmington Rd, Lebanon, OH 45036For SaleMLS ID #907900, Michael Wages, Irongate Inc.. DABR MLS
- $1,275,0005 bd6 ba5.6k sqft4727 Medallion Way, Mason, OH 45040For SaleMLS ID #967152, Carol Grubb, Comey & Shepherd REALTORS. DABR MLS
- $1,200,0005 bd4 ba4.4k sqft1137 Stubbs Mill Rd, Lebanon, OH 45036For SaleMLS ID #959927, Melissa Stone, eXp Realty. DABR MLS
- $849,9005 bd5 ba3.6k sqft2338 Point View Ct, Lebanon, OH 45036For SaleMLS ID #967171, Barbie Woehrmyer, Coldwell Banker Realty. DABR MLS
- $1,150,0004 bd4 ba4.2k sqft158 Lisle Ln, Oregonia, OH 45054For SaleMLS ID #1891393, Michelle R. Stacy, Keller Williams Pinnacle Group. Cincy MLS
- $969,0004 bd4 ba5.3k sqft10842 Mariam Ln, Dayton, OH 45458For SaleMLS ID #967585, Cynthia A Buckreus, Coldwell Banker Heritage. DABR MLS
- $995,0006 bd4 ba3.9k sqft217 S Nixon Camp Rd, Oregonia, OH 45054For SaleMLS ID #966924, John M Bissman, Keller Williams Advisors Rlty. DABR MLS
