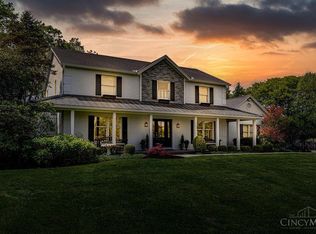
Welcome to 4962 Thomas Road! This extraordinary 54+ acre estate offers an exceptional combination of luxury, privacy, recreation, and versatility. The expansive two-story home features approximately 6,800 sq. ft. of living space, including a beautifully updated 1st-floor primary suite, private office, 4 additional bedrooms upstairs/spacious bonus room/loft/suite area. The large 2-story great room showcases a stunning fireplace and overlooks the tranquil lake just beyond the home. The finished lower level provides incredible additional living space, including in-law quarters with a full kitchen and private entrance. Enjoy the large front and rear covered porches, Andersen windows, and beautiful views throughout the property. A massive heated barn to store all your toys/Equipment has multiple living spaces and endless possibilities for storage, hobbies, recreation, or business. Outdoor amenities include a 490-yard rifle range and approximately 24+ acres tillable! Come See It Today!
For sale
$1,850,000
4962 Thomas Rd, Trenton, OH 45067
6beds
7,526sqft
Single Family Residence
Built in 2002
54.42 Acres Lot
$-- Zestimate®
$246/sqft
$-- HOA
What's special
Private officeStunning fireplaceExpansive two-story homeOverlooks the tranquil lakeAndersen windows
- 5 days
- 454
- 29
Zillow last checked:
Listing updated:
Listed by:
Tyler R. Minges 513-460-0102,
Huff Realty 513-644-4833
Source: Cincy MLS,MLS#: 1893900 Originating MLS: Cincinnati Area Multiple Listing Service
Originating MLS: Cincinnati Area Multiple Listing Service
Facts & features
Interior
Bedrooms & bathrooms
- Bedrooms: 6
- Bathrooms: 4
- Full bathrooms: 3
- 1/2 bathrooms: 1
Primary bedroom
- Features: Bath Adjoins, Walk-In Closet(s), Wall-to-Wall Carpet
- Level: First
- Area: 580
- Dimensions: 29 x 20
Bedroom 2
- Level: Second
- Area: 585
- Dimensions: 39 x 15
Bedroom 3
- Level: Second
- Area: 210
- Dimensions: 15 x 14
Bedroom 4
- Level: Second
- Area: 234
- Dimensions: 18 x 13
Bedroom 5
- Level: Second
- Area: 234
- Dimensions: 18 x 13
Primary bathroom
- Features: Shower, Tile Floor, Double Vanity, Window Treatment, Marb/Gran/Slate
Bathroom 1
- Features: Full
- Level: First
Bathroom 2
- Features: Full
- Level: Second
Bathroom 3
- Features: Full
- Level: Lower
Bathroom 4
- Features: Partial
- Level: First
Dining room
- Features: Chandelier, Wood Floor
- Level: First
- Area: 315
- Dimensions: 21 x 15
Family room
- Features: Walkout, Wall-to-Wall Carpet, Fireplace
- Area: 630
- Dimensions: 30 x 21
Kitchen
- Features: Butler's Pantry, Pantry, Counter Bar, Eat-in Kitchen, Gourmet, Kitchen Island, Wood Cabinets, Wood Floor, Marble/Granite/Slate
- Area: 340
- Dimensions: 20 x 17
Living room
- Features: Wall-to-Wall Carpet
- Area: 510
- Dimensions: 30 x 17
Office
- Area: 0
- Dimensions: 0 x 0
Heating
- Forced Air, Gas
Cooling
- Central Air
Appliances
- Included: Dishwasher, Dryer, Microwave, Refrigerator, Washer, Electric Water Heater
Features
- High Ceilings, Natural Woodwork, Ceiling Fan(s), Recessed Lighting
- Doors: French Doors, Multi Panel Doors
- Windows: Slider, Double Hung, Double Pane Windows, Vinyl
- Basement: Full,Finished,Walk-Out Access
- Number of fireplaces: 1
- Fireplace features: Wood Burning, Family Room
Interior area
- Total structure area: 7,526
- Total interior livable area: 7,526 sqft
Property
Parking
- Total spaces: 3
- Parking features: Off Street, Driveway
- Attached garage spaces: 3
- Has uncovered spaces: Yes
Features
- Levels: Two
- Stories: 2
- Patio & porch: Covered Deck/Patio, Patio, Porch
- Has spa: Yes
- Spa features: Hot Tub
- Has view: Yes
- View description: Lake/Pond
- Has water view: Yes
- Water view: Lake/Pond
- Waterfront features: Lake/Pond
Lot
- Size: 54.42 Acres
- Features: 50 to 99 Acres
- Topography: Level
Details
- Additional structures: Barn(s), Guest House
- Parcel number: N6110024000078
- Zoning description: Agricultural
Construction
Type & style
- Home type: SingleFamily
- Architectural style: Traditional
- Property subtype: Single Family Residence
Materials
- Brick, Vinyl Siding
- Foundation: Concrete Perimeter
- Roof: Shingle
Condition
- New construction: No
- Year built: 2002
Utilities & green energy
- Gas: Propane
- Sewer: Septic Tank
- Water: Public
Community & HOA
Community
- Security: Smoke Alarm
HOA
- Has HOA: No
Location
- Region: Trenton
Financial & listing details
- Price per square foot: $246/sqft
- Tax assessed value: $999,460
- Annual tax amount: $1,092
- Date on market: 9/21/2026
- Listing terms: No Special Financing
Estimated market value
Not available
Estimated sales range
Not available
Not available
Price history
| Date | Event | Price |
|---|---|---|
| 9/21/2026 | Listed for sale | $1,850,000+145%$246/sqft |
Source:  Cincy MLS #1893900 Report a problem Cincy MLS #1893900 Report a problem | ||
| 6/3/2016 | Sold | $755,000$100/sqft |
Source: Cincy MLS #1492510 Report a problem | ||
Public tax history
| Year | Property taxes | Tax assessment |
|---|---|---|
| 2025 | $10,935 -0.6% | $349,810 |
| 2024 | $11,004 +1% | $349,810 |
| 2023 | $10,894 +23.6% | $349,810 +22.9% |
| 2022 | $8,812 +4.5% | $284,520 |
| 2021 | $8,430 -6.8% | $284,520 |
| 2020 | $9,045 +2.4% | $284,520 +9.1% |
| 2019 | $8,835 -1.8% | $260,770 |
| 2018 | $8,996 +4% | $260,770 |
| 2017 | $8,654 +3.6% | $260,770 +10.9% |
| 2016 | $8,355 +107.6% | $235,150 |
| 2015 | $4,024 -47.1% | $235,150 |
| 2014 | $7,613 | $235,150 |
Find assessor info on the county website
Monthly payment
Est. payment
Payment breakdown
Explore the cost of this home by adjusting the details. Changes won't be saved.Climate risks
Neighborhood: 45067
Similar homes
- $984,9005 bd3 ba4.3k sqft5679 Kyles Ln, Liberty Township, OH 45044For Sale
 MLS ID #1894939, Tyler R. Minges, Huff Realty. Cincy MLS
 - $1,800,0006 bd6 ba7.6k sqft1251 Barton Ln, Lebanon, OH 45036For Sale

 MLS ID #960633, Dannel Shepard, RE/MAX Time. DABR MLS
 - $1,490,0005 bd5 ba4k sqft6217 S Dixie Hwy, Franklin, OH 45005For Sale
 MLS ID #1888576, Jessica Bloom, eXp Realty. Cincy MLS
 - $1,800,0004 bd8 ba7.2k sqft7644 Millikin Rd, Liberty Township, OH 45044For Sale
 MLS ID #959458, Monika DeRoussel, eXp Realty. DABR MLS
 - $1,650,0004 bd5 ba4k sqft2121 N Route 741, Franklin, OH 45005For SaleMLS ID #968169, Jon Glista, Irongate Inc.. DABR MLS
- $1,999,9996 bd7 ba7.5k sqft917 Clover Ln, Lebanon, OH 45036For SaleMLS ID #1880172, Jenny Howard, Sibcy Cline, Inc.. Cincy MLS
- $1,295,0005 bd6 ba5.4k sqft5512 Charleston Woods Dr, Liberty Township, OH 45044For SaleMLS ID #967875, Lori Hall Pollard, Sibcy Cline Inc.. DABR MLS
- $1,599,9005 bd5 ba5.3k sqft2442 Berkeley Ct, Lebanon, OH 45036For SaleMLS ID #960604, Nicole M Gulick, Reign Realty. DABR MLS
- $995,0004 bd3 ba5.5k sqft4356 Dixon Rd, Eaton, OH 45320For SaleMLS ID #969188, Rick McKinney, Howard Hanna Real Estate Serv. DABR MLS
- $1,430,0004 bd6 ba6.5k sqft1836 Stubbs Mill Rd, Lebanon, OH 45036For SaleMLS ID #968476, Cynthia A Howard, Sibcy Cline Inc.. DABR MLS
- $1,495,0004 bd5 ba5.2k sqft8303 Turning Leaf Xing, Springboro, OH 45066For SaleMLS ID #968589, Austin R Castro, Coldwell Banker Heritage. DABR MLS
- $1,400,0005 bd5 ba4.7k sqft855 Willow Oak Ct, Springboro, OH 45066For SaleMLS ID #956143, Lara Ullery, Ullery Real Estate LLC. DABR MLS
- $1,299,0004 bd4 ba5k sqft7562 Country Brook Ct, Springboro, OH 45066For SaleMLS ID #968142, Todd Romantini, Coldwell Banker Heritage. DABR MLS
- $999,0005 bd5 ba5.5k sqft7254 Barrister Ct, West Chester, OH 45069For SaleMLS ID #1871923, Marianne G. Dawood, NavX Realty, LLC. Cincy MLS
- $975,0006 bd6 ba5.3k sqft4123 Highland Green Dr, Mason, OH 45040For SaleMLS ID #1895253, Melissa L. Brooks, Coldwell Banker Realty. Cincy MLS
- $1,499,0003 bd5 ba8.4k sqft507 Shawhan Rd, Morrow, OH 45152For SaleMLS ID #937526, Heather Frisch, Coldwell Banker Heritage. DABR MLS
- $1,100,0004 bd5 ba5k sqft219 Chateau Valley Ln, South Lebanon, OH 45065For SaleMLS ID #968862, Philip L Herman, RE/MAX Real Estate Specialists. DABR MLS
- $1,199,9004 bd4 ba4.2k sqft1211 Normandy Rue, Dayton, OH 45458New ConstructionDABR MLS
- $1,249,0004 bd4 ba4.1k sqft6240 Stagecoach Way, Liberty Township, OH 45011For SaleMLS ID #1890312, Kristin A Castillo, Comey & Shepherd. Cincy MLS
- $929,0006 bd5 ba5.2k sqft7491 Country Brook Ct, Springboro, OH 45066For SaleMLS ID #956652, Billie Duncan-Hart, Coldwell Banker Heritage. DABR MLS
