Experience elevated luxury in this exceptional 4-bedroom, 4-bath one-of-a-kind home, commanding breathtaking panoramic views across Butler County. Sophisticated interiors blend timeless elegance with modern refinement, creating an impressive setting for everyday living and gracious and sophisticated entertaining. The beautifully updated kitchen showcases designer finishes, premium appliances, custom cabinetry and generous preparation space. Expansive, light-filled living areas flow seamlessly into a spectacular outdoor oasis featuring a resort-style pool, private grotto and exceptional spaces for dining, lounging and entertaining. Thoughtfully designed to celebrate its remarkable setting, this extraordinary property offers the ultimate combination of refined interiors, resort-inspired amenities and unforgettable indoor-outdoor living. This home has it all and you will want to to explore every aspect of this stunning home. Per seller home is approximately 9,000 square feet.
For sale
$2,125,000
4333 N Observatory St, West Chester, OH 45069
4beds
7,948sqft
Single Family Residence
Built in 2004
1.7 Acres Lot
$-- Zestimate®
$267/sqft
$205/mo HOA
What's special
Resort-style poolDesigner finishesSpectacular outdoor oasisPrivate grottoCustom cabinetryPremium appliancesRefined interiors
- 1 day
- 386
- 37
Zillow last checked:
Listing updated:
Listed by:
Beth A Brown Ciul 513-850-4797,
eXp Realty 216-242-2322
Source: Cincy MLS,MLS#: 1893681 Originating MLS: Cincinnati Area Multiple Listing Service
Facts & features
Interior
Bedrooms & bathrooms
- Bedrooms: 4
- Bathrooms: 4
- Full bathrooms: 3
- 1/2 bathrooms: 1
Primary bedroom
- Features: Bath Adjoins, Sitting Room, Walk-In Closet(s), Walkout, Dressing Area, Wall-to-Wall Carpet, Fireplace
- Level: First
- Area: 638
- Dimensions: 29 x 22
Bedroom 2
- Level: Lower
- Area: 228
- Dimensions: 19 x 12
Bedroom 3
- Level: Lower
- Area: 352
- Dimensions: 22 x 16
Bedroom 4
- Level: Lower
- Area: 221
- Dimensions: 17 x 13
Bedroom 5
- Area: 0
- Dimensions: 0 x 0
Primary bathroom
- Features: Marb/Gran/Slate, Shower, Double Vanity, Tile Floor, Tub
Bathroom 1
- Features: Full
- Level: First
Bathroom 2
- Features: Partial
- Level: First
Bathroom 3
- Features: Full
- Level: Lower
Bathroom 4
- Features: Full
- Level: Lower
Dining room
- Features: Built-in Features, Wall to Wall Carpet
- Level: First
- Area: 300
- Dimensions: 20 x 15
Family room
- Features: Fireplace, Walkout, Wall-to-Wall Carpet
- Area: 858
- Dimensions: 39 x 22
Kitchen
- Features: Pantry, Quartz Counters, Eat-in Kitchen, Gourmet, Walkout, Kitchen Island, Laminate Floor, Wood Cabinets
- Area: 459
- Dimensions: 27 x 17
Living room
- Features: Wall-to-Wall Carpet
- Area: 638
- Dimensions: 29 x 22
Office
- Features: Built-ins/Bookcases, Wall-to-Wall Carpet
- Level: First
- Area: 156
- Dimensions: 13 x 12
Heating
- Forced Air, Gas
Cooling
- Ceiling Fan(s), Central Air
Appliances
- Included: Built-In Oven, Microwave, Oven/Range, Dishwasher, Refrigerator, Disposal, Wine Cooler, Water Softener, Gas Water Heater
Features
- High Ceilings, Elevator, Vaulted Ceiling(s)
- Windows: Insulated Windows
- Basement: Full,Finished,Walk-Out Access,Wall to Wall Carpet
- Number of fireplaces: 2
- Fireplace features: Gas, Wood Burning, Family Room, Master Bedroom
Interior area
- Total structure area: 7,948
- Total interior livable area: 7,948 sqft
Video & virtual tour
Property
Parking
- Total spaces: 3
- Parking features: Driveway, Garage Door Opener
- Garage spaces: 3
- Has uncovered spaces: Yes
Features
- Levels: Two
- Stories: 2
- Exterior features: Yard Lights
- Has private pool: Yes
- Pool features: In Ground, Water Feature
- Has spa: Yes
- Spa features: Hot Tub/Spa
- Fencing: Metal
- Has view: Yes
- View description: Valley
Lot
- Size: 1.7 Acres
- Dimensions: 1.7004
- Features: 1 to 4.9 Acres
Details
- Parcel number: M5620463000069
- Zoning description: Residential
- Other equipment: Sump Pump
Construction
Type & style
- Home type: SingleFamily
- Architectural style: Contemporary/Modern
- Property subtype: Single Family Residence
Materials
- Brick, Stone, Stucco
- Foundation: Concrete Perimeter
- Roof: Shingle
Condition
- New construction: No
- Year built: 2004
Utilities & green energy
- Gas: Natural
- Sewer: Public Sewer
- Water: Public
Community & HOA
Community
- Subdivision: Treillage
HOA
- Has HOA: Yes
- HOA fee: $205 monthly
Location
- Region: West Chester
Financial & listing details
- Price per square foot: $267/sqft
- Tax assessed value: $1,592,670
- Annual tax amount: $23,358
- Date on market: 9/23/2026
- Listing terms: No Special Financing
Estimated market value
Not available
Estimated sales range
Not available
Not available
Price history
| Date | Event | Price |
|---|---|---|
| 10/20/2026 | Listed for sale | $2,125,000+165.6%$267/sqft |
Source:  Cincy MLS #1893681 Report a problem | ||
| 11/4/2014 | Sold | $800,000$101/sqft |
Source: Public Record Report a problem | ||
Public tax history
| Year | Property taxes | Tax assessment |
|---|---|---|
| 2025 | $23,552 +1.8% | $557,440 |
| 2024 | $23,128 +1.4% | $557,440 |
| 2023 | $22,803 +3.7% | $557,440 +41.5% |
| 2022 | $21,989 +10.4% | $393,880 +4.1% |
| 2021 | $19,921 -2.3% | $378,400 |
| 2020 | $20,395 +4.7% | $378,400 +7.8% |
| 2019 | $19,485 -1.7% | $350,880 |
| 2018 | $19,832 -1.7% | $350,880 |
| 2017 | $20,172 | $350,880 |
Find assessor info on the county website
Monthly payment
Est. payment
Payment breakdown
Explore the cost of this home by adjusting the details. Changes won't be saved.Climate risks
Neighborhood: 45069


Similar homes
- $1,150,0004 bd5 ba5k sqft7096 Hollywood Dr, West Chester, OH 45069For Sale
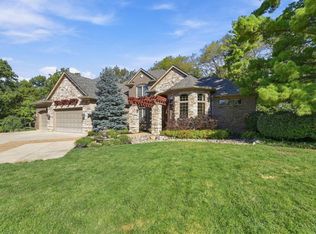
 MLS ID #1896404, Beverly J Corsmeier, Coldwell Banker Realty. Cincy MLS
- $1,800,0004 bd8 ba7.2k sqft7644 Millikin Rd, Liberty Township, OH 45044For Sale
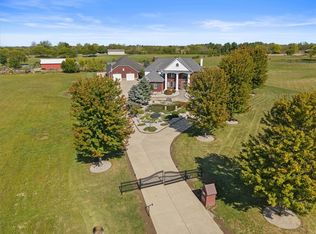
 MLS ID #959458, Monika DeRoussel, eXp Realty. DABR MLS
- $1,795,0006 bd4 ba7.5k sqft4962 Thomas Rd, Trenton, OH 45067For Sale
 MLS ID #1893900, Tyler R. Minges, Huff Realty. Cincy MLS
- $2,095,0004 bd5 ba6.7k sqft38 Walker Rd, Fort Thomas, KY 41075For Sale
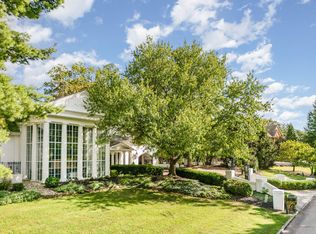 MLS ID #642710, Harold Porter, Ken Perry Realty. NKMLS
- $2,197,0005 bd6 ba5.6k sqft430 Trailside Woods Ct Lot 19, Miami Township, OH 45140New ConstructionMLS ID #1895155, Michael P Hines, Coldwell Banker Realty. Cincy MLS
- $1,249,0004 bd4 ba4.1k sqft6240 Stagecoach Way, Liberty Township, OH 45011For SaleMLS ID #1895867, Kristin A Castillo, Comey & Shepherd. Cincy MLS
- $2,200,0006 bd8 ba9.2k sqft1204 Red Roan Dr, Loveland, OH 45140For SaleMLS ID #969189, Heather McColaugh, BF Realty. DABR MLS
- $1,999,9996 bd7 ba7.5k sqft917 Clover Ln, Lebanon, OH 45036For SaleMLS ID #1880172, Jenny Howard, Sibcy Cline, Inc.. Cincy MLS
- $2,300,0005 bd5 ba6.2k sqft5418 N Shore Pl, Mason, OH 45040For SaleMLS ID #1889031, Jordan Dwyer, Coldwell Banker Realty. Cincy MLS
- $1,899,0004 bd4 ba5.7k sqft4805 Drake Rd, Cincinnati, OH 45243For SaleMLS ID #1892500, Julie K Back, Sibcy Cline, Inc.. Cincy MLS
- $2,499,0004 bd6 ba8.9k sqft5035 Taft Pl, Cincinnati, OH 45243For SaleMLS ID #1883576, Julia Packer P Wesselkamper, Coldwell Banker Realty. Cincy MLS
- $1,834,0004 bd4 ba4.6k sqft425 Trailside Woods Ct Lot 18, Loveland, OH 45140New ConstructionMLS ID #1877703, Michael P Hines, Coldwell Banker Realty. Cincy MLS
- $1,799,0003 bd5 ba4.4k sqft953 Hill St, Cincinnati, OH 45202For SaleMLS ID #1897275, Julie K Back, Sibcy Cline, Inc.. Cincy MLS
- $1,975,0004 bd5 ba6.3k sqft675 Hobby Horse Ln, Milford, OH 45150For SaleMLS ID #1877589, Sue M Miller, Comey & Shepherd. Cincy MLS
- $1,899,0005 bd6 ba5.8k sqft10420 Grandoaks Ln, Montgomery, OH 45242New ConstructionMLS ID #1880184, Michael P Hines, Coldwell Banker Realty. Cincy MLS
- $1,195,0005 bd6 ba5.4k sqft5512 Charleston Woods Dr, Liberty Township, OH 45044For SaleMLS ID #967875, Lori Hall Pollard, Sibcy Cline Inc.. DABR MLS
- $1,800,0006 bd6 ba7.6k sqft1251 Barton Ln, Lebanon, OH 45036For SaleMLS ID #960633, Dannel Shepard, RE/MAX Time. DABR MLS
- $2,000,0005 bd5 ba5.5k sqft2696 Wilmington Rd, Lebanon, OH 45036For SaleMLS ID #907900, Michael Wages, Irongate Inc.. DABR MLS
- $1,249,9004 bd4 ba6.8k sqft3590 Glendale Milford Rd, Cincinnati, OH 45241For SaleMLS ID #1895760, Lee G. Robinson, Robinson Sotheby's Internat'l. Cincy MLS
- $1,200,0005 bd5 ba6.5k sqft4592 Morris Ct, Mason, OH 45040For SaleMLS ID #1887064, Marty M. Dewald, Comey & Shepherd. Cincy MLS
