Stunning open transition! Staycation resort living! Approx 8991 Sq Ft of pure Luxury! Soaring ceilings,3 gas fireplaces,2 story windows W/magnificent views,a Gourmet Chef's kitchen,2 family rms, billiard Rm, exercise rm, heated gunite pool w/hot tub,swim up bar,gazebo w/outdoor kitchen,built-in grill,& speakers!Circular driveway w/water feature.Sought after Taft Place!Bright & airy!Spacious eat-in kitchen open to family room & decking overlooking the pool & gorgeous grounds!Primary suite w/FP,private deck,large walk-in closet w/organizers,remodeled & spacious glamour bath w/walk in shower.Walkout lower lev w/bar-kitchenette,a generous media/entertainment area,flex spaces,2 full baths,a playroom,2 projectors,& guest room! Abundant storage.A gem-ready to go!Immaculate. Paint-Int & Ext/landscape/carpet on 1st floor/hardwood redone/driveway refresh/kitchen updates/1 AC unit-2026!Low Lev & primary bath full remodels by current owners.
Pending
$2,650,000
5035 Taft Pl, Cincinnati, OH 45243
5beds
8,991sqft
:
Get pre-qualified$19,580/mo
Single Family Residence
Built in 1994
3 Acres Lot
$-- Zestimate®
$295/sqft
$-- HOA
What's special
Flex spacesGuest roomSoaring ceilingsSwim up barHardwood redoneAbundant storageKitchen updates
- 24 days |
- 1,383 |
- 64 |
Likely to sell faster than
Zillow last checked:
Listing updated:
Listed by:
Julia Packer P Wesselkamper 513-720-4496,
Coldwell Banker Realty 513-891-8500
Source: Cincy MLS,MLS#: 1883576 Originating MLS: Cincinnati Area Multiple Listing Service
Originating MLS: Cincinnati Area Multiple Listing Service
Facts & features
Interior
Bedrooms & bathrooms
- Bedrooms: 5
- Bathrooms: 6
- Full bathrooms: 4
- 1/2 bathrooms: 2
Primary bedroom
- Features: Bath Adjoins, Walk-In Closet(s), Walkout, Dressing Area, Wall-to-Wall Carpet, Fireplace
- Level: First
- Area: 462
- Dimensions: 22 x 21
Bedroom 2
- Level: First
- Area: 221
- Dimensions: 17 x 13
Bedroom 3
- Level: First
- Area: 208
- Dimensions: 16 x 13
Bedroom 4
- Level: Lower
- Area: 195
- Dimensions: 15 x 13
Bedroom 5
- Level: Lower
- Area: 260
- Dimensions: 20 x 13
Primary bathroom
- Features: Bidet, Shower, Double Shower, Double Vanity, Tub, Marb/Gran/Slate
Bathroom 1
- Features: Full
- Level: First
Bathroom 2
- Features: Full
- Level: First
Bathroom 3
- Features: Partial
- Level: First
Bathroom 4
- Features: Full
- Level: Lower
Dining room
- Features: Built-in Features, Chandelier, Open, Wood Floor
- Level: First
- Area: 304
- Dimensions: 19 x 16
Family room
- Features: Bookcases, Wall-to-Wall Carpet, Fireplace, Window Treatment
- Area: 270
- Dimensions: 18 x 15
Kitchen
- Features: Pantry, Planning Desk, Counter Bar, Eat-in Kitchen, Walkout, Gourmet, Kitchen Island, Wood Cabinets, Wood Floor, Marble/Granite/Slate
- Area: 598
- Dimensions: 26 x 23
Living room
- Features: Wall-to-Wall Carpet, Wet Bar, Fireplace, Window Treatment, Wood Floor
- Area: 378
- Dimensions: 21 x 18
Office
- Features: Bookcases, Wood Floor
- Level: First
- Area: 196
- Dimensions: 14 x 14
Heating
- Forced Air, Gas
Cooling
- Central Air
Appliances
- Included: Dishwasher, Double Oven, Dryer, Disposal, Microwave, Refrigerator, Warming Drawer, Washer, Wine Cooler, Gas Water Heater
Features
- High Ceilings, Natural Woodwork, Vaulted Ceiling(s), Other, Ceiling Fan(s), Recessed Lighting
- Windows: Wood Frames, Insulated Windows, Skylight(s)
- Basement: Full,Finished,Walk-Out Access,WW Carpet
- Number of fireplaces: 3
- Fireplace features: Gas, Family Room, Living Room, Master Bedroom
Interior area
- Total structure area: 8,991
- Total interior livable area: 8,991 sqft
Property
Parking
- Total spaces: 3
- Parking features: Driveway, Garage Door Opener
- Attached garage spaces: 3
- Has uncovered spaces: Yes
Features
- Levels: One
- Stories: 1
- Patio & porch: Deck, Patio, Porch
- Exterior features: Barbecue, Entertain Ctr, Outdoor Kitchen, Yard Lights
- Has private pool: Yes
- Pool features: Gunite, Heated, In Ground
- Has spa: Yes
- Spa features: Hot Tub
- Has view: Yes
- View description: Trees/Woods
Lot
- Size: 3 Acres
- Features: Sprinklers, Wooded, 1 to 4.9 Acres
- Topography: Level,Rolling
Details
- Additional structures: Gazebo, Shed(s)
- Parcel number: 5290130016100
- Zoning description: Residential
Construction
Type & style
- Home type: SingleFamily
- Architectural style: Transitional
- Property subtype: Single Family Residence
Materials
- Brick
- Foundation: Concrete Perimeter
- Roof: Shingle
Condition
- New construction: No
- Year built: 1994
Utilities & green energy
- Gas: Natural
- Sewer: Septic Tank
- Water: Public
Community & HOA
Community
- Security: Security System
HOA
- Has HOA: No
Location
- Region: Cincinnati
Financial & listing details
- Price per square foot: $295/sqft
- Tax assessed value: $2,223,010
- Annual tax amount: $28,224
- Date on market: 6/29/2026
- Listing terms: No Special Financing
Estimated market value
Not available
Estimated sales range
Not available
Not available
Price history
| Date | Event | Price |
|---|---|---|
| 7/3/2026 | Pending sale | $2,650,000$295/sqft |
Source:  Cincy MLS #1883576 Report a problem Cincy MLS #1883576 Report a problem | ||
| 6/29/2026 | Listed for sale | $2,650,000+100.8%$295/sqft |
Source: Cincy MLS #1883576 Report a problem | ||
| 7/30/2018 | Sold | $1,320,000-11.2%$147/sqft |
Source: Cincy MLS #1541852 Report a problem | ||
| 6/15/2018 | Pending sale | $1,487,000$165/sqft |
Source: Sibcy Cline Realtors #1541852 Report a problem | ||
| 6/14/2018 | Listed for sale | $1,487,000$165/sqft |
Source: Sibcy Cline Realtors #1541852 Report a problem | ||
| 6/7/2018 | Pending sale | $1,487,000$165/sqft |
Source: Sibcy Cline Realtors #1541852 Report a problem | ||
| 1/17/2018 | Price change | $1,487,000-12%$165/sqft |
Source: Sibcy Cline Realtors #1541852 Report a problem | ||
| 6/16/2017 | Price change | $1,689,000-5.9%$188/sqft |
Source: Sibcy Cline Realtors #1541852 Report a problem | ||
| 6/14/2016 | Listed for sale | $1,795,000-6%$200/sqft |
Source: Comey & Shepherd #1498735 Report a problem | ||
| 10/15/2002 | Sold | $1,909,000+1%$212/sqft |
Source: Cincy MLS #805577 Report a problem | ||
| 9/29/2000 | Sold | $1,890,000$210/sqft |
Source: Cincy MLS #704076 Report a problem | ||
Public tax history
| Year | Property taxes | Tax assessment |
|---|---|---|
| 2024 | $27,990 +0.5% | $778,054 |
| 2023 | $27,853 +38.4% | $778,054 +68.4% |
| 2022 | $20,121 +17.1% | $462,000 |
| 2021 | $17,180 | $462,000 |
| 2020 | $17,180 -4.6% | $462,000 |
| 2019 | $18,011 -13.6% | $462,000 -17.6% |
| 2018 | $20,845 | $560,690 |
| 2017 | $20,845 -2.4% | $560,690 -1.6% |
| 2016 | $21,356 | $569,762 |
| 2015 | $21,356 +0.8% | $569,762 |
| 2014 | $21,195 -4.6% | $569,762 -1% |
| 2013 | $22,214 +0.1% | $575,519 |
| 2012 | $22,198 +2.1% | $575,519 |
| 2011 | $21,736 -6.5% | $575,519 -12.1% |
| 2010 | $23,258 +4.3% | $654,788 |
| 2009 | $22,309 +1.9% | $654,788 |
| 2008 | $21,894 +0.5% | $654,788 -2% |
| 2007 | $21,787 -2.6% | $668,150 |
| 2005 | $22,373 +5.6% | $668,150 +8.9% |
| 2003 | $21,188 -1.7% | $613,620 |
| 2002 | $21,563 +55.8% | $613,620 +57.6% |
| 2001 | $13,836 +4.1% | $389,445 |
| 2000 | $13,285 | $389,445 |
Find assessor info on the county website
Monthly payment
Est. payment
Payment breakdown
Explore the cost of this home by adjusting the details. Changes won't be saved.Climate risks
Neighborhood: 45243
Nearby schools
GreatSchools rating
- 9/10Indian Hill Elementary SchoolGrades: 3-5Distance: 1.3 mi
- 9/10Indian Hill Middle SchoolGrades: 6-8Distance: 1.8 mi
- 9/10Indian Hill High SchoolGrades: 9-12Distance: 2.1 mi
- $2,067,2004 bd5 ba3.3k sqft5005 Taft Pl, Cincinnati, OH 45243Off Market
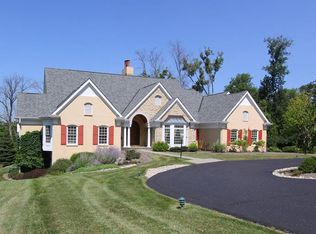
- $2,417,6005 bd5 ba4.8k sqft5055 Taft Pl, Cincinnati, OH 45243Off Market
- $2,301,0005 bd6 ba5.7k sqft8065 Indian Hill Rd, Cincinnati, OH 45243Off Market
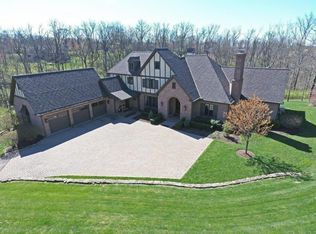
- $2,100,0004 bd6 ba5.6k sqft4965 Taft Pl, Cincinnati, OH 45243Sold
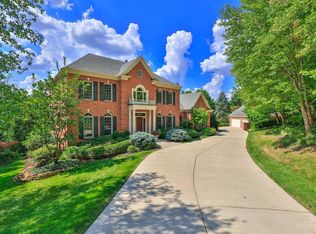
- $2,068,5004 bd4 ba4.6k sqft8075 Indian Hill Rd, Cincinnati, OH 45243Off Market
- $2,217,8004 bd5 ba5.9k sqft5075 Taft Pl, Cincinnati, OH 45243Off Market
- $2,872,1004 bd6 ba6.8k sqft5060 Taft Pl, Cincinnati, OH 45243Off Market
- $1,987,2004 bd5 ba3.6k sqft8055 Indian Hill Rd, Cincinnati, OH 45243Off Market
A local agent can set up tours, give advice and negotiate with sellers.
A local lender can help you make sure your offer is ready when you are.
Similar homes
- $2,800,0006 bd7 ba7.3k sqft5475 Waring Dr, Cincinnati, OH 45243For Sale

 MLS ID #1886131, Kathryn M. Cousino, Sibcy Cline, Inc.. Cincy MLS
 - $2,995,0004 bd6 ba5.2k sqft8100 Chinquapin Ln, Cincinnati, OH 45243For Sale
 MLS ID #1887875, Robert F Stephens, Comey & Shepherd. Cincy MLS
 - $2,500,0004 bd8 ba7.5k sqft5775 Sugarun Ln, Cincinnati, OH 45243For Sale
 MLS ID #1881562, Monika Deroussel, eXp Realty. Cincy MLS
 - $2,650,0005 bd6 ba7.4k sqft6220 Hawk Ridge Rd, Cincinnati, OH 45243For Sale
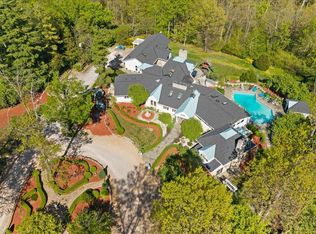 MLS ID #1876163, Monika Deroussel, eXp Realty. Cincy MLS
 - $2,150,0005 bd5 ba6.3k sqft7940 Shawnee Run Rd, Cincinnati, OH 45243For SaleMLS ID #1886386, Kathy K Landstra, Sibcy Cline, Inc.. Cincy MLS
- $3,885,0005 bd8 ba8.6k sqft6650 Alberly Ln, Cincinnati, OH 45243For SaleMLS ID #1881460, Julie K Back, Sibcy Cline, Inc.. Cincy MLS
- $2,500,0005 bd7 ba6k sqft568 Locust Run Rd, Cincinnati, OH 45245New ConstructionMLS ID #1883321, Matt Motz Jr, eXp Realty. Cincy MLS
- $2,450,0007 bd10 ba11k sqft7883 Chestershire Dr, West Chester, OH 45241For SaleMLS ID #1872662, Monika Deroussel, eXp Realty. Cincy MLS
- $2,799,0004 bd5 ba6k sqft9702 Christian Ct Lot 4, Loveland, OH 45140New ConstructionMLS ID #1885431, Michael P Hines, Coldwell Banker Realty. Cincy MLS
- $2,499,0004 bd5 ba6.3k sqft675 Hobby Horse Ln, Milford, OH 45150For SaleMLS ID #1877589, Sue M Miller, Comey & Shepherd. Cincy MLS
- $1,550,0005 bd5 ba5.2k sqft9750 Zig Zag Rd, Cincinnati, OH 45242For SaleMLS ID #1887736, Robert J Mahoney, Sibcy Cline, Inc.. Cincy MLS
- $3,250,0006 bd9 ba12k sqft5 Twin Hills Ridge Dr, Cincinnati, OH 45230For SaleMLS ID #1886145, M. Ryan Motz, Ken Perry Realty, Inc.. Cincy MLS
- $2,500,0004 bd7 ba7k sqft1960 Edenderry Dr, Fort Wright, KY 41017For SaleMLS ID #642050, Lee Robinson, Robinson Sotheby's Int. Realty. NKMLS
- $1,450,0005 bd5 ba4.5k sqft811 Myrtle Ave, Terrace Park, OH 45174For SaleMLS ID #1886813, Amy Hackett Roe, Coldwell Banker Realty. Cincy MLS
- $1,499,0004 bd4 ba6.1k sqft7708 Creekwood Ln, Cincinnati, OH 45237For SaleMLS ID #1885718, Yanjin Ao, OwnerLand Realty, Inc.. Cincy MLS
- $2,495,0004 bd5 ba7.9k sqft3023 Columbia Rd, Lebanon, OH 45036For SaleMLS ID #11775102, Nicholas Rabin, Homeshake.com. My State MLS
- $2,095,0004 bd5 ba6.7k sqft38 Walker Rd, Fort Thomas, KY 41075For SaleMLS ID #642710, Harold Porter, Ken Perry Realty. NKMLS
- $3,795,0005 bd5 ba6.7k sqft20 Grandin Ln, Cincinnati, OH 45208For SaleMLS ID #1886392, Beth A Bokon Onthank, Sibcy Cline, Inc.. Cincy MLS
- $3,300,0004 bd5 ba8.5k sqft6784 Rose Mallow Dr, West Chester, OH 45069For SaleMLS ID #1879770, Gina A Dubell-Smith, eXp Realty. Cincy MLS
- $1,600,0005 bd5 ba4.9k sqft42 Stardust Point, Fort Thomas, KY 41075For SaleMLS ID #644518, Kim Hermann, Huff Realty - CC. NKMLS
