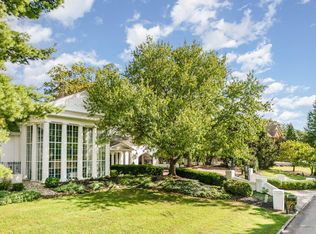
Exceptional opportunity on prestigious Grandin Lane in Hyde Park featuring breathtaking river and city views. Designed for elegant entertaining and everyday living, this swanky, sophisticated home offers expansive windows, multiple walkouts on every level, stylish neutral decor, gorgeous woodwork, hardwood floors, and custom built-ins throughout. Stunning white kitchen with breakfast room opens to gracious living and dining spaces highlighted by 4 fireplaces and two wet bars. Private primary suite features custom closets, and a glamour bath. Lower level includes a custom wine cellar and large recreation room leading to a tranquil gunite pool with built-in hot tub surrounded by lush landscaping and privacy. Elevator access to all 3 levels. Oversized 3-car garage with custom flooring and built-ins. Top-of-the-line updated mechanics complete this extraordinary 5-bedroom residence. Seller preferred occupancy 8/15/2026.
For sale
$3,795,000
20 Grandin Ln, Cincinnati, OH 45208
5beds
6,710sqft
Single Family Residence
Built in 1981
0.99 Acres Lot
$-- Zestimate®
$566/sqft
$-- HOA
What's special
- 103 days
- 2,033
- 94
Zillow last checked:
Listing updated:
Listed by:
Beth A Bokon Onthank 513-505-8815,
Sibcy Cline, Inc. 513-793-2121,
Lauren E Grote 513-200-9042,
Sibcy Cline, Inc.
Source: Cincy MLS,MLS#: 1886392 Originating MLS: Cincinnati Area Multiple Listing Service
Originating MLS: Cincinnati Area Multiple Listing Service
Facts & features
Interior
Bedrooms & bathrooms
- Bedrooms: 5
- Bathrooms: 5
- Full bathrooms: 4
- 1/2 bathrooms: 1
Primary bedroom
- Features: Bath Adjoins, Walk-In Closet(s), Dressing Area, Wall-to-Wall Carpet, Sitting Room
- Level: Second
- Area: 361
- Dimensions: 19 x 19
Bedroom 2
- Level: Second
- Area: 240
- Dimensions: 20 x 12
Bedroom 3
- Level: Second
- Area: 231
- Dimensions: 21 x 11
Bedroom 4
- Level: Lower
- Area: 204
- Dimensions: 17 x 12
Bedroom 5
- Level: Lower
- Area: 204
- Dimensions: 17 x 12
Primary bathroom
- Features: Built-In Shower Seat, Shower, Double Shower, Tile Floor, Double Vanity, Tub, Marb/Gran/Slate
Bathroom 1
- Features: Full
- Level: Second
Bathroom 2
- Features: Full
- Level: Second
Bathroom 3
- Features: Partial
- Level: First
Bathroom 4
- Features: Full
- Level: Lower
Dining room
- Features: Built-in Features, Walkout, Wood Floor
- Level: First
- Area: 500
- Dimensions: 25 x 20
Family room
- Features: Built-ins/Bookcases, Walkout, Wood Floor
- Area: 588
- Dimensions: 28 x 21
Kitchen
- Features: Quartz Counters, Eat-in Kitchen, Walkout, Gourmet, Kitchen Island, Wood Cabinets, Wood Floor
- Area: 252
- Dimensions: 18 x 14
Living room
- Features: Fireplace, Wood Floor
- Area: 459
- Dimensions: 27 x 17
Office
- Area: 0
- Dimensions: 0 x 0
Heating
- Forced Air, Gas
Cooling
- Central Air
Appliances
- Included: Convection Oven, Dishwasher, Disposal, Gas Cooktop, Microwave, Refrigerator, Gas Water Heater
Features
- High Ceilings, Elevator
- Windows: Picture, Slider, Casement, Double Hung, Wood Frames
- Basement: Full,Finished
- Number of fireplaces: 4
- Fireplace features: Stone, Gas, Living Room
Interior area
- Total structure area: 6,710
- Total interior livable area: 6,710 sqft
Property
Parking
- Total spaces: 3
- Parking features: Off Street, Driveway, Garage Door Opener
- Attached garage spaces: 3
- Has uncovered spaces: Yes
Features
- Levels: Two
- Stories: 2
- Exterior features: Balcony, Yard Lights
- Has private pool: Yes
- Pool features: Gunite, Heated, In Ground, Tile
- Fencing: Metal
- Has view: Yes
- View description: City, River, Trees/Woods
- Has water view: Yes
- Water view: River
- Waterfront features: River
Lot
- Size: 0.99 Acres
- Features: Sprinklers, .5 to .9 Acres
Details
- Parcel number: 0480003005100
Construction
Type & style
- Home type: SingleFamily
- Architectural style: Contemporary/Modern
- Property subtype: Single Family Residence
Materials
- Cedar, Wood Siding
- Foundation: Concrete Perimeter
- Roof: Shingle,Composition
Condition
- New construction: No
- Year built: 1981
Utilities & green energy
- Gas: Natural
- Sewer: Public Sewer
- Water: Public
Community & HOA
HOA
- Has HOA: No
Location
- Region: Cincinnati
Financial & listing details
- Price per square foot: $566/sqft
- Tax assessed value: $3,281,640
- Annual tax amount: $66,712
- Date on market: 7/10/2026
- Listing terms: No Special Financing
Estimated market value
Not available
Estimated sales range
Not available
Not available
Price history
| Date | Event | Price |
|---|---|---|
| 7/10/2026 | Price change | $3,795,000-10.7%$566/sqft |
Source:  Cincy MLS #1886392 Report a problem Cincy MLS #1886392 Report a problem | ||
| 5/29/2026 | Listed for sale | $4,249,000+48%$633/sqft |
Source: Cincy MLS #1880574 Report a problem | ||
| 3/20/2017 | Sold | $2,870,000-2%$428/sqft |
Source: Cincy MLS #1519286 Report a problem | ||
| 2/8/2017 | Pending sale | $2,930,000$437/sqft |
Source: Comey & Shepherd #1519286 Report a problem | ||
| 12/5/2016 | Listed for sale | $2,930,000+41.2%$437/sqft |
Source: Comey & Shepherd #1519286 Report a problem | ||
| 5/2/2016 | Sold | $2,075,000+25.8%$309/sqft |
Source: Agent Provided Report a problem | ||
| 6/15/1998 | Sold | $1,650,000$246/sqft |
Source: Cincy MLS #622291 Report a problem | ||
Public tax history
| Year | Property taxes | Tax assessment |
|---|---|---|
| 2025 | $66,596 +0.1% | $1,148,574 |
| 2024 | $66,502 -0.2% | $1,148,574 |
| 2023 | $66,621 -3.1% | $1,148,574 +7% |
| 2022 | $68,718 +6.5% | $1,073,055 +1.7% |
| 2021 | $64,533 | $1,054,725 |
| 2020 | $64,533 -3.6% | $1,054,725 +5% |
| 2019 | $66,957 +5.3% | $1,004,500 |
| 2018 | $63,614 | $1,004,500 |
| 2017 | $63,614 +57.4% | $1,004,500 +59.3% |
| 2016 | $40,404 | $630,501 |
| 2015 | $40,404 -0.7% | $630,501 |
| 2014 | $40,692 +7.1% | $630,501 +9% |
| 2013 | $37,987 +1.8% | $578,442 |
| 2012 | $37,317 +3.1% | $578,442 |
| 2011 | $36,189 +3.1% | $578,442 -2.8% |
| 2010 | $35,085 +3.8% | $595,001 |
| 2009 | $33,805 -5.1% | $595,001 -6.8% |
| 2008 | $35,620 +22.6% | $638,523 +7% |
| 2007 | $29,065 +1.1% | $596,750 |
| 2006 | $28,743 -0.9% | $596,750 |
| 2005 | $29,007 -13.4% | $596,750 -5.6% |
| 2003 | $33,504 +6.7% | $631,995 |
| 2002 | $31,405 +10.4% | $631,995 +17.4% |
| 2001 | $28,455 +3.4% | $538,265 |
| 2000 | $27,523 | $538,265 |
Find assessor info on the county website
Monthly payment
Est. payment
Payment breakdown
Explore the cost of this home by adjusting the details. Changes won't be saved.Climate risks
Neighborhood: Hyde Park
Similar homes
- $3,199,0005 bd5 ba5.2k sqft4440 Miami Rd, Cincinnati, OH 45243New Construction

 MLS ID #1888974, Patrick Gunning, Coldwell Banker Realty. Cincy MLS
 - $3,885,0005 bd8 ba8.6k sqft6650 Alberly Ln, Cincinnati, OH 45243For Sale
 MLS ID #1881460, Julie K Back, Sibcy Cline, Inc.. Cincy MLS
 - $2,095,0004 bd5 ba6.7k sqft38 Walker Rd, Fort Thomas, KY 41075For Sale
 MLS ID #642710, Harold Porter, Ken Perry Realty. NKMLS
 - $2,995,0004 bd6 ba5.2k sqft8100 Chinquapin Ln, Cincinnati, OH 45243For Sale
 MLS ID #1887875, Robert F Stephens, Comey & Shepherd. Cincy MLS
 - $1,899,0004 bd4 ba5.7k sqft4805 Drake Rd, Cincinnati, OH 45243For SaleMLS ID #1892500, Julie K Back, Sibcy Cline, Inc.. Cincy MLS
- $2,499,0004 bd6 ba8.9k sqft5035 Taft Pl, Cincinnati, OH 45243For SaleMLS ID #1883576, Julia Packer P Wesselkamper, Coldwell Banker Realty. Cincy MLS
- $2,125,0004 bd4 ba7.9k sqft4333 N Observatory St, West Chester, OH 45069For SaleMLS ID #1893681, Beth A Brown Ciul, eXp Realty. Cincy MLS
- $3,100,0004 bd7 ba6.7k sqft9822 Christian Ct, Loveland, OH 45140New ConstructionMLS ID #1876176, Adam A Schupp, Sibcy Cline, Inc.. Cincy MLS
- $2,750,0005 bd6 ba7k sqft9798 Christian Ct, Loveland, OH 45140New ConstructionMLS ID #1894385, Eleanor D Kowalchik, Keller Williams Pinnacle Group. Cincy MLS
- $2,000,0005 bd7 ba6k sqft568 Locust Run Rd, Cincinnati, OH 45245New ConstructionMLS ID #1883321, Matt Motz Jr, eXp Realty. Cincy MLS
- $2,799,0004 bd5 ba6k sqft9702 Christian Ct, Hamilton Township, OH 45140New ConstructionMLS ID #1892301, Michael P Hines, Coldwell Banker Realty. Cincy MLS
- $2,200,0006 bd8 ba9.2k sqft1204 Red Roan Dr, Loveland, OH 45140For Sale
 MLS ID #969189, Heather McColaugh, BF Realty. DABR MLS
 - $2,750,0005 bd6 ba7.9k sqft1104 Us Route 52, New Richmond, OH 45157For SaleMLS ID #1892245, Deborah K Long, Keller Williams Advisors. Cincy MLS
- $2,197,0005 bd6 ba5.6k sqft430 Trailside Woods Ct Lot 19, Miami Township, OH 45140New ConstructionMLS ID #1895155, Michael P Hines, Coldwell Banker Realty. Cincy MLS
- $1,975,0004 bd5 ba6.3k sqft675 Hobby Horse Ln, Milford, OH 45150For SaleMLS ID #1877589, Sue M Miller, Comey & Shepherd. Cincy MLS
- $1,899,0005 bd6 ba5.8k sqft10420 Grandoaks Ln, Montgomery, OH 45242New ConstructionMLS ID #1880184, Michael P Hines, Coldwell Banker Realty. Cincy MLS
- $2,622,0003 bd5 ba4.5k sqft8800 Sandymar Dr, Cincinnati, OH 45242New ConstructionMLS ID #1890576, Michael P Hines, Coldwell Banker Realty. Cincy MLS
- $2,300,0005 bd5 ba6.2k sqft5418 N Shore Pl, Mason, OH 45040For SaleMLS ID #1889031, Jordan Dwyer, Coldwell Banker Realty. Cincy MLS
