Extraordinary award-winning custom-designed 4-story residence in NKY's premier gated luxury community, Park Pointe, offering show-stopping city views from every level. Perched atop a premier hilltop setting, this unique home features more than 5,100 SF of space that blends a highly functional floor plan with a sophisticated modern aesthetic. Visitors are welcomed by a dramatic 21' entry and a striking floating staircase with a cantilevered 2nd floor, creating visual connections throughout the home while maximizing natural light and views from every angle. Thoughtfully engineered with a structural steel framework and 24'' deep floor trusses to achieve expansive open spaces, design flexibility, and uninterrupted sightlines. Premium fixtures and finishes were integrated throughout, including dramatic NanaWall accordion glass wall systems to create an indoor-outdoor experience, and a 4-story elevator for convenient access & age-in-place lifestyle. The chef's kitchen seamlessly connects the living spaces to the stunning skyline views and features Sub-Zero, Wolf, and Cove appliances and an oversized waterfall island with seating for 6. The luxurious primary suite is perfectly oriented toward the city skyline and includes a private deck with a spa-inspired bath appointed with curbless glass-enclosed shower, soaking tub, heated floors, and an expansive walk-in closet. The 4th floor is for elevated entertaining with 2 accordion wall systems that fully open to create an incredible indoor-outdoor environment. Watch the game, prepare meals at the covered grilling station, gather around the bar or relax at the gas fire pit while enjoying fireworks over the city for an unmatched experience. Retreat to the lower-level wellness area complete with a fitness room and sauna for rejuvenation. Unique lot with 270-degree unobstructed views, a yard and rear-access 3-car garage. 10 mins to downtown Cincy and 15 mins to CVG
For sale
$3,200,000
1204 Vistapointe Dr, Park Hills, KY 41011
4beds
5,179sqft
:
Get pre-qualified$22,003/mo
Single Family Residence, Residential
Built in 2022
8,712 Square Feet Lot
$-- Zestimate®
$618/sqft
$250/mo HOA
What's special
- 69 days |
- 579 |
- 20 |
Zillow last checked:
Listing updated:
Listed by:
Christopher Pfeiffer 513-374-6494,
Comey & Shepherd REALTORS
Source: NKMLS,MLS#: 643314
Facts & features
Interior
Bedrooms & bathrooms
- Bedrooms: 4
- Bathrooms: 5
- Full bathrooms: 4
- 1/2 bathrooms: 1
Primary bedroom
- Features: Walk-Out Access, Wood Flooring, Window Treatments, Walk-In Closet(s), Bath Adjoins, Ceiling Fan(s)
- Level: First
- Area: 340
- Dimensions: 20 x 17
Bedroom 2
- Features: Bath Adjoins, Ceiling Fan(s), Hardwood Floors
- Level: First
- Area: 196
- Dimensions: 14 x 14
Bedroom 3
- Features: Wood Flooring, Window Treatments, Walk-In Closet(s), Bath Adjoins, Ceiling Fan(s)
- Level: Lower
- Area: 182
- Dimensions: 13 x 14
Bedroom 4
- Features: Walk-Out Access, Wood Flooring, Window Treatments, Walk-In Closet(s), Bath Adjoins, Ceiling Fan(s)
- Level: Third
- Area: 228
- Dimensions: 12 x 19
Bathroom 2
- Description: Adjoins BR-2
- Features: Full Finished Bath, Shower, See Remarks, Tile Flooring
- Level: First
- Area: 40
- Dimensions: 5 x 8
Bathroom 3
- Description: Adjoins BR-3
- Features: Full Finished Bath, Shower, See Remarks, Tile Flooring
- Level: Lower
- Area: 40
- Dimensions: 5 x 8
Bathroom 4
- Description: Adjoins BR-4
- Features: Full Finished Bath, Shower, See Remarks, Tile Flooring
- Level: Third
- Area: 40
- Dimensions: 5 x 8
Bonus room
- Description: Piano Room
- Features: Wood Flooring, See Remarks
- Level: First
- Area: 154
- Dimensions: 11 x 14
Bonus room
- Description: Entertainment w/ wet bar
- Features: Walk-Out Access, Wood Flooring, See Remarks
- Level: Third
- Area: 667
- Dimensions: 29 x 23
Dining room
- Features: Walk-Out Access, Wood Flooring, Window Treatments, Chandelier
- Level: Second
- Area: 160
- Dimensions: 10 x 16
Entry
- Features: Wood Flooring, Entrance Foyer
- Level: First
- Area: 341
- Dimensions: 31 x 11
Exercise room
- Features: Ceiling Fan(s)
- Level: Lower
- Area: 234
- Dimensions: 13 x 18
Kitchen
- Features: Wood Flooring, Kitchen Island, Gourmet Kitchen, Eat-in Kitchen, Pantry, Wood Cabinets
- Level: Second
- Area: 420
- Dimensions: 21 x 20
Laundry
- Description: Wood Flooring
- Features: Built-in Features, See Remarks, Utility Sink
- Level: First
- Area: 60
- Dimensions: 12 x 5
Living room
- Features: Walk-Out Access, Fireplace(s), Wood Flooring, Window Treatments, Built-in Features, Dry Bar
- Level: Second
- Area: 378
- Dimensions: 21 x 18
Primary bath
- Features: Double Vanity, Shower, Soaking Tub, Tile Flooring
- Level: First
- Area: 216
- Dimensions: 18 x 12
Sauna
- Description: Sauna
- Features: See Remarks
- Level: Lower
- Area: 20
- Dimensions: 5 x 4
Other
- Features: Storage
- Level: Lower
- Area: 20
- Dimensions: 5 x 4
Heating
- Forced Air
Cooling
- Central Air
Appliances
- Included: Stainless Steel Appliance(s), Gas Range, Dishwasher, Disposal, Double Oven, Refrigerator
- Laundry: Laundry Room, Main Level
Features
- Kitchen Island, Wet Bar, Walk-In Closet(s), Storage, Soaking Tub, Smart Thermostat, Pantry, Open Floorplan, High Speed Internet, Granite Counters, Entrance Foyer, Double Vanity, Chandelier, Built-in Features, Ceiling Fan(s), Elevator, Recessed Lighting, Sauna
- Doors: Pocket Door(s), Multi Panel Doors
- Windows: Aluminum Clad Window(s)
- Basement: See Remarks,Full
- Number of fireplaces: 2
- Fireplace features: Electric
Interior area
- Total structure area: 5,179
- Total interior livable area: 5,179 sqft
Property
Parking
- Total spaces: 3
- Parking features: Driveway, Garage Faces Rear, Oversized
- Garage spaces: 3
- Has uncovered spaces: Yes
Features
- Levels: Three Or More
- Stories: 3
- Patio & porch: Deck
- Exterior features: Outdoor Grill
- Has view: Yes
- View description: City, River
- Has water view: Yes
- Water view: River
Lot
- Size: 8,712 Square Feet
- Dimensions: 62 x 135
- Features: Corner Lot
Details
- Parcel number: 0413003034.00
- Zoning description: Residential
Construction
Type & style
- Home type: SingleFamily
- Architectural style: Contemporary
- Property subtype: Single Family Residence, Residential
Materials
- Brick Veneer, Fiber Cement, Wood Siding
- Foundation: Poured Concrete
- Roof: Membrane
Condition
- Existing Structure
- New construction: No
- Year built: 2022
Utilities & green energy
- Sewer: Public Sewer
- Water: Public
- Utilities for property: Cable Available, Natural Gas Available, Sewer Available, Underground Utilities, Water Available
Community & HOA
Community
- Subdivision: Park Pointe
HOA
- Has HOA: Yes
- Amenities included: Management
- Services included: Maintenance Grounds, Snow Removal
- HOA fee: $250 monthly
Location
- Region: Park Hills
Financial & listing details
- Price per square foot: $618/sqft
- Tax assessed value: $1,822,600
- Date on market: 6/4/2026
- Cumulative days on market: 69 days
Estimated market value
Not available
Estimated sales range
Not available
Not available
Price history
| Date | Event | Price |
|---|---|---|
| 6/4/2026 | Listed for sale | $3,200,000+75.6%$618/sqft |
Source:  NKMLS #643314 Report a problem NKMLS #643314 Report a problem | ||
| 1/17/2023 | Sold | $1,822,660$352/sqft |
Source: Comey & Shepherd solds #361186574747941676 Report a problem | ||
Public tax history
| Year | Property taxes | Tax assessment |
|---|---|---|
| 2024 | -- | $1,822,600 |
| 2023 | -- | $1,822,600 +5975.3% |
| 2022 | -- | $30,000 |
Find assessor info on the county website
Monthly payment
Est. payment
Payment breakdown
Explore the cost of this home by adjusting the details. Changes won't be saved.Climate risks
Neighborhood: 41011
Nearby schools
GreatSchools rating
- 7/10John G Carlisle Elementary SchoolGrades: K-5Distance: 0.7 mi
- NATransformational Learning CenterGrades: K-12Distance: 1.2 mi
Schools provided by the listing agent
- Elementary: John G. Carlisle Elementary
- Middle: Holmes Middle School
- High: Holmes Senior High
Source: NKMLS. This data may not be complete. We recommend contacting the local school district to confirm school assignments for this home.
- $2,575,0004 bd5 ba4.6k sqft1200 Vistapointe Dr, Covington, KY 41011Sold

- $595,0006,098 sqft1196 Vistapointe Dr, Covington, KY 41011Sold
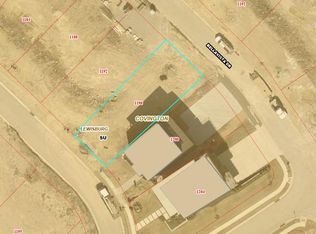
- $625,0005,662 sqft1192 Vistapointe Dr #31, Covington, KY 41011Lot/Land
- $100,0006,969 sqft1204 Bellavista Dr, Park Hills, KY 41011Off Market
- $100,0007,187 sqft1200 Bellavista Dr, Park Hills, KY 41011Off Market
- $1,100,0002 bd3 ba2.3k sqft1150 Shavano Dr #35, Covington, KY 41011Pending
- $892,5008,581 sqft1196 Bellavista Dr, Park Hills, KY 41011Sold
- $100,0006,969 sqft1192 Bellavista Dr, Park Hills, KY 41011Off Market
A local agent can set up tours, give advice and negotiate with sellers.
A local lender can help you make sure your offer is ready when you are.
Similar homes
- $2,400,0004 bd5 ba4.5k sqft1164 Vistapointe Dr, Covington, KY 41011For Sale
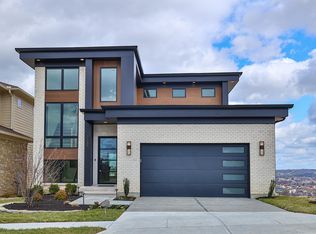 MLS ID #641285, Chris Kennedy, Sibcy Cline, REALTORS-Florence. NKMLS
 - $3,199,0005 bd5 ba5.2k sqft4440 Miami Rd, Cincinnati, OH 45243New Construction
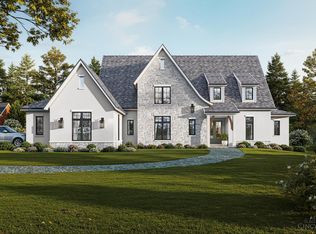
 MLS ID #1888974, Patrick Gunning, Coldwell Banker Realty. Cincy MLS
 - $1,884,0004 bd6 ba4.8k sqft839 Rosewood Dr, Fort Mitchell, KY 41017New Construction
 MLS ID #645086, Catherine Kennard, Keller Williams Advisors. NKMLS
 - $2,995,0004 bd6 ba5.2k sqft8100 Chinquapin Ln, Cincinnati, OH 45243For Sale
 MLS ID #1887875, Robert F Stephens, Comey & Shepherd. Cincy MLS
 - $1,770,0005 bd5 ba5.5k sqft931 Squire Oaks Dr, Villa Hills, KY 41017For SaleMLS ID #644214, Blaire Hancock, Simple Fee Realty. NKMLS
- $3,795,0005 bd5 ba6.7k sqft20 Grandin Ln, Cincinnati, OH 45208For SaleMLS ID #1886392, Beth A Bokon Onthank, Sibcy Cline, Inc.. Cincy MLS
- $1,790,0006 bd6 ba5.7k sqft12 Linden Hill Dr, Villa Hills, KY 41017For SaleMLS ID #644339, Susan Huff, Huff Realty - Florence. NKMLS
- $3,600,0004 bd6 ba5.7k sqft5 Old Orchard Ln, Cincinnati, OH 45242For SaleMLS ID #1881664, John T Hensley, Sibcy Cline, Inc.. Cincy MLS
- $1,699,0005 bd9 ba7.5k sqft2021 Edenderry Dr, Fort Mitchell, KY 41017For SaleMLS ID #642535, Jarret Iseral, Re/Max United Associates. NKMLS
- $1,886,4583 bd3 ba4.3k sqft793 Fairbanks Ln, Southgate, KY 41071New ConstructionMLS ID #642997, Sheila Leighty, Huff Realty - CC. NKMLS
- $2,800,0006 bd7 ba7.3k sqft5475 Waring Dr, Cincinnati, OH 45243For SaleMLS ID #1886131, Kathryn M. Cousino, Sibcy Cline, Inc.. Cincy MLS
- $2,500,0005 bd7 ba6k sqft568 Locust Run Rd, Cincinnati, OH 45245New ConstructionMLS ID #1883321, Matt Motz Jr, eXp Realty. Cincy MLS
- $2,095,0004 bd5 ba6.7k sqft38 Walker Rd, Fort Thomas, KY 41075For SaleMLS ID #642710, Harold Porter, Ken Perry Realty. NKMLS
- $2,500,0004 bd8 ba7.5k sqft5775 Sugarun Ln, Cincinnati, OH 45243For SaleMLS ID #1881562, Monika Deroussel, eXp Realty. Cincy MLS
- $2,499,0003 bd4 ba4.3k sqft400 Riverboat Row Unit 1703, Newport, KY 41071For SaleMLS ID #643959, Chris Kennedy, Sibcy Cline, REALTORS-Florence. NKMLS
- $2,300,0005 bd4 ba4.2k sqft5025 Drake Rd, Cincinnati, OH 45243For SaleMLS ID #1887671, Melisa S. Hertzel, Plum Tree Realty. Cincy MLS
- $2,200,0005 bd4 ba3.1k sqft150 Shamrock Ln, Fort Thomas, KY 41075For SaleMLS ID #613131, Sandi West, YOUR TOWN REALTORS. NKMLS
- $2,500,0004 bd2 ba4.1k sqft7812 E Bend Rd, Burlington, KY 41005For SaleMLS ID #642073, Missy Bricking, Keller Williams Realty Service. NKMLS
- $2,750,0006 bd7 ba7.1k sqft10730 Omaha Trce, Union, KY 41091For SaleMLS ID #638209, David Knock, Century 21 Premiere Properties. NKMLS
- $2,400,0004 bd5 ba5.1k sqft1 Rivers Pointe Dr, Hebron, KY 41048New ConstructionMLS ID #641905, Michele Mamo, eXp Realty LLC. NKMLS
