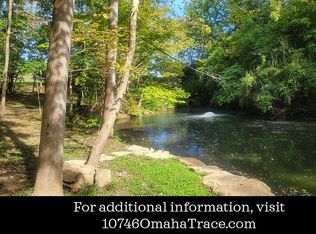
Magnificent English Tudor home boasting over four acres and nestled in a beautiful, wooded setting overlooking a lake front in Triple Crown. This 6 bedroom, 5 full and 2 half bath home was planned to showcase hand craftmanship in the tradition of the Arts and Crafts era begun in England the latter half of the 19th century. This two-story distinctive brick home has a multi gabled roof featuring dormers, small pane windows with three tall chimneys. Two tiers of steps lead to an oversized mahogany door with leaded restoration glass panels. The entry foyer floor has a custom wooden design inlay. Hardwood floors run throughout the first level. This home has 5 wood burning fireplaces, handcrafted cabinetry throughout and a primary suite which includes a sitting room, walk in closet and luxurious bath. The kitchen is designed with custom cabinetry, granite countertops, ''Wolf'' gas range cooktop on the center island, ''Sub-Zero'' refrigerator and double ovens. The living room has newly added remote custom draperies. Finished lower level with parquet oak flooring, custom bar, wine cellar, steam room and much more. An English Garden with fishponds and a waterfall leading to a spectacular gunite pool are just a few of the amazing features in the rear of the home. This house is certainly a must see for the right buyers.
Pending
Price cut: $250K (8/24)
$2,500,000
10730 Omaha Trce, Union, KY 41091
6beds
11,344sqft
Single Family Residence, Residential
Built in 1995
4.3 Acres Lot
$-- Zestimate®
$220/sqft
$42/mo HOA
What's special
Over four acresSpectacular gunite poolOverlooking a lake frontBeautiful wooded settingCustom barThree tall chimneysSteam room
- 219 days
- 681
- 30
Zillow last checked:
Listing updated:
Listed by:
David Knock 513-503-0333,
Century 21 Premiere Properties
Source: NKMLS,MLS#: 638209
Facts & features
Interior
Bedrooms & bathrooms
- Bedrooms: 6
- Bathrooms: 7
- Full bathrooms: 5
- 1/2 bathrooms: 2
Primary bedroom
- Features: Bath Adjoins, Dressing Area, Fireplace(s), Hardwood Floors, Recessed Lighting, Sitting Room, Vaulted Ceiling(s), Walk-In Closet(s), Window Treatments
- Level: First
- Area: 384
- Dimensions: 24 x 16
Bedroom 2
- Features: Window Treatments, Bath Adjoins, Carpet Flooring, Walk-In Closet(s)
- Level: Second
- Area: 260
- Dimensions: 20 x 13
Bedroom 3
- Features: Bath Adjoins, Carpet Flooring, Walk-In Closet(s), Window Treatments
- Level: Second
- Area: 182
- Dimensions: 14 x 13
Bedroom 4
- Features: Bath Adjoins, Window Treatments, Carpet Flooring, Walk-In Closet(s)
- Level: Second
- Area: 195
- Dimensions: 15 x 13
Bedroom 5
- Features: Bath Adjoins, Carpet Flooring, Walk-In Closet(s), Window Treatments
- Level: Second
- Area: 330
- Dimensions: 22 x 15
Bathroom 2
- Features: Full Finished Bath, Tile Flooring, Tub With Shower
- Level: Second
- Area: 266
- Dimensions: 14 x 19
Bathroom 3
- Features: Double Vanity, Full Finished Bath, Tile Flooring, Tub With Shower
- Level: Second
- Area: 140
- Dimensions: 14 x 10
Bathroom 4
- Features: Full Finished Bath, Jetted Tub, Tile Flooring, Tub With Shower
- Level: Second
- Area: 99
- Dimensions: 11 x 9
Bathroom 5
- Features: Full Finished Half Bath, Tile Flooring
- Level: First
- Area: 60
- Dimensions: 10 x 6
Other
- Features: Double Doors, French Doors, Recessed Lighting, Tile Flooring, Walk-Out Access
- Level: Lower
- Area: 713
- Dimensions: 31 x 23
Breakfast room
- Features: Hardwood Floors, Walk-Out Access
- Level: First
- Area: 304
- Dimensions: 19 x 16
Dining room
- Features: Chandelier, Hardwood Floors, Window Treatments
- Level: First
- Area: 304
- Dimensions: 19 x 16
Entry
- Features: Hardwood Floors
- Level: First
- Area: 378
- Dimensions: 21 x 18
Exercise room
- Description: Hot tub, carpeting.
- Features: Sound System
- Level: Lower
- Area: 400
- Dimensions: 25 x 16
Great room
- Features: Bookcases, Fireplace(s), Hardwood Floors, Recessed Lighting, Sound System, Built-in Features
- Level: Lower
- Area: 2173
- Dimensions: 53 x 41
Kitchen
- Features: Hardwood Floors, Kitchen Island, Pantry, Eat-in Kitchen, Gourmet Kitchen, Planning Desk, Recessed Lighting, Wood Cabinets, Walk-Out Access, Window Treatments
- Level: First
- Area: 391
- Dimensions: 23 x 17
Laundry
- Features: Utility Sink, Walk-Out Access
- Level: First
- Area: 120
- Dimensions: 12 x 10
Library
- Features: Bookcases, Hardwood Floors, Window Treatments
- Level: First
- Area: 414
- Dimensions: 23 x 18
Living room
- Features: Hardwood Floors, Window Treatments
- Level: First
- Area: 660
- Dimensions: 30 x 22
Other
- Description: 6th Bedroom. bathroom adjoins, Cedar Closet.
- Features: Closet(s), Carpet Flooring
- Level: Second
- Area: 306
- Dimensions: 18 x 17
Other
- Description: Half bath off of kitchen
- Features: Ceramic Tile Flooring
- Level: First
- Area: 70
- Dimensions: 10 x 7
Other
- Description: Full bath. Shower/ steam room
- Features: Ceramic Tile Flooring
- Level: Lower
- Area: 66
- Dimensions: 11 x 6
Primary bath
- Features: Ceramic Tile Flooring, Double Vanity, Jetted Tub, Shower, Window Treatments
- Level: First
- Area: 270
- Dimensions: 18 x 15
Other
- Features: Tile Flooring
- Level: Lower
- Area: 50
- Dimensions: 10 x 5
Heating
- Hot Water, Forced Air
Cooling
- Zoned, Central Air
Appliances
- Included: Stainless Steel Appliance(s), Electric Oven, Gas Cooktop, Dishwasher, Disposal, Double Oven, Dryer, Microwave, Refrigerator, Washer
- Laundry: Electric Dryer Hookup, Laundry Room, Main Level, Washer Hookup
Features
- Kitchen Island, Wet Bar, Walk-In Closet(s), Storage, Sound System, Soaking Tub, Pantry, Granite Counters, Entrance Foyer, Eat-in Kitchen, Double Vanity, Crown Molding, Chandelier, Bookcases, Built-in Features, Beamed Ceilings, Butler's Pantry, Cathedral Ceiling(s), High Ceilings, Natural Woodwork, Recessed Lighting, Vaulted Ceiling(s)
- Doors: Multi Panel Doors
- Windows: Casement, Wood Frames
- Has basement: Yes
- Number of fireplaces: 5
- Fireplace features: Brick, Wood Burning
Interior area
- Total structure area: 11,344
- Total interior livable area: 11,344 sqft
Property
Parking
- Total spaces: 3
- Parking features: Attached, Driveway, Garage, Garage Door Opener, Garage Faces Front
- Attached garage spaces: 3
- Has uncovered spaces: Yes
Features
- Levels: Two
- Stories: 2
- Patio & porch: Covered, Porch
- Exterior features: Private Yard, Fountain, Lighting, Outdoor Grill
- Pool features: In Ground
- Fencing: Perimeter,Wood
- Has view: Yes
- View description: Lake, Trees/Woods
- Has water view: Yes
- Water view: Lake
- Waterfront features: Waterfront
Lot
- Size: 4.3 Acres
- Features: Cul-De-Sac, Sloped, Sprinklers In Front, Sprinklers In Rear, Wooded
- Residential vegetation: Heavily Wooded, Oak Trees, Pine Trees
Details
- Parcel number: 064.0307027.00
- Zoning description: Residential
Construction
Type & style
- Home type: SingleFamily
- Architectural style: Tudor
- Property subtype: Single Family Residence, Residential
- Attached to another structure: Yes
Materials
- Brick
- Foundation: Poured Concrete
- Roof: Composition
Condition
- Existing Structure
- New construction: No
- Year built: 1995
Utilities & green energy
- Sewer: Public Sewer
- Water: Public
Community & HOA
Community
- Security: Security System, Smoke Detector(s)
HOA
- Has HOA: Yes
- Services included: Association Fees
- HOA fee: $500 annually
Location
- Region: Union
Financial & listing details
- Price per square foot: $220/sqft
- Tax assessed value: $1,337,400
- Annual tax amount: $14,433
- Date on market: 3/6/2026
- Cumulative days on market: 220 days
- Road surface type: Paved
Estimated market value
Not available
Estimated sales range
Not available
Not available
Price history
| Date | Event | Price |
|---|---|---|
| 10/3/2026 | Pending sale | $2,500,000$220/sqft |
Source:  NKMLS #638209 Report a problem NKMLS #638209 Report a problem | ||
| 8/24/2026 | Price change | $2,500,000-9.1%$220/sqft |
Source: NKMLS #638209 Report a problem | ||
| 6/29/2026 | Price change | $2,750,000-8.3%$242/sqft |
Source: NKMLS #638209 Report a problem | ||
| 5/20/2026 | Price change | $2,999,000-7%$264/sqft |
Source: NKMLS #638209 Report a problem | ||
| 4/17/2026 | Listed for sale | $3,225,000-0.8%$284/sqft |
Source: NKMLS #638209 Report a problem | ||
| 1/8/2026 | Listing removed | $3,250,000$286/sqft |
Source: NKMLS #638209 Report a problem | ||
| 11/22/2025 | Listed for sale | $3,250,000$286/sqft |
Source: NKMLS #638209 Report a problem | ||
Public tax history
| Year | Property taxes | Tax assessment |
|---|---|---|
| 2025 | $14,433 +8.7% | $1,337,400 +7% |
| 2024 | $13,273 -3.6% | $1,250,000 |
| 2023 | $13,773 -0.4% | $1,250,000 |
| 2022 | $13,821 -0.4% | $1,250,000 |
| 2021 | $13,873 -2.5% | $1,250,000 |
| 2020 | $14,226 | $1,250,000 |
| 2019 | $14,226 +0.6% | $1,250,000 |
| 2018 | $14,139 -0.1% | $1,250,000 |
| 2017 | $14,149 | $1,250,000 |
| 2015 | $14,149 +2.4% | $1,250,000 |
| 2013 | $13,815 | $1,250,000 |
| 2012 | -- | $1,250,000 |
| 2011 | -- | $1,250,000 -10.7% |
| 2010 | -- | $1,400,000 |
| 2009 | -- | $1,400,000 |
Find assessor info on the county website
Monthly payment
Est. payment
Payment breakdown
Explore the cost of this home by adjusting the details. Changes won't be saved.Climate risks
Neighborhood: 41091
Nearby schools
Schools provided by the listing agent
- Elementary: Shirley Mann School
- Middle: Gray Middle School
- High: Ryle High
Source: NKMLS. This data may not be complete. We recommend contacting the local school district to confirm school assignments for this home.
Similar homes
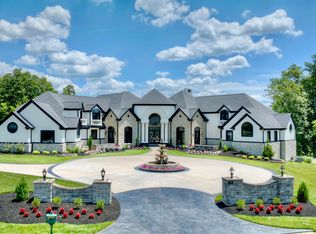
- $2,295,0005 bd9 ba15k sqft10826 Omaha Trce, Union, KY 41091For Sale
 MLS ID #646149, Susan Huff, Huff Realty - Florence. NKMLS
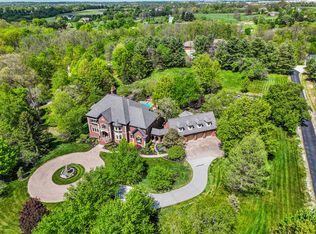
 - $2,250,0005 bd7 ba11k sqft12274 Gaines Way, Walton, KY 41094For Sale
 MLS ID #645555, Jane Ashcraft-West, RE/MAX Victory + Affiliates. NKMLS
 - $2,250,0006 bd6 ba9.1k sqft11213 E Bend Rd, Union, KY 41091For Sale
 MLS ID #647056, Ginger Poore, Real Broker, LLC. NKMLS
 - $1,298,0004 bd4 ba6.1k sqft10832 Silver Charm Ln, Union, KY 41091For Sale
 MLS ID #645075, Jennifer Oney-Hill, RE/MAX Victory + Affiliates. NKMLS
 - $1,274,0005 bd6 ba8.8k sqft1835 Baymiller St, Cincinnati, OH 45214For Sale
 MLS ID #1877663, Rachel Tran, Robinson Sotheby's Internat'l. Cincy MLS
