Experience luxury living at its finest in this extraordinary estate located in the prestigious Triple Crown community, Omaha Trace. Offering over 16,000 square feet of meticulously designed living space, this one-of-a-kind home impresses from the moment you enter with soaring ceilings and a stunning open floor plan filled with natural light.
The main level features a spacious first-floor primary suite complete with a luxurious bath and expansive walk-in closets, 2 private home offices and an elegant formal dining room--perfect for both everyday living and entertaining. Three bars throughout the home elevate the entertainment experience.
Upstairs, you'll find generously sized bedrooms each with its own ensuite bathroom, cedar closet along with a dedicated exercise room. The incredible finished lower level is an entertainer's dream, boasting a sauna, full basketball court, additional bedroom, a large living area, and a kitchenette.
Step outside to your private oasis featuring a walkout to a beautifully landscaped yard, a patio designed for relaxation and gatherings. A 4-car garage completes this exceptional property.
This is a rare opportunity to own a truly remarkable home in one of the area's most sought-after communities.
For sale
Price cut: $155K (9/14)
$2,295,000
10826 Omaha Trce, Union, KY 41091
5beds
15,310sqft
Single Family Residence, Residential
Built in 1999
1.71 Acres Lot
$-- Zestimate®
$150/sqft
$42/mo HOA
What's special
Cedar closetIncredible finished lower levelPrivate oasisFull basketball courtSoaring ceilingsDedicated exercise roomExpansive walk-in closets
- 29 days
- 2,699
- 135
Zillow last checked:
Listing updated:
Listed by:
Susan Huff 859-525-7900,
Huff Realty - Florence,
Debra Dixon 859-512-7109,
Huff Realty - Florence
Source: NKMLS,MLS#: 646149
Facts & features
Interior
Bedrooms & bathrooms
- Bedrooms: 5
- Bathrooms: 9
- Full bathrooms: 6
- 1/2 bathrooms: 3
Primary bedroom
- Description: view of lake and pool
- Features: Bath Adjoins, Carpet Flooring, Tray Ceiling(s), Walk-In Closet(s), Fireplace(s)
- Level: First
- Area: 750
- Dimensions: 30 x 25
Bedroom 2
- Features: Walk-In Closet(s), Bath Adjoins, Carpet Flooring
- Level: Second
- Area: 300
- Dimensions: 20 x 15
Bedroom 3
- Features: Bath Adjoins, Carpet Flooring, Walk-In Closet(s), Walk-Out Access
- Level: Second
- Area: 288
- Dimensions: 18 x 16
Bedroom 4
- Features: Walk-In Closet(s), Carpet Flooring, Bath Adjoins
- Level: Second
- Area: 255
- Dimensions: 17 x 15
Bedroom 5
- Features: Ceiling Fan(s), Carpet Flooring, Walk-In Closet(s)
- Level: Lower
- Area: 240
- Dimensions: 16 x 15
Other
- Description: custom volume ceilings, views of the lake, fireplace inoperable. Wet bar by office area.
- Features: Carpet Flooring, Walk-Out Access
- Level: First
- Area: 432
- Dimensions: 24 x 18
Other
- Description: Wet bar by office area with quartz countertops
- Features: Wood Flooring, Built-in Features, French Doors
- Level: First
- Area: 256
- Dimensions: 16 x 16
Breakfast room
- Description: ceramic floor
- Features: See Remarks
- Level: First
- Area: 144
- Dimensions: 12 x 12
Dining room
- Features: Carpet Flooring
- Level: First
- Area: 276
- Dimensions: 23 x 12
Entry
- Description: volume ceilings, marble painted ceilings, glass doors
- Features: Marble Flooring
- Level: First
- Area: 1156
- Dimensions: 34 x 34
Family room
- Features: See Remarks
- Level: Lower
- Area: 4096
- Dimensions: 64 x 64
Game room
- Description: Fireplaces, full bar with media area.
- Features: See Remarks, Walk-Out Access
- Level: Lower
- Area: 800
- Dimensions: 40 x 20
Gym
- Description: view of lake
- Features: See Remarks, Ceiling Fan(s)
- Level: Lower
- Area: 696
- Dimensions: 24 x 29
Gym
- Description: foam gym flooring, high ceilings, recessed lighting.
- Features: See Remarks
- Level: Second
- Area: 800
- Dimensions: 40 x 20
Kitchen
- Description: Quartz counter tops, sub-zero refrigerator, marble flooring
- Features: See Remarks, Eat-in Kitchen
- Level: First
- Area: 840
- Dimensions: 30 x 28
Laundry
- Description: ceramic floors
- Features: See Remarks, Utility Sink
- Level: First
- Area: 160
- Dimensions: 16 x 10
Library
- Features: See Remarks
- Level: First
- Area: 450
- Dimensions: 25 x 18
Living room
- Features: Wet Bar, Carpet Flooring, Fireplace(s)
- Level: First
- Area: 1200
- Dimensions: 50 x 24
Other
- Description: Sitting room by breakfast area with views of the pool.
- Features: Ceramic Tile Flooring, See Remarks
- Level: First
- Area: 132
- Dimensions: 12 x 11
Other
- Description: Piano room.
- Features: Carpet Flooring, Walk-Out Access
- Level: First
- Area: 375
- Dimensions: 25 x 15
Heating
- Forced Air
Cooling
- Central Air
Appliances
- Included: Stainless Steel Appliance(s), Gas Cooktop, Dishwasher, Disposal, Dryer, Microwave, Refrigerator, Washer
- Laundry: Main Level
Features
- Kitchen Island, Wet Bar, Walk-In Closet(s), Open Floorplan, Granite Counters, Entrance Foyer, Eat-in Kitchen, Double Vanity, Crown Molding, Coffered Ceiling(s), Chandelier, Cathedral Ceiling(s), Ceiling Fan(s), Central Vacuum, High Ceilings, Recess Ceiling(s), Recessed Lighting, Sauna, Vaulted Ceiling(s), Master Downstairs
- Doors: Multi Panel Doors
- Basement: Full
- Number of fireplaces: 1
- Fireplace features: Stone, Marble, Wood Burning
Interior area
- Total structure area: 15,310
- Total interior livable area: 15,310 sqft
Property
Parking
- Total spaces: 4
- Parking features: Driveway, Garage, Garage Door Opener, Garage Faces Side, Off Street
- Garage spaces: 4
- Has uncovered spaces: Yes
Features
- Levels: Two
- Stories: 2
- Patio & porch: Patio, Porch
- Exterior features: Balcony, Fountain, Lighting
- Has spa: Yes
- Spa features: Heated
- Fencing: Wrought Iron
- Has view: Yes
- View description: Neighborhood
Lot
- Size: 1.71 Acres
- Features: Level, Wooded
Details
- Parcel number: 064.0307004.00
- Zoning description: Residential
Construction
Type & style
- Home type: SingleFamily
- Architectural style: Transitional
- Property subtype: Single Family Residence, Residential
Materials
- Stone, Stucco
- Foundation: Poured Concrete
- Roof: Composition,Shingle
Condition
- Existing Structure
- New construction: No
- Year built: 1999
Utilities & green energy
- Sewer: Public Sewer
- Water: Public
- Utilities for property: Cable Available, Natural Gas Available
Community & HOA
Community
- Security: Security System, Smoke Detector(s)
- Subdivision: Triple Crown Country Club
HOA
- Has HOA: Yes
- Amenities included: Management
- Services included: Association Fees
- HOA fee: $500 annually
Location
- Region: Union
Financial & listing details
- Price per square foot: $150/sqft
- Tax assessed value: $1,150,000
- Annual tax amount: $12,926
- Date on market: 8/28/2026
- Cumulative days on market: 191 days
- Road surface type: Paved
Estimated market value
Not available
Estimated sales range
Not available
Not available
Price history
| Date | Event | Price |
|---|---|---|
| 9/14/2026 | Price change | $2,295,000-6.3%$150/sqft |
Source:  NKMLS #646149 Report a problem NKMLS #646149 Report a problem | ||
| 8/28/2026 | Listed for sale | $2,450,000-10.9%$160/sqft |
Source: NKMLS #646149 Report a problem | ||
| 5/6/2026 | Listing removed | $2,750,000$180/sqft |
Source:  Huff Realty #640726 Report a problem Huff Realty #640726 Report a problem | ||
| 3/19/2026 | Listed for sale | $2,750,000+254.8%$180/sqft |
Source: NKMLS #640726 Report a problem | ||
| 7/8/2016 | Sold | $775,000-22.1%$51/sqft |
Source: Public Record Report a problem | ||
| 5/20/2016 | Pending sale | $995,000$65/sqft |
Source: RE/MAX Affiliates #454183 Report a problem | ||
| 4/14/2016 | Listed for sale | $995,000-0.5%$65/sqft |
Source: RE/MAX Affiliates #454183 Report a problem | ||
| 8/16/2014 | Listing removed | $1,000,000$65/sqft |
Source: Coldwell Banker West Shell - Northern Kentucky #431497 Report a problem | ||
| 6/2/2014 | Price change | $1,000,000+2.1%$65/sqft |
Source: Coldwell Banker West Shell - Northern Kentucky #431497 Report a problem | ||
| 7/19/2013 | Price change | $979,900-2%$64/sqft |
Source: RE/MAX Affiliates #419315 Report a problem | ||
| 1/5/2013 | Price change | $999,900-22.2%$65/sqft |
Source: RE/MAX Affiliates #415124 Report a problem | ||
| 7/2/2012 | Listed for sale | $1,285,000-19.7%$84/sqft |
Source: RE/MAX Affiliates #409870 Report a problem | ||
| 1/7/2008 | Sold | $1,600,000+1085.2%$105/sqft |
Source: Public Record Report a problem | ||
| 8/2/1999 | Sold | $135,000$9/sqft |
Source: Public Record Report a problem | ||
Public tax history
| Year | Property taxes | Tax assessment |
|---|---|---|
| 2025 | $12,926 +16.9% | $1,150,000 +15% |
| 2024 | $11,060 -3.4% | $1,000,000 |
| 2023 | $11,455 +2% | $1,000,000 |
| 2022 | $11,227 +11.5% | $1,000,000 +11.7% |
| 2021 | $10,069 -2.4% | $895,000 |
| 2020 | $10,321 | $895,000 |
| 2019 | $10,321 +3.2% | $895,000 +2.9% |
| 2018 | $10,002 +3.1% | $870,000 +2.4% |
| 2017 | $9,699 | $850,000 -46.9% |
| 2015 | $9,699 -45.2% | $1,600,000 |
| 2013 | $17,696 | $1,600,000 |
| 2012 | -- | $1,600,000 |
| 2011 | -- | $1,600,000 |
| 2010 | -- | $1,600,000 |
| 2009 | -- | $1,600,000 |
Find assessor info on the county website
Monthly payment
Est. payment
Payment breakdown
Explore the cost of this home by adjusting the details. Changes won't be saved.Climate risks
Neighborhood: 41091
Nearby schools
Schools provided by the listing agent
- Elementary: New Haven Elementary
- Middle: Gray Middle School
- High: Boone County High
Source: NKMLS. This data may not be complete. We recommend contacting the local school district to confirm school assignments for this home.
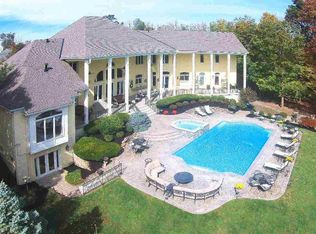
Similar homes
- $2,500,0006 bd7 ba11k sqft10730 Omaha Trce, Union, KY 41091For Sale
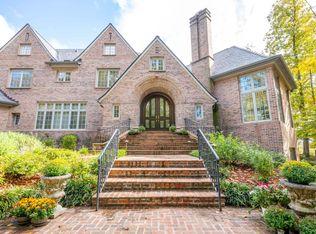 MLS ID #638209, David Knock, Century 21 Premiere Properties. NKMLS
 - $2,250,0005 bd7 ba11k sqft12274 Gaines Way, Walton, KY 41094For Sale
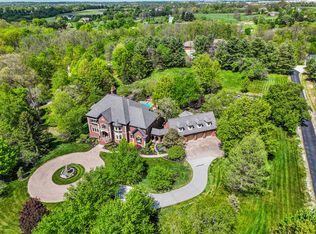 MLS ID #645555, Jane Ashcraft-West, RE/MAX Victory + Affiliates. NKMLS
 - $2,250,0006 bd6 ba9.1k sqft11213 E Bend Rd, Union, KY 41091For Sale
 MLS ID #640519, Ginger Poore, Real Broker, LLC. NKMLS
 - $1,890,0006 bd8 ba9.1k sqft114 W Maple Ave, Fort Mitchell, KY 41011For Sale
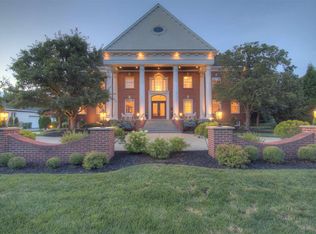 MLS ID #641967, Susan Huff, Huff Realty - Florence. NKMLS
 - $1,274,0005 bd6 ba8.8k sqft1835 Baymiller St, Cincinnati, OH 45214For Sale
 MLS ID #1877663, Rachel Tran, Robinson Sotheby's Internat'l. Cincy MLS
