Own a piece of history in Cincinnati's historic West End, near Dayton Street Millionaire's Row. This church-turned-home showcases 1866 Gothic Revival architecture with nearly 9,000 SF of dramatic living space, featuring original cathedral ceilings, stained glass windows, 5 bedrooms, and 5.5 baths. Expansive windows fill the interior with natural light, highlighting its scale and character. A custom gourmet kitchen offers an open-concept layout with high-end appliances, ideal for entertaining. The flexible layout supports a primary residence, multi-generational living, or income-producing use. The landscaped yard provides a rare outdoor retreat with potential for four parking spaces. Located near Findlay Market, TQL Stadium, and downtown. Tax abatement through 2032 adds significant value an exceptional opportunity to own a one-of-a-kind property with strong upside potential.
For sale
Price cut: $25K (5/1)
$1,274,000
1835 Baymiller St, Cincinnati, OH 45214
5beds
8,822sqft
:
Get pre-qualified$9,044/mo
Single Family Residence
Built in 1866
5,096 Square Feet Lot
$-- Zestimate®
$144/sqft
$-- HOA
What's special
Open-concept layoutHigh-end appliancesStained glass windowsOriginal cathedral ceilingsCustom gourmet kitchen
- 86 days |
- 3,212 |
- 256 |
Zillow last checked:
Listing updated:
Listed by:
Rachel Tran 513-253-2708,
Robinson Sotheby's Internat'l 513-321-6000,
Lee G. Robinson 513-470-7700,
Robinson Sotheby's Internat'l
Source: Cincy MLS,MLS#: 1877663 Originating MLS: Cincinnati Area Multiple Listing Service
Originating MLS: Cincinnati Area Multiple Listing Service
Facts & features
Interior
Bedrooms & bathrooms
- Bedrooms: 5
- Bathrooms: 6
- Full bathrooms: 5
- 1/2 bathrooms: 1
Primary bedroom
- Features: Walk-In Closet(s), Wood Floor
- Level: Second
- Area: 270
- Dimensions: 18 x 15
Bedroom 2
- Level: Second
- Area: 252
- Dimensions: 18 x 14
Bedroom 3
- Level: First
- Area: 132
- Dimensions: 11 x 12
Bedroom 4
- Level: First
- Area: 285
- Dimensions: 19 x 15
Bedroom 5
- Level: First
- Area: 165
- Dimensions: 11 x 15
Primary bathroom
- Features: Built-In Shower Seat, Shower, Tile Floor, Double Vanity, Wood Floor
Bathroom 1
- Features: Full
- Level: Second
Bathroom 2
- Features: Full
- Level: First
Bathroom 3
- Features: Full
- Level: First
Bathroom 4
- Features: Full
- Level: First
Dining room
- Level: Second
- Area: 720
- Dimensions: 18 x 40
Family room
- Features: Wood Floor
- Area: 260
- Dimensions: 13 x 20
Great room
- Features: Wood Floor
- Level: Second
- Area: 260
- Dimensions: 13 x 20
Kitchen
- Features: Gourmet, Kitchen Island, Wood Floor, Marble/Granite/Slate
- Area: 221
- Dimensions: 17 x 13
Living room
- Features: Wood Floor
- Area: 260
- Dimensions: 13 x 20
Office
- Features: Wood Floor
- Level: Second
- Area: 440
- Dimensions: 22 x 20
Heating
- Forced Air
Cooling
- Central Air
Appliances
- Included: Dishwasher, Disposal, Gas Cooktop, Microwave, Oven/Range, Refrigerator, Washer, Gas Water Heater
Features
- High Ceilings, Cathedral Ceiling(s), Crown Molding, Natural Woodwork, Vaulted Ceiling(s), Ceiling Fan(s), Recessed Lighting
- Windows: Double Hung
- Basement: Full,Concrete,Unfinished
Interior area
- Total structure area: 8,822
- Total interior livable area: 8,822 sqft
Video & virtual tour
Property
Parking
- Total spaces: 4
- Parking features: Gravel
- Garage spaces: 4
Features
- Patio & porch: Patio
- Fencing: Wood
Lot
- Size: 5,096 Square Feet
- Features: Corner Lot, Less than .5 Acre
Details
- Parcel number: 1840003012290
- Zoning description: Residential,Multi Family
Construction
Type & style
- Home type: SingleFamily
- Property subtype: Single Family Residence
Materials
- Brick
- Foundation: Stone
- Roof: Shingle
Condition
- New construction: No
- Year built: 1866
Utilities & green energy
- Gas: Natural
- Sewer: Public Sewer
- Water: Public
Green energy
- Energy efficient items: No
Community & HOA
HOA
- Has HOA: No
Location
- Region: Cincinnati
Financial & listing details
- Price per square foot: $144/sqft
- Tax assessed value: $359
- Annual tax amount: $22,870
- Date on market: 5/1/2026
- Listing terms: No Special Financing
Estimated market value
Not available
Estimated sales range
Not available
Not available
Price history
| Date | Event | Price |
|---|---|---|
| 5/1/2026 | Price change | $1,274,000-1.9%$144/sqft |
Source:  Cincy MLS #1877663 Report a problem Cincy MLS #1877663 Report a problem | ||
| 4/14/2026 | Price change | $1,299,000-7.2%$147/sqft |
Source: Cincy MLS #1870329 Report a problem | ||
| 2/27/2026 | Listed for sale | $1,400,000$159/sqft |
Source: Cincy MLS #1869297 Report a problem | ||
| 9/29/2023 | Sold | $1,400,000+0%$159/sqft |
Source:  DABR MLS #892328 Report a problem DABR MLS #892328 Report a problem | ||
| 8/29/2023 | Pending sale | $1,399,900$159/sqft |
Source: Zillow Report a problem | ||
| 7/27/2023 | Price change | $1,399,900-6.7%$159/sqft |
Source: Cincy MLS #1777025 Report a problem | ||
| 7/20/2023 | Price change | $1,499,900-9.1%$170/sqft |
Source: Cincy MLS #1777025 Report a problem | ||
| 7/7/2023 | Listed for sale | $1,649,900+725%$187/sqft |
Source: Cincy MLS #1777025 Report a problem | ||
| 7/27/2021 | Sold | $200,000+471.4%$23/sqft |
Source: Public Record Report a problem | ||
| 4/7/2017 | Sold | $35,000$4/sqft |
Source: Public Record Report a problem | ||
Public tax history
| Year | Property taxes | Tax assessment |
|---|---|---|
| 2024 | $22,792 -0.2% | $456,246 |
| 2023 | $22,832 +1490.6% | -- |
| 2022 | $1,435 +2.7% | $15,316 |
| 2021 | $1,397 | $15,316 |
| 2020 | $1,397 +17% | $15,316 +25% |
| 2019 | $1,194 +12109.6% | $12,250 |
| 2018 | $10 | $12,250 |
| 2017 | $10 | $12,250 -85.2% |
| 2016 | $10 | $82,576 |
| 2015 | $10 | $82,576 |
| 2014 | $10 | $82,576 |
Find assessor info on the county website
Monthly payment
Est. payment
Payment breakdown
Explore the cost of this home by adjusting the details. Changes won't be saved.Climate risks
Neighborhood: West End
Nearby schools
GreatSchools rating
- 5/10George Hays-Jennie Porter Elementary SchoolGrades: PK-6Distance: 0.8 mi
- 3/10Robert A. Taft Information Technology High SchoolGrades: 7-12Distance: 0.6 mi
- 3/10Hughes STEM High SchoolGrades: 7-12Distance: 0.9 mi
- $19,790-- bd-- ba4.1k sqft1829 Baymiller St, Cincinnati, OH 45214Off Market
- $15,690-- bd-- ba-- sqft909 York St, Cincinnati, OH 45214Off Market
- $19,790-- bd-- ba-- sqft1827 Baymiller St, Cincinnati, OH 45214Off Market
- $205,5003 bd2 ba1.8k sqft911 York St, Cincinnati, OH 45214Off Market
- $205,400-- bd-- ba-- sqft1832 Baymiller St, Cincinnati, OH 45214Off Market
- $13,920-- bd-- ba-- sqft1834 Baymiller St, Cincinnati, OH 45214Off Market
- $15,310-- bd-- ba-- sqft1830 Baymiller St, Cincinnati, OH 45214Off Market
- $161,4002 bd1 ba1.8k sqft1903 Baymiller St, Cincinnati, OH 45214Off Market
A local agent can set up tours, give advice and negotiate with sellers.
Similar homes
- $1,100,0006 bd6 ba5.4k sqft916 York St, Cincinnati, OH 45214For Sale

 MLS ID #1878960, Rick J Finn, Coldwell Banker Realty. Cincy MLS
 - $1,150,0003 bd4 ba5.4k sqft1628 Central Pkwy, Cincinnati, OH 45202For Sale
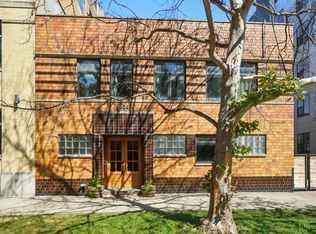 MLS ID #1868884, Jennifer Drescher, Cincy Flat Fee, LLC. Cincy MLS
 - $--8 bd6 ba6.8k sqft433 Hopkins St, Cincinnati, OH 45203Auction
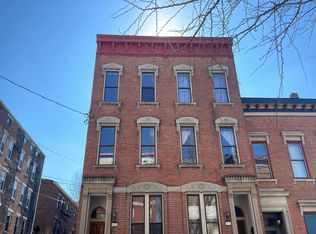 Auction.com 1
 - $1,390,0005 bd5 ba4.9k sqft1659 Cooper St, Cincinnati, OH 45223For Sale
 MLS ID #1883687, John P Payne, Keller Williams Advisors. Cincy MLS
 - $1,299,0005 bd7 ba6.8k sqft320 Reily Rd, Cincinnati, OH 45215For SaleMLS ID #1881003, Margaret L Brown, Sibcy Cline, Inc.. Cincy MLS
- $1,189,0006 bd6 ba5k sqft886 Squire Oaks Dr, Villa Hills, KY 41017For SaleMLS ID #642979, Lindsay Heeger, eXp Realty LLC. NKMLS
- $1,600,0005 bd5 ba4.9k sqft42 Stardust Point, Fort Thomas, KY 41075For SaleMLS ID #644518, Kim Hermann, Huff Realty - CC. NKMLS
- $899,9004 bd5 ba8k sqft4117 34th Ave, Cincinnati, OH 45209For SaleMLS ID #1873364, Rick J Finn, Coldwell Banker Realty. Cincy MLS
- $1,090,0004 bd3 ba5.8k sqft60 Winston Hill Rd, Fort Thomas, KY 41075For SaleMLS ID #641522, Kelly Hunt, Horan Rosenhagen Real Estate. NKMLS
- $1,300,0004 bd5 ba4.5k sqft1029 Eagles Lndg, Cincinnati, OH 45245For SaleMLS ID #1883306, Karen S Bevins, Sibcy Cline, Inc.. Cincy MLS
- $1,315,0005 bd4 ba5k sqft1465 Topaz Trace Ct, Hebron, KY 41048New ConstructionMLS ID #639247, Catherine Kennard, Keller Williams Advisors. NKMLS
- $1,599,9004 bd4 ba4.5k sqft404 Baum St, Cincinnati, OH 45202For SaleMLS ID #1879381, Lee G. Robinson, Robinson Sotheby's Internat'l. Cincy MLS
- $740,0005 bd4 ba4.4k sqft1374 Wexford Ln, Cincinnati, OH 45233For SaleMLS ID #1887865, Edward R. Lindenschmidt, Keller Williams Advisors. Cincy MLS
- $695,0004 bd3 ba6.4k sqft2150 Alpine Pl, Cincinnati, OH 45206For SaleMLS ID #1878236, Robert F Stephens, Comey & Shepherd. Cincy MLS
- $848,5005 bd4 ba5.1k sqft1880 Whetherstone Rdg, Hebron, KY 41048For SaleMLS ID #644930, Traci Nestheide, Coldwell Banker Realty. NKMLS
- $1,200,0005 bd5 ba5.3k sqft1839 Harmony Hill Dr, Union, KY 41091For SaleMLS ID #644213, Kent Dailey, RE/MAX Victory + Affiliates. NKMLS
- $999,9003 bd4 ba4.8k sqft5114 Cleves Warsaw Pkwy, Cincinnati, OH 45238For SaleMLS ID #1871935, Rakesh Ram, Coldwell Banker Realty. Cincy MLS
- $1,450,0004 bd4 ba4.8k sqft10832 Silver Charm Ln, Union, KY 41091For SaleMLS ID #644881, Jennifer Oney-Hill, RE/MAX Victory + Affiliates. NKMLS
- $1,156,4803 bd3 ba12k sqft41 Floral Ave, Fort Mitchell, KY 41017New ConstructionMLS ID #640312, Kimberly Nachazel, eXp Realty, LLC. NKMLS
- $1,499,0004 bd4 ba6.1k sqft7708 Creekwood Ln, Cincinnati, OH 45237For SaleMLS ID #1885718, Yanjin Ao, OwnerLand Realty, Inc.. Cincy MLS
