With over 6,000 square feet of residential, commercial or mixed use space, and a prime location in gorgeous Eden Park, this fantastic property offers endless possibilities. Renovate into a gorgeous, light-filled single family home. Live and work in the same building! The combination of classic character and contemporary open space allows an abundance of natural light. There is room to expand the bright kitchen and dining area into something truly special. The original bungalow contains a large primary bedroom and bath and a generous family room area. Trees provide quiet and privacy on the sunny deck, but could be removed to allow a view of the park. Bonus rooms include an expansive multi-purpose loft area, huge storage space and a finished lower that can be turned into an in-law suite or spacious workout/art studio. Oversize garage, too! Located just minutes from downtown, Mt Adams and hot Walnut Hills. Bring your vision and make this amazing space your own.
For sale
Price cut: $30K (7/16)
$695,000
2150 Alpine Pl, Cincinnati, OH 45206
4beds
6,418sqft
Single Family Residence
Built in 1921
9,060 Square Feet Lot
$671,500 Zestimate®
$108/sqft
$-- HOA
What's special
Classic characterExpansive multi-purpose loft areaGenerous family room areaContemporary open spaceOversize garageAbundance of natural lightHuge storage space
- 157 days
- 1,203
- 102
Zillow last checked:
Listing updated:
Listed by:
Robert F Stephens 513-703-9965,
Comey & Shepherd 513-561-5800,
Brynn Fossett 513-290-8928,
Comey & Shepherd
Source: Cincy MLS,MLS#: 1878236 Originating MLS: Cincinnati Area Multiple Listing Service
Originating MLS: Cincinnati Area Multiple Listing Service
Facts & features
Interior
Bedrooms & bathrooms
- Bedrooms: 4
- Bathrooms: 3
- Full bathrooms: 1
- 1/2 bathrooms: 2
Primary bedroom
- Level: First
- Area: 260
- Dimensions: 20 x 13
Bedroom 2
- Level: First
- Area: 143
- Dimensions: 13 x 11
Bedroom 3
- Level: First
- Area: 143
- Dimensions: 13 x 11
Bedroom 4
- Level: Second
- Area: 420
- Dimensions: 28 x 15
Bedroom 5
- Area: 0
- Dimensions: 0 x 0
Primary bathroom
- Features: Tile Floor
Bathroom 1
- Features: Full
- Level: First
Bathroom 2
- Features: Partial
- Level: First
Bathroom 3
- Features: Partial
- Level: First
Dining room
- Features: Walkout, Wood Floor
- Level: First
- Area: 196
- Dimensions: 14 x 14
Family room
- Features: Walkout, Wall-to-Wall Carpet
- Area: 456
- Dimensions: 24 x 19
Great room
- Features: Walkout, Wood Floor
- Level: First
- Area: 385
- Dimensions: 35 x 11
Kitchen
- Features: Solid Surface Ctr, Eat-in Kitchen, Wood Cabinets, Wood Floor
- Area: 225
- Dimensions: 15 x 15
Living room
- Area: 0
- Dimensions: 0 x 0
Office
- Area: 0
- Dimensions: 0 x 0
Heating
- Forced Air, Gas
Cooling
- Central Air
Appliances
- Included: Dishwasher, Gas Cooktop, Oven/Range, Refrigerator, Gas Water Heater
Features
- High Ceilings, Crown Molding, Natural Woodwork, Vaulted Ceiling(s)
- Doors: Multi Panel Doors
- Windows: Double Pane Windows, Insulated Windows
- Basement: Full,Partially Finished,Walk-Out Access
Interior area
- Total structure area: 6,418
- Total interior livable area: 6,418 sqft
Video & virtual tour
Property
Parking
- Total spaces: 2
- Parking features: Driveway
- Attached garage spaces: 2
- Has uncovered spaces: Yes
Features
- Levels: Two
- Stories: 2
Lot
- Size: 9,060 Square Feet
- Dimensions: 60 x 150
Details
- Parcel number: 0690003008100
- Zoning description: Residential
Construction
Type & style
- Home type: SingleFamily
- Architectural style: Cape Cod
- Property subtype: Single Family Residence
Materials
- Brick, Wood Siding
- Foundation: Concrete Perimeter
- Roof: Shingle
Condition
- New construction: No
- Year built: 1921
Utilities & green energy
- Gas: Natural
- Sewer: Public Sewer
- Water: Public
Community & HOA
HOA
- Has HOA: No
Location
- Region: Cincinnati
Financial & listing details
- Price per square foot: $108/sqft
- Annual tax amount: $17,838
- Date on market: 5/8/2026
- Listing terms: No Special Financing
Estimated market value
$671,500
$638,000 - $705,000
$3,983/mo
Price history
| Date | Event | Price |
|---|---|---|
| 7/16/2026 | Price change | $695,000-4.1%$108/sqft |
Source:  Cincy MLS #1878236 Report a problem Cincy MLS #1878236 Report a problem | ||
| 6/23/2026 | Price change | $725,000-7.6%$113/sqft |
Source: Cincy MLS #1878236 Report a problem | ||
| 5/8/2026 | Listed for sale | $785,000$122/sqft |
Source: Cincy MLS #1878236 Report a problem | ||
| 7/1/2025 | Listing removed | $785,000$122/sqft |
Source: Cincy MLS #1832875 Report a problem | ||
| 3/6/2025 | Listed for sale | $785,000-11.3%$122/sqft |
Source: Cincy MLS #1832875 Report a problem | ||
| 12/16/2024 | Listing removed | $885,000$138/sqft |
Source: Cincy MLS #1816846 Report a problem | ||
| 9/5/2024 | Listed for sale | $885,000$138/sqft |
Source: Cincy MLS #1816846 Report a problem | ||
Public tax history
Tax history is unavailable.
Monthly payment
Est. payment
Payment breakdown
Explore the cost of this home by adjusting the details. Changes won't be saved.Climate risks
Neighborhood: Walnut Hills
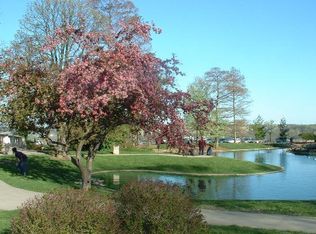
- $--1 bd1 ba900 sqft2148-2154 Saint James Ave #2150-3, Cincinnati, OH 45206Off Market
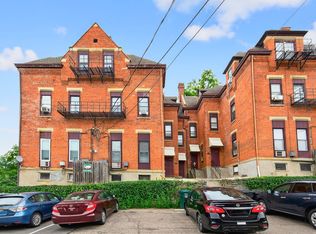
- $---- bd1 ba450 sqft2148 Saint James Ave #2152-1, Cincinnati, OH 45206Off Market
- $--2 bd1 ba1k sqft2148 Saint James Ave #4, Cincinnati, OH 45206Off Market

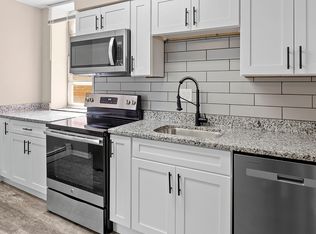
- $--1 bd1 ba750 sqft2148 Saint James Ave #1159271, Cincinnati, OH 45206Off Market
Similar homes
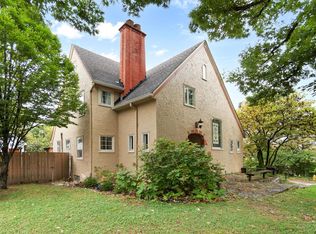
- $575,0004 bd5 ba3.3k sqft3551 Holly Ln, Cincinnati, OH 45208For Sale
 MLS ID #1895866, Shawn Bosse, Coldwell Banker Realty, Anders. Cincy MLS
 - $675,0004 bd4 ba3.7k sqft3135 Williams Creek Dr, Cincinnati, OH 45244For Sale
 MLS ID #1896911, Hillary Justice, Coldwell Banker Realty. Cincy MLS
 - $699,0004 bd5 ba4k sqft1550 Neeb Rd, Cincinnati, OH 45233For Sale
 MLS ID #1884932, Adam Sanregret, Keller Williams Advisors. Cincy MLS
 - $662,1503 bd4 ba3.7k sqft1238 Elsinore Ave, Cincinnati, OH 45202For Sale
 MLS ID #1859608, Brian Brockman, Bang Realty, Inc.. Cincy MLS
 - $695,0004 bd4 ba3.3k sqft7329 English Garden Ln, Cincinnati, OH 45230For SaleMLS ID #1892951, Robert F Stephens, Comey & Shepherd. Cincy MLS
- $799,0006 bd6 ba3.9k sqft445 Ludlow Ave, Cincinnati, OH 45220For SaleMLS ID #1888541, Nat Comisar, Sibcy Cline, Inc.. Cincy MLS
- $875,0005 bd4 ba3.5k sqft3321 Morrison Ave, Cincinnati, OH 45220For SaleMLS ID #1887508, Brynn Fossett, Comey & Shepherd. Cincy MLS
- $710,0004 bd4 ba3.8k sqft4250 English Oaks Ct, Batavia, OH 45103For SaleMLS ID #1893571, Rhonda Sydnor, Huff Realty. Cincy MLS
- $705,0006 bd-- ba3.7k sqft2701 Euclid Ave, Cincinnati, OH 45219For SaleMLS ID #1881295, Michael T Tekulve, TREO REALTORS. Cincy MLS
- $799,0004 bd4 ba3.8k sqft918 York St, Cincinnati, OH 45214For SaleMLS ID #1878946, Evan Johnson, Cutler Real Estate. Cincy MLS
- $420,0004 bd4 ba3.3k sqft3025 Gilbert Ave, Cincinnati, OH 45206For SaleMLS ID #1888493, Chase R Rickey, Coldwell Banker Realty. Cincy MLS
- $649,0004 bd4 ba3.4k sqft8801 Plainfield Rd, Cincinnati, OH 45236For SaleMLS ID #1896284, Evan Johnson, Cutler Real Estate. Cincy MLS
- $620,0004 bd4 ba3.3k sqft2447 Anderson Manor Ct, Cincinnati, OH 45244For SaleMLS ID #1895546, Dana Lynn Atti, eXp Realty. Cincy MLS
- $689,0004 bd5 ba3.8k sqft3920 Nicklaus Ct, Cincinnati, OH 45245For SaleMLS ID #1893009, Marianne C Gibbs, Weichert, REALTORS - R.E. 1790. Cincy MLS
- $699,9004 bd3 ba3.5k sqft5118 Oak Brook Dr, Cincinnati, OH 45244For SaleMLS ID #1892552, Bonnie M. Louis, RPM Midwest, LLC. Cincy MLS
- $375,0004 bd3 ba3.2k sqft4411 Schulte Dr, Cincinnati, OH 45205For SaleMLS ID #1896173, Jonathan Minerick, homecoin.com. Cincy MLS
- $525,0005 bd4 ba4.3k sqft5925 Belmont Ave, Cincinnati, OH 45224For SaleMLS ID #1896080, David Welch, Comey & Shepherd. Cincy MLS
- $575,0004 bd3 ba3.3k sqft1345 Oak Knoll Dr, Cincinnati, OH 45224For SaleMLS ID #1892507, Linda J. Bishop, Comey & Shepherd. Cincy MLS
- $799,0003 bd3 ba3.5k sqft259 Strader Ave, Cincinnati, OH 45226New ConstructionMLS ID #1884938, Katie A Kennard, Keller Williams Advisors. Cincy MLS
