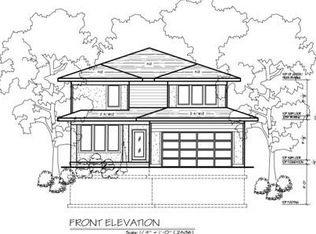
Custom build your dream ranch home in Fort Mitchell with award-winning Ashley Builders! This thoughtfully designed 1-story home features 3 bedrooms, a first-floor primary suite with a spacious walk-in closet, and convenient first-floor living. The finished lower level offers a large recreation room with walkout access to a patio -- perfect for entertaining. Enjoy outdoor living on the covered deck and the convenience of a 2-car garage. Personalize every detail with high-end finishes and luxury selections to create a home that truly reflects your style and vision. Prime location - a short walk to all Fort Mitchell has to offer ...shopping, dining, and Beechwood Schools. Minutes to downtown Cincinnati, and CVG.Must build with Ashley Builders. Deed Restrictions/Covenants Apply. 2 story options available to custom build as well
New construction
$1,156,480
41 Floral Ave, Fort Mitchell, KY 41017
3beds
12,414sqft
Single Family Residence, Residential
Built in ----
0.29 Acres Lot
$-- Zestimate®
$93/sqft
$-- HOA
What's special
- 222 days
- 321
- 2
Zillow last checked:
Listing updated:
Listed by:
Kimberly Nachazel 859-653-7879,
eXp Realty, LLC
Source: NKMLS,MLS#: 640312
Facts & features
Interior
Bedrooms & bathrooms
- Bedrooms: 3
- Bathrooms: 3
- Full bathrooms: 2
- 1/2 bathrooms: 1
Primary bedroom
- Features: Walk-In Closet(s), Bath Adjoins
- Level: First
- Area: 210
- Dimensions: 14 x 15
Bedroom 2
- Features: See Remarks
- Level: Lower
- Area: 143
- Dimensions: 11 x 13
Bedroom 3
- Features: Carpet Flooring
- Level: Lower
- Area: 143
- Dimensions: 11 x 13
Bathroom 2
- Features: Full Finished Bath, Tub
- Level: First
- Area: 45
- Dimensions: 9 x 5
Bathroom 3
- Features: Full Finished Bath
- Level: Lower
- Area: 55
- Dimensions: 5 x 11
Other
- Features: See Remarks
- Level: First
- Area: 130
- Dimensions: 13 x 10
Other
- Features: Walk-Out Access
- Level: Lower
- Area: 432
- Dimensions: 18 x 24
Dining room
- Features: Walk-Out Access
- Level: First
- Area: 154
- Dimensions: 11 x 14
Entry
- Features: Closet(s)
- Level: First
- Area: 50
- Dimensions: 5 x 10
Great room
- Features: Walk-Out Access, Fireplace(s)
- Level: First
- Area: 304
- Dimensions: 19 x 16
Kitchen
- Features: Kitchen Island, Pantry
- Level: First
- Area: 156
- Dimensions: 13 x 12
Laundry
- Features: See Remarks
- Level: First
- Area: 54
- Dimensions: 6 x 9
Media room
- Features: See Remarks
- Level: Lower
- Area: 108
- Dimensions: 12 x 9
Primary bath
- Features: Double Vanity
- Level: First
- Area: 120
- Dimensions: 10 x 12
Heating
- See Remarks, Forced Air
Cooling
- Central Air
Appliances
- Included: See Remarks
Interior area
- Total structure area: 12,414
- Total interior livable area: 12,414 sqft
Property
Parking
- Total spaces: 2
- Parking features: Driveway, Garage, Garage Faces Front
- Garage spaces: 2
- Has uncovered spaces: Yes
Features
- Levels: One
- Stories: 1
Lot
- Size: 0.29 Acres
- Dimensions: 0.2858
- Features: Cleared
Details
- Parcel number: 028400512106
Construction
Type & style
- Home type: SingleFamily
- Architectural style: Ranch
- Property subtype: Single Family Residence, Residential
Materials
- Brick
- Foundation: Poured Concrete
- Roof: Shingle
Condition
- To Be Built
- New construction: Yes
Utilities & green energy
- Sewer: Public Sewer
- Water: Public
- Utilities for property: Natural Gas Available, Sewer Available
Community & HOA
HOA
- Has HOA: No
Location
- Region: Fort Mitchell
Financial & listing details
- Price per square foot: $93/sqft
- Tax assessed value: $155,000
- Annual tax amount: $580
- Date on market: 3/9/2026
- Cumulative days on market: 222 days
Estimated market value
Not available
Estimated sales range
Not available
Not available
Price history
| Date | Event | Price |
|---|---|---|
| 7/7/2026 | Price change | $1,156,480+825.2%$93/sqft |
Source: eXp Realty #640312 Report a problem | ||
| 7/7/2026 | Price change | $125,000-89.2%$10/sqft |
Source:  NKMLS #640309 Report a problem NKMLS #640309 Report a problem | ||
| 3/4/2026 | Price change | $1,156,480+825.2%$93/sqft |
Source: NKMLS #640312 Report a problem | ||
| 3/4/2026 | Listed for sale | $125,000$10/sqft |
Source: NKMLS #640309 Report a problem | ||
| 11/14/2025 | Listing removed | $125,000$10/sqft |
Source: NKMLS #628176 Report a problem | ||
| 11/19/2024 | Listed for sale | $125,000$10/sqft |
Source: NKMLS #628176 Report a problem | ||
| 10/8/2024 | Listing removed | $125,000$10/sqft |
Source: NKMLS #618562 Report a problem | ||
| 8/19/2024 | Price change | $125,000-7.4%$10/sqft |
Source: NKMLS #618562 Report a problem | ||
| 6/6/2024 | Price change | $135,000-8.5%$11/sqft |
Source: NKMLS #618562 Report a problem | ||
| 12/13/2023 | Price change | $147,500-3.6%$12/sqft |
Source: NKMLS #618562 Report a problem | ||
| 11/14/2023 | Listed for sale | $153,000+16.8%$12/sqft |
Source: NKMLS #618562 Report a problem | ||
| 11/13/2023 | Sold | $131,000-14.4%$11/sqft |
Source: NKMLS #612521 Report a problem | ||
| 10/19/2023 | Pending sale | $153,000$12/sqft |
Source: NKMLS #612521 Report a problem | ||
| 6/12/2023 | Price change | $153,000-1.3%$12/sqft |
Source: NKMLS #612521 Report a problem | ||
| 4/5/2023 | Price change | $155,000-6.1%$12/sqft |
Source: NKMLS #612521 Report a problem | ||
| 3/24/2023 | Listed for sale | $165,000$13/sqft |
Source: NKMLS #612226 Report a problem | ||
| 2/2/2023 | Listing removed | -- |
Source: Owner Report a problem | ||
| 10/19/2022 | Listed for sale | $165,000+6.5%$13/sqft |
Source: Owner Report a problem | ||
| 11/23/2020 | Sold | $155,000$12/sqft |
Source: Public Record Report a problem | ||
Public tax history
| Year | Property taxes | Tax assessment |
|---|---|---|
| 2025 | $580 -4.1% | $155,000 |
| 2024 | $605 -4.2% | $155,000 |
| 2023 | $631 -4.5% | $155,000 |
| 2022 | $660 -4.2% | $155,000 |
| 2021 | $689 -67.6% | $155,000 +19.2% |
| 2020 | $2,126 | $130,000 |
Find assessor info on the county website
Monthly payment
Est. payment
Payment breakdown
Explore the cost of this home by adjusting the details. Changes won't be saved.Climate risks
Neighborhood: 41017
Nearby schools
Schools provided by the listing agent
- Elementary: Beechwood Elementary
- Middle: Beechwood High School
- High: Beechwood High
Source: NKMLS. This data may not be complete. We recommend contacting the local school district to confirm school assignments for this home.
Similar homes
- $1,249,9004 bd4 ba6.8k sqft3590 Glendale Milford Rd, Cincinnati, OH 45241For Sale

 MLS ID #1895760, Lee G. Robinson, Robinson Sotheby's Internat'l. Cincy MLS
 - $1,274,0005 bd6 ba8.8k sqft1835 Baymiller St, Cincinnati, OH 45214For Sale
 MLS ID #1877663, Rachel Tran, Robinson Sotheby's Internat'l. Cincy MLS
 - $695,0004 bd3 ba6.4k sqft2150 Alpine Pl, Cincinnati, OH 45206For Sale
 MLS ID #1878236, Robert F Stephens, Comey & Shepherd. Cincy MLS
 - $899,900-- bd-- ba6.5k sqft921 Monmouth St, Newport, KY 41071For Sale
 MLS ID #643295, Mark Ramler, Keller Williams Realty Service. NKMLS
