Experience luxury living in this exceptional nearly 6,000-square-foot residence, perfectly situated on a large 85 foot lot in the highly sought-after Sanctuary Village. Thoughtfully designed with impeccable craftsmanship and upscale finishes throughout, this home offers the perfect blend of elegance, comfort, and functionality.
Featuring 5 spacious bedrooms with en suites and walk in closets. This 5 Bed 5.5 bath home also features soaring 12-foot ceilings on the main level, and 10-foot ceilings in the finished lower level, the home's expansive layout is ideal for both everyday living and entertaining.
The luxurious first-floor primary suite provides a private retreat, while the fully finished basement boasts an impressive wet bar, private home gym, and abundant space for recreation and gatherings.
Additional highlights include a six-car garage, whole-home surround sound system, and countless premium upgrades that elevate every space.
Residents of Sanctuary Village enjoy an unmatched lifestyle with exceptional neighborhood amenities, including a resort-style pool, fitness center, community park, entertainment and gathering spaces, an on-site restaurant, and a luxury medspa--all within the neighborhood.
This is a rare opportunity to own a truly extraordinary home in one of the area's most desirable communities.
For sale
Price cut: $51K (8/10)
$1,599,000
1013 Walburg Ave, Villa Hills, KY 41017
5beds
5,991sqft
Single Family Residence, Residential
Built in 2023
-- sqft lot
$-- Zestimate®
$267/sqft
$100/mo HOA
What's special
Resort-style poolFully finished basementSix-car garageImpressive wet barWhole-home surround sound systemPrivate home gym
- 42 days |
- 1,474 |
- 43 |
Likely to sell faster than
Zillow last checked:
Listing updated:
Listed by:
Sydney Ehrhardt 949-212-6560,
Huff Realty - Florence
Source: NKMLS,MLS#: 644453
Facts & features
Interior
Bedrooms & bathrooms
- Bedrooms: 5
- Bathrooms: 6
- Full bathrooms: 5
- 1/2 bathrooms: 1
Primary bedroom
- Level: First
- Area: 265.22
- Dimensions: 17.8 x 14.9
Bedroom 2
- Level: Second
- Area: 223.48
- Dimensions: 14.8 x 15.1
Bedroom 3
- Level: Second
- Area: 191.76
- Dimensions: 13.6 x 14.1
Bedroom 4
- Level: Second
- Area: 170.63
- Dimensions: 15.1 x 11.3
Bedroom 5
- Level: Lower
- Area: 153.32
- Dimensions: 11.11 x 13.8
Other
- Level: First
- Area: 224.99
- Dimensions: 15.1 x 14.9
Dining room
- Level: First
- Area: 191.76
- Dimensions: 13.6 x 14.1
Family room
- Level: First
- Area: 409.16
- Dimensions: 19.3 x 21.2
Heating
- Forced Air
Cooling
- Central Air
Appliances
- Included: Gas Oven, Dishwasher, Double Oven
Features
- Number of fireplaces: 2
- Fireplace features: Gas
Interior area
- Total structure area: 5,991
- Total interior livable area: 5,991 sqft
Property
Parking
- Total spaces: 6
- Parking features: Attached, Driveway, Garage
- Attached garage spaces: 6
- Has uncovered spaces: Yes
Features
- Levels: Two
- Stories: 2
Details
- Parcel number: 0010001033.00
Construction
Type & style
- Home type: SingleFamily
- Architectural style: Traditional
- Property subtype: Single Family Residence, Residential
Materials
- Brick, Stone
- Foundation: Poured Concrete
- Roof: Shingle
Condition
- New construction: No
- Year built: 2023
Utilities & green energy
- Sewer: Public Sewer
- Water: Public
Community & HOA
Community
- Subdivision: Sanctuary Village
HOA
- Has HOA: Yes
- HOA fee: $100 monthly
Location
- Region: Villa Hills
Financial & listing details
- Price per square foot: $267/sqft
- Tax assessed value: $1,464,900
- Annual tax amount: $14,517
- Date on market: 7/9/2026
- Cumulative days on market: 42 days
Estimated market value
Not available
Estimated sales range
Not available
Not available
Price history
| Date | Event | Price |
|---|---|---|
| 8/10/2026 | Price change | $1,599,000-3.1%$267/sqft |
Source:  NKMLS #644453 Report a problem NKMLS #644453 Report a problem | ||
| 7/9/2026 | Listed for sale | $1,650,000+12.6%$275/sqft |
Source: NKMLS #644453 Report a problem | ||
| 10/10/2023 | Sold | $1,464,915+18.2%$245/sqft |
Source: Public Record Report a problem | ||
| 8/25/2021 | Listing removed | -- |
Source:  Huff Realty Report a problem Huff Realty Report a problem | ||
| 6/11/2021 | Price change | $1,239,000+4.2%$207/sqft |
Source: NKMLS #545973 Report a problem | ||
| 5/10/2021 | Price change | $1,189,000+8.2%$198/sqft |
Source: NKMLS #545973 Report a problem | ||
| 2/12/2021 | Listed for sale | $1,099,000$183/sqft |
Source: NKMLS #545973 Report a problem | ||
Public tax history
| Year | Property taxes | Tax assessment |
|---|---|---|
| 2025 | $14,517 -3.3% | $1,464,900 |
| 2024 | $15,015 +763.1% | $1,464,900 +797.6% |
| 2023 | $1,740 -0.4% | $163,200 +2% |
| 2022 | $1,747 +95.8% | $160,000 +100% |
| 2021 | $892 | $80,000 |
Find assessor info on the county website
Monthly payment
Est. payment
Payment breakdown
Explore the cost of this home by adjusting the details. Changes won't be saved.Climate risks
Neighborhood: 41017
Nearby schools
GreatSchools rating
- 5/10River Ridge Elementary SchoolGrades: PK-5Distance: 0.4 mi
- 6/10Turkey Foot Middle SchoolGrades: 6-8Distance: 3.5 mi
- 9/10Dixie Heights High SchoolGrades: 9-12Distance: 2.7 mi
Schools provided by the listing agent
- Elementary: River Ridge Elementary
- Middle: Turkey Foot Middle School
- High: Dixie Heights High
Source: NKMLS. This data may not be complete. We recommend contacting the local school district to confirm school assignments for this home.
- $977,9003 bd2 ba3.5k sqft1017 Walburg Ave, Fort Mitchell, KY 41017Off Market
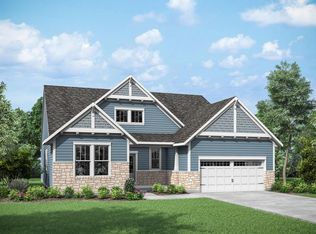
- $1,617,4005 bd4 ba5.5k sqft1009 Walburg Ave, Villa Hills, KY 41017Off Market
- $679,6004 bd4 ba-- sqft1067 Walburg Ave, Villa Hills, KY 41017Off Market
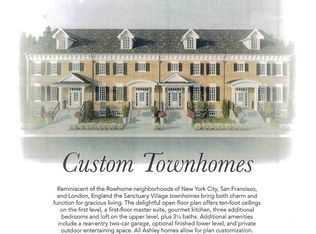
- $461,1004 bd3 ba2.3k sqft1008 Stonewood Ct, Villa Hills, KY 41017Off Market
- $943,7035 bd5 ba4.2k sqft1021 Walburg Ave, Villa Hills, KY 41017Sold
- $776,3004 bd3 ba-- sqft1065 Walburg Ave, Villa Hills, KY 41017Off Market
- $372,000-- bd-- ba-- sqft1005 Walburg Ave, Villa Hills, KY 41017Off Market
- $388,5003 bd2 ba1.8k sqft1004 Stonewood Ct, Villa Hills, KY 41017Off Market
A local agent can set up tours, give advice and negotiate with sellers.
A local lender can help you make sure your offer is ready when you are.
Similar homes
- $1,770,0005 bd5 ba5.5k sqft931 Squire Oaks Dr, Villa Hills, KY 41017For Sale
 MLS ID #644214, Blaire Hancock, Simple Fee Realty. NKMLS
 - $1,224,9504 bd3 ba3.7k sqft2612 Amsterdam Rd, Villa Hills, KY 41017For Sale
 MLS ID #643903, Joseph Lockaby, ERA Real Solutions Realty. NKMLS
 - $1,790,0006 bd6 ba5.7k sqft12 Linden Hill Dr, Villa Hills, KY 41017For Sale
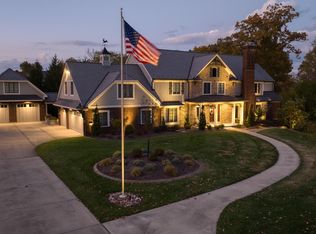 MLS ID #644339, Susan Huff, Huff Realty - Florence. NKMLS
 - $1,884,0004 bd6 ba4.8k sqft839 Rosewood Dr, Fort Mitchell, KY 41017New Construction
 MLS ID #645086, Catherine Kennard, Keller Williams Advisors. NKMLS
 - $1,699,0005 bd9 ba7.5k sqft2021 Edenderry Dr, Fort Mitchell, KY 41017For SaleMLS ID #642535, Jarret Iseral, Re/Max United Associates. NKMLS
- $1,189,0006 bd6 ba5k sqft886 Squire Oaks Dr, Villa Hills, KY 41017For SaleMLS ID #642979, Lindsay Heeger, eXp Realty LLC. NKMLS
- $1,100,0005 bd6 ba4.1k sqft804 Windgate, Villa Hills, KY 41017For SaleMLS ID #645294, Krista Crone, Coldwell Banker Realty FM. NKMLS
- $1,550,0005 bd5 ba5.4k sqft42 Stardust Point, Fort Thomas, KY 41075For SaleMLS ID #645811, Kim Hermann, Huff Realty - CC. NKMLS
- $1,549,0005 bd7 ba6k sqft2424 Royal Castle Way, Union, KY 41091For SaleMLS ID #643373, Douglas Lloyd, Home Advantage Concepts. NKMLS
- $895,0004 bd5 ba4.2k sqft2984 Fallen Tree Ct, Edgewood, KY 41017For SaleMLS ID #644085, Kathy Heimbrock, Sibcy Cline, REALTORS-Florence. NKMLS
- $1,599,9004 bd4 ba4.5k sqft404 Baum St, Cincinnati, OH 45202For Sale
 MLS ID #1879381, Lee G. Robinson, Robinson Sotheby's Internat'l. Cincy MLS
 - $1,425,0004 bd4 ba6.1k sqft7708 Creekwood Ln, Cincinnati, OH 45237For SaleMLS ID #1888205, Yanjin Ao, OwnerLand Realty, Inc.. Cincy MLS
- $1,315,0005 bd4 ba5k sqft1465 Topaz Trace Ct, Hebron, KY 41048New ConstructionMLS ID #639247, Catherine Kennard, Keller Williams Advisors. NKMLS
- $1,299,9004 bd5 ba3.6k sqft101 Watch Hill Ln, Newport, KY 41071For SaleMLS ID #645389, The Berens Team, Keller Williams Realty Service. NKMLS
- $1,260,0004 bd4 ba4k sqft1450 Topaz Trace Ct, Hebron, KY 41048New ConstructionMLS ID #641520, Catherine Kennard, Keller Williams Advisors. NKMLS
- $1,299,9994 bd4 ba6.1k sqft10832 Silver Charm Ln, Union, KY 41091For SaleMLS ID #645075, Jennifer Oney-Hill, RE/MAX Victory + Affiliates. NKMLS
- $1,349,9003 bd3 ba3.2k sqft1126 Fuller St, Cincinnati, OH 45202For SaleMLS ID #1890222, Chris Henkaline, Coldwell Banker Realty. Cincy MLS
- $1,195,0006 bd5 ba3.4k sqft29 Meadow Ln, Fort Thomas, KY 41075For SaleMLS ID #645688, Susan Huff, Huff Realty - Florence. NKMLS
- $949,9003 bd3 ba3.8k sqft2752 River Birch Ln, Villa Hills, KY 41017New ConstructionDrees Homes
- $1,100,0003 bd4 ba5.4k sqft1628 Central Pkwy, Cincinnati, OH 45202For SaleMLS ID #1891183, Jennifer Drescher, Cincy Flat Fee, LLC. Cincy MLS
