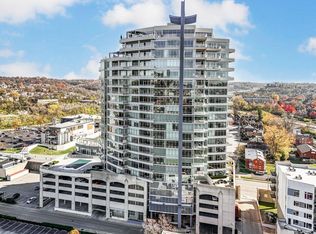
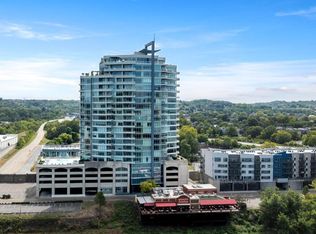
Experience Luxury Penthouse Living at its finest in the prestigious SouthShore community, where breathtaking panoramic Cincinnati skyline views take center stage! This extraordinary 3-bedroom, 3.5-bath residence offers nearly 4,500 square feet of sophisticated open-concept living designed to seamlessly blend indoor elegance with outdoor enjoyment. Showcasing exceptional craftsmanship and high-end finishes throughout, this stunning home features Italian marble flooring, 10'+ ceilings, floor-to-ceiling windows, a designer chef's kitchen with premium appliances and custom wood cabinetry, spa-inspired baths, Control4 smart home automation, surround sound throughout, programmable automatic shades, custom built-ins/closets, tankless water heater, newer HVAC, and a Murphy bed for added flexibility. Three expansive covered terraces--including a built-in gas line for grilling--provide the perfect setting for entertaining while enjoying spectacular river and skyline views. Residents enjoy world-class amenities including a resort-style pool and spa, fitness center, clubhouse, outdoor firepit, Zen garden, bicycle garage, and secure building with 24/7 attendant service. Additional RARE luxuries include Four Dedicated Parking Spaces, an electric vehicle charging station, three private storage units, and an exclusive heated workshop. Ideally located just steps from Newport on the Levee, downtown Cincinnati, premier dining, entertainment, sporting venues, and shopping--complete walkability. A truly one-of-a-kind opportunity to own one of Northern Kentucky's most impressive luxury residences!
For sale
$2,499,000
400 Riverboat Row Unit 1703, Newport, KY 41071
3beds
4,352sqft
Condominium, Residential
Built in 2008
-- sqft lot
$-- Zestimate®
$574/sqft
$2,819/mo HOA
What's special
Resort-style pool and spaOutdoor firepitBicycle garageProgrammable automatic shadesNewer hvacTankless water heaterFloor-to-ceiling windows
- 56 days |
- 885 |
- 25 |
Zillow last checked:
Listing updated:
Listed by:
Chris Kennedy 859-250-2992,
Sibcy Cline, REALTORS-Florence,
Tasha Klaber-Flood 859-991-9044,
Sibcy Cline, REALTORS-Florence
Source: NKMLS,MLS#: 643959
Facts & features
Interior
Bedrooms & bathrooms
- Bedrooms: 3
- Bathrooms: 4
- Full bathrooms: 3
- 1/2 bathrooms: 1
Primary bedroom
- Features: Walk-Out Access, Bath Adjoins
- Level: First
- Area: 522
- Dimensions: 29 x 18
Bedroom 2
- Features: Bath Adjoins
- Level: First
- Area: 208
- Dimensions: 16 x 13
Bathroom 2
- Level: First
- Area: 78
- Dimensions: 13 x 6
Bathroom 3
- Features: Full Finished Bath
- Level: First
- Area: 100
- Dimensions: 10 x 10
Bathroom 4
- Description: Half Bath
- Features: See Remarks
- Level: First
- Area: 48
- Dimensions: 8 x 6
Dining room
- Features: Built-in Features
- Level: First
- Area: 540
- Dimensions: 20 x 27
Entry
- Features: Marble Flooring
- Level: First
- Area: 63
- Dimensions: 9 x 7
Family room
- Description: Family room/ Work Space
- Features: Bookcases, See Remarks
- Level: First
- Area: 540
- Dimensions: 30 x 18
Kitchen
- Features: Marble Flooring, Gourmet Kitchen, Pantry
- Level: First
- Area: 252
- Dimensions: 21 x 12
Laundry
- Features: Built-in Features
- Level: First
- Area: 105
- Dimensions: 15 x 7
Living room
- Features: Fireplace(s)
- Level: First
- Area: 529
- Dimensions: 23 x 23
Other
- Description: Pantry
- Features: See Remarks
- Level: First
- Area: 48
- Dimensions: 8 x 6
Primary bath
- Features: Double Vanity
- Level: First
- Area: 276
- Dimensions: 23 x 12
Workshop
- Description: Enclosed private workshop
- Features: Built-in Features, See Remarks
- Level: Basement
- Area: 225
- Dimensions: 15 x 15
Heating
- Heat Pump, Electric
Cooling
- Central Air
Appliances
- Included: Gas Cooktop, Dishwasher, Disposal, Double Oven, Microwave, Refrigerator
- Laundry: Main Level
Features
- Kitchen Island, Walk-In Closet(s), Sound System, Smart Home, Pantry, Open Floorplan, Granite Counters, Entrance Foyer, Eat-in Kitchen, Double Vanity, Elevator, Recess Ceiling(s), Recessed Lighting
- Doors: Multi Panel Doors
- Windows: Aluminum Clad Window(s)
- Number of fireplaces: 1
- Fireplace features: Electric
Interior area
- Total structure area: 4,352
- Total interior livable area: 4,352 sqft
Property
Parking
- Total spaces: 4
- Parking features: Assigned, Garage
- Garage spaces: 4
Features
- Levels: One
- Stories: 1
- Patio & porch: Covered, Deck
- Exterior features: Balcony
- Has view: Yes
- View description: River
- Has water view: Yes
- Water view: River
- Waterfront features: Waterfront
Details
- Additional structures: Workshop
- Parcel number: 9999936949.57
- Zoning description: Residential
Construction
Type & style
- Home type: Condo
- Architectural style: Contemporary
- Property subtype: Condominium, Residential
- Attached to another structure: Yes
Materials
- Concrete, Stone
- Foundation: Poured Concrete
- Roof: Membrane
Condition
- Existing Structure
- New construction: No
- Year built: 2008
Utilities & green energy
- Sewer: Public Sewer
- Water: Public
- Utilities for property: Cable Available, Natural Gas Available, Sewer Available, Water Available
Community & HOA
HOA
- Has HOA: Yes
- Amenities included: Parking, Landscaping, Elevator(s), Pool, Clubhouse, Fitness Center
- Services included: Sewer, Trash, Water
- HOA fee: $2,819 monthly
Location
- Region: Newport
Financial & listing details
- Price per square foot: $574/sqft
- Tax assessed value: $1,044,400
- Date on market: 6/23/2026
- Cumulative days on market: 166 days
Estimated market value
Not available
Estimated sales range
Not available
Not available
Price history
| Date | Event | Price |
|---|---|---|
| 6/23/2026 | Listed for sale | $2,499,000$574/sqft |
Source:  NKMLS #643959 Report a problem NKMLS #643959 Report a problem | ||
| 12/22/2025 | Listing removed | $2,499,000$574/sqft |
Source: NKMLS #635936 Report a problem | ||
| 11/18/2025 | Price change | $2,499,000-3.8%$574/sqft |
Source: NKMLS #635936 Report a problem | ||
| 9/3/2025 | Listed for sale | $2,599,000+100.1%$597/sqft |
Source: NKMLS #635936 Report a problem | ||
| 4/5/2018 | Sold | $1,299,000-13.3%$298/sqft |
Source: Public Record Report a problem | ||
| 12/22/2017 | Pending sale | $1,499,000$344/sqft |
Source: Robinson Sotheby's International Realty #503193 Report a problem | ||
| 4/4/2017 | Listed for sale | $1,499,000-24.1%$344/sqft |
Source: Robinson Sotheby's International Realty #503193 Report a problem | ||
| 1/3/2017 | Listing removed | $1,975,000$454/sqft |
Source: Robinson Sotheby's International Realty #453425 Report a problem | ||
| 7/21/2016 | Price change | $1,975,000-10.2%$454/sqft |
Source: Robinson Sotheby's International Realty #453425 Report a problem | ||
| 5/18/2016 | Price change | $2,200,000+0%$506/sqft |
Source: Robinson Sotheby's International Realty #453425 Report a problem | ||
| 7/28/2015 | Listed for sale | $2,199,000$505/sqft |
Source: Robinson Sotheby's International Realty #453425 Report a problem | ||
Public tax history
| Year | Property taxes | Tax assessment |
|---|---|---|
| 2023 | -- | $1,044,400 |
| 2022 | -- | $1,044,400 |
| 2021 | -- | $1,044,400 |
| 2018 | $45 -35.7% | $1,044,400 |
| 2017 | $70 +55.6% | $1,044,400 |
| 2016 | $45 | $1,044,400 |
| 2015 | $45 | $1,044,400 |
| 2014 | $45 | $1,044,400 |
Find assessor info on the county website
Monthly payment
Est. payment
Payment breakdown
Explore the cost of this home by adjusting the details. Changes won't be saved.Climate risks
Neighborhood: 41071
Nearby schools
GreatSchools rating
- 3/10Newport Intermediate SchoolGrades: 3-6Distance: 0.9 mi
- 4/10Newport High SchoolGrades: 7-12Distance: 0.5 mi
- NANewport Primary SchoolGrades: PK-2Distance: 1.1 mi
Schools provided by the listing agent
- Elementary: Newport Elementary
- Middle: Newport Intermediate
- High: Newport High
Source: NKMLS. This data may not be complete. We recommend contacting the local school district to confirm school assignments for this home.
- $569,9001 bd2 ba1.2k sqft400 Riverboat Row UNIT 1102, Newport, KY 41071Pending

- $555,0001 bd2 ba1.2k sqft400 Riverboat Row UNIT 902, Newport, KY 41071Sold
- $442,0001 bd2 ba1.1k sqft400 Riverboat Row UNIT 705, Newport, KY 41071Sold
- $1,950,0003 bd3 ba3.2k sqft400 Riverboat Row UNIT 1801, Newport, KY 41071Pending

- $989,2002 bd2 ba2k sqft400 Riverboat Row UNIT 1201, Newport, KY 41071Off Market
- $500,0001 bd2 ba-- sqft400 Riverboat Row UNIT 1602, Newport, KY 41071Sold
- $519,0001 bd2 ba1.2k sqft400 Riverboat Row UNIT 1002, Newport, KY 41071Sold
- $822,5002 bd2 ba1.7k sqft400 Riverboat Row UNIT 1204, Newport, KY 41071Off Market
A local agent can set up tours, give advice and negotiate with sellers.
A local lender can help you make sure your offer is ready when you are.
Similar homes
- $1,886,4583 bd3 ba4.3k sqft793 Fairbanks Ln, Southgate, KY 41071New Construction
 MLS ID #642997, Sheila Leighty, Huff Realty - CC. NKMLS
 - $1,299,9004 bd5 ba3.6k sqft101 Watch Hill Ln, Newport, KY 41071For Sale
 MLS ID #645389, The Berens Team, Keller Williams Realty Service. NKMLS
 - $1,375,0003 bd3 ba3.9k sqft92 Watch Hill Ln, Newport, KY 41071For Sale
 MLS ID #641928, Michael Costantini, 3CRE Advisors. NKMLS
 - $2,622,0003 bd5 ba4.5k sqft8800 Sandymar Dr, Cincinnati, OH 45242New Construction
 MLS ID #1890576, Michael P Hines, Coldwell Banker Realty. Cincy MLS
 - $1,299,0003 bd4 ba3.2k sqft1498 Riverside Dr, Cincinnati, OH 45202For SaleMLS ID #1887701, Michele A. Boggs, Robinson Sotheby's Internat'l. Cincy MLS
- $1,275,0003 bd4 ba3.6k sqft89 W 14th St, Newport, KY 41071New ConstructionMLS ID #638049, Cory Jennewein, RE/MAX Victory + Affiliates. NKMLS
- $1,585,0005 bd5 ba4.9k sqft42 Stardust Point, Fort Thomas, KY 41075For SaleMLS ID #644518, Kim Hermann, Huff Realty - CC. NKMLS
- $1,500,0003 bd4 ba3.7k sqft1130 Carney St, Cincinnati, OH 45202For SaleMLS ID #1880012, Megan Murray, Sibcy Cline, Inc.. Cincy MLS
- $1,390,0004 bd5 ba4.2k sqft83 W 14th St, Newport, KY 41071New ConstructionMLS ID #638050, Cory Jennewein, RE/MAX Victory + Affiliates. NKMLS
- $2,400,0004 bd5 ba4.5k sqft1164 Vistapointe Dr, Covington, KY 41011For SaleMLS ID #641285, Chris Kennedy, Sibcy Cline, REALTORS-Florence. NKMLS
- $2,500,0005 bd7 ba6k sqft568 Locust Run Rd, Cincinnati, OH 45245New ConstructionMLS ID #1883321, Matt Motz Jr, eXp Realty. Cincy MLS
- $1,399,0003 bd4 ba3.6k sqft765 E 11th St, Newport, KY 41071New ConstructionMLS ID #636653, Michael Hines, Coldwell Banker Realty. NKMLS
- $1,415,0002 bd3 ba2.3k sqft1130 Shavano Dr #32, Covington, KY 41011For SaleMLS ID #645663, Greg Ryan, Huff Realty - Florence. NKMLS
- $1,250,0002 bd3 ba2.4k sqft1130 Shavano Dr APT 12, Covington, KY 41011For SaleMLS ID #645464, Holly Nally, Huff Realty - Florence. NKMLS
- $2,200,0005 bd4 ba3.1k sqft150 Shamrock Ln, Fort Thomas, KY 41075For SaleMLS ID #613131, Sandi West, YOUR TOWN REALTORS. NKMLS
- $1,884,0004 bd6 ba4.8k sqft839 Rosewood Dr, Fort Mitchell, KY 41017New ConstructionMLS ID #645086, Catherine Kennard, Keller Williams Advisors. NKMLS
- $1,599,9004 bd4 ba4.5k sqft404 Baum St, Cincinnati, OH 45202For SaleMLS ID #1879381, Lee G. Robinson, Robinson Sotheby's Internat'l. Cincy MLS
- $2,500,0004 bd2 ba4.1k sqft7812 E Bend Rd, Burlington, KY 41005For SaleMLS ID #642073, Missy Bricking, Keller Williams Realty Service. NKMLS
- $1,250,0003 bd4 ba3.2k sqft1430 Riverside Dr, Cincinnati, OH 45202For SaleMLS ID #1875868, Tim Hinde, Coldwell Banker Realty. Cincy MLS
- $1,290,0003 bd4 ba4.3k sqft548 Liberty Hl, Cincinnati, OH 45202For SaleMLS ID #1882173, Mike Franz, Coldwell Banker Realty. Cincy MLS
