Positioned at the end of Twain's Point, this exceptional end-unit townhome offers one of the community's most private settings. The secluded patio and backyard are framed by mature evergreens and a 100-year-old stone wall, creating the rare feel of a private residence rather than a traditional townhome. Inside, the 2,788-square-foot home features an open, light-filled floor plan with expansive windows, three bedrooms, three full baths, and one half bath. The thoughtfully designed layout blends comfortable everyday living with elegant entertaining spaces. From the balconies, the mature tree canopy creates a peaceful, park-like backdrop, with seasonal views of the Ohio River emerging as the leaves change. Twain's Point offers a rare combination of tranquility and conveniencesteps from Friendship and Sawyer Point Parks, approximately one mile from downtown Cincinnati and Mt. Adams, and minutes from premier dining, entertainment, and cultural destinations.
For sale
Price cut: $149K (9/21)
$1,150,000
1498 Riverside Dr, Cincinnati, OH 45202
3beds
3,268sqft
Condominium
Built in 2005
-- sqft lot
$-- Zestimate®
$352/sqft
$900/mo HOA
What's special
Three bedroomsOpen light-filled floor planThoughtfully designed layoutFramed by mature evergreensExpansive windowsSecluded patio and backyard
- 52 days
- 563
- 18
Zillow last checked:
Listing updated:
Listed by:
Michele A. Boggs 513-708-3030,
Robinson Sotheby's Internat'l 513-321-6000
Source: Cincy MLS,MLS#: 1887701 Originating MLS: Cincinnati Area Multiple Listing Service
Originating MLS: Cincinnati Area Multiple Listing Service
Facts & features
Interior
Bedrooms & bathrooms
- Bedrooms: 3
- Bathrooms: 4
- Full bathrooms: 3
- 1/2 bathrooms: 1
Primary bedroom
- Features: Bath Adjoins, Vaulted Ceiling(s), Walk-In Closet(s), Walkout, Dressing Area, Wall-to-Wall Carpet, Window Treatment
- Level: Third
- Area: 294
- Dimensions: 21 x 14
Bedroom 2
- Level: Third
- Area: 154
- Dimensions: 14 x 11
Bedroom 3
- Level: First
- Area: 169
- Dimensions: 13 x 13
Bedroom 4
- Area: 0
- Dimensions: 0 x 0
Bedroom 5
- Area: 0
- Dimensions: 0 x 0
Primary bathroom
- Features: Shower, Tile Floor, Double Vanity, Jetted Tub, Window Treatment, Marb/Gran/Slate
Bathroom 1
- Features: Full
- Level: Third
Bathroom 2
- Features: Full
- Level: Third
Bathroom 3
- Features: Full
- Level: First
Bathroom 4
- Features: Partial
- Level: Second
Dining room
- Features: Wood Floor
- Level: Second
- Area: 238
- Dimensions: 17 x 14
Family room
- Features: Wall-to-Wall Carpet
- Area: 156
- Dimensions: 13 x 12
Kitchen
- Area: 252
- Dimensions: 18 x 14
Living room
- Area: 252
- Dimensions: 18 x 14
Office
- Features: Bookcases, French Doors, Window Treatment, Wood Floor
- Level: Second
- Area: 180
- Dimensions: 15 x 12
Heating
- Forced Air, Gas
Cooling
- Central Air
Appliances
- Included: Dishwasher, Double Oven, Disposal, Gas Cooktop, Microwave, Oven/Range, Refrigerator, Gas Water Heater
- Laundry: In Unit
Features
- High Ceilings, Crown Molding, Elevator, Ceiling Fan(s), Recessed Lighting, Tech Wiring
- Doors: French Doors, Multi Panel Doors
- Windows: Casement, Double Hung, Double Pane Windows, Wood Frames, Insulated Windows
- Basement: Full,Finished,Walk-Out Access,WW Carpet
- Number of fireplaces: 1
- Fireplace features: Gas
Interior area
- Total structure area: 3,268
- Total interior livable area: 3,268 sqft
Video & virtual tour
Property
Parking
- Total spaces: 2
- Parking features: Driveway, Garage Door Opener
- Attached garage spaces: 2
- Has uncovered spaces: Yes
Accessibility
- Accessibility features: WheelChr Access Bldg, WheelChr Access Unit
Features
- Stories: 3
- Patio & porch: Deck, Patio
- Has view: Yes
- View description: City, Park/Greenbelt, River
- Has water view: Yes
- Water view: River
- Waterfront features: River
Lot
- Size: 2,787 Square Feet
- Features: Wooded, Less than .5 Acre
- Topography: Sloping
- Residential vegetation: Partially Wooded
Details
- Parcel number: 0850004019400
- Zoning description: Residential
Construction
Type & style
- Home type: Condo
- Architectural style: Traditional
- Property subtype: Condominium
Materials
- Brick
- Foundation: Concrete Perimeter
- Roof: Shingle
Condition
- New construction: No
- Year built: 2005
Utilities & green energy
- Electric: 220 Volts
- Gas: Natural
- Sewer: Public Sewer
- Water: Public
- Utilities for property: Cable Connected
Community & HOA
Community
- Security: Smoke Alarm
HOA
- Has HOA: Yes
- Services included: Trash, Community Landscaping
- HOA fee: $900 monthly
- HOA name: Rentz Management
Location
- Region: Cincinnati
Financial & listing details
- Price per square foot: $352/sqft
- Tax assessed value: $693,620
- Annual tax amount: $13,780
- Date on market: 8/1/2026
- Listing terms: No Special Financing
- Road surface type: Paved
Estimated market value
Not available
Estimated sales range
Not available
Not available
Price history
| Date | Event | Price |
|---|---|---|
| 9/21/2026 | Price change | $1,150,000-11.5%$352/sqft |
Source:  Cincy MLS #1887701 Report a problem Cincy MLS #1887701 Report a problem | ||
| 8/1/2026 | Listed for sale | $1,299,000+60%$397/sqft |
Source: Cincy MLS #1887701 Report a problem | ||
| 4/27/2006 | Sold | $812,100$249/sqft |
Source: Public Record Report a problem | ||
Public tax history
| Year | Property taxes | Tax assessment |
|---|---|---|
| 2025 | $14,289 +3.1% | $242,767 |
| 2024 | $13,857 -2.6% | $242,767 |
| 2023 | $14,222 -8.5% | $242,767 +2.1% |
| 2022 | $15,550 +0.8% | $237,829 |
| 2021 | $15,420 | $237,829 +0% |
| 2020 | $15,420 -0.1% | $237,828 +9% |
| 2019 | $15,431 +5.3% | $218,190 |
| 2018 | $14,653 | $218,190 |
| 2017 | $14,653 +19.7% | $218,190 +9% |
| 2016 | $12,243 | $200,201 |
| 2015 | $12,243 -0.7% | $200,201 |
| 2014 | $12,332 -14% | $200,201 -12% |
| 2013 | $14,340 +1.8% | $227,500 |
| 2012 | $14,090 +3.2% | $227,500 |
| 2011 | $13,652 -15.9% | $227,500 -20% |
| 2010 | $16,228 +3.9% | $284,235 |
| 2009 | $15,621 -1.4% | $284,235 |
| 2008 | $15,839 +14.5% | $284,235 |
| 2007 | $13,827 +35.1% | $284,235 +42.3% |
| 2006 | $10,232 +705.5% | $199,675 +715% |
| 2005 | $1,270 | $24,500 |
Find assessor info on the county website
Monthly payment
Est. payment
Payment breakdown
Explore the cost of this home by adjusting the details. Changes won't be saved.Climate risks
Neighborhood: East End
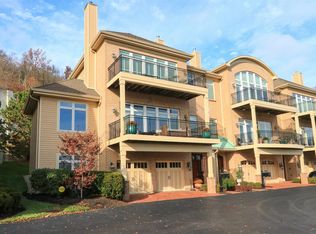
Similar homes
- $1,250,0003 bd4 ba3.2k sqft1430 Riverside Dr, Cincinnati, OH 45202For Sale

 MLS ID #1875868, Tim Hinde, Coldwell Banker Realty. Cincy MLS
 - $1,500,0003 bd4 ba3.7k sqft1130 Carney St, Cincinnati, OH 45202For Sale
 MLS ID #1880012, Megan Murray, Sibcy Cline, Inc.. Cincy MLS
 - $874,5003 bd4 ba2.9k sqft1021 Saint Gregory St, Cincinnati, OH 45202For Sale
 MLS ID #1882775, Staci N Shelby, Keller Williams Seven Hills Re. Cincy MLS
 - $1,200,0004 bd5 ba3.9k sqft1046 Tuscany Pl, Cincinnati, OH 45226For Sale
 MLS ID #1892320, Elijah Price, Coldwell Banker Realty. Cincy MLS
 - $699,0003 bd3 ba2.3k sqft2207 Riverside Dr #C-4, Cincinnati, OH 45202For SaleMLS ID #1873119, Karen S Kelley, Comey & Shepherd. Cincy MLS
- $1,295,0005 bd5 ba4.1k sqft3914 Middleton Ct, Cincinnati, OH 45220For SaleMLS ID #1893224, Lee G. Robinson, Robinson Sotheby's Internat'l. Cincy MLS
- $935,0002 bd2 ba1.9k sqft3942 Miami Rd Unit 203, Cincinnati, OH 45227For SaleMLS ID #1889977, Molly B Zuckerberg, Sibcy Cline, Inc.. Cincy MLS
- $950,0003 bd3 ba3.6k sqft5739 Sanctuary Pl, Cincinnati, OH 45230For SaleMLS ID #1888982, Scott A Oyler, Coldwell Banker Realty. Cincy MLS
- $1,150,0004 bd5 ba3.2k sqft7549 Cooper Rd, Cincinnati, OH 45242For SaleMLS ID #1891783, Scott A Oyler, Coldwell Banker Realty. Cincy MLS
- $1,150,0004 bd3 ba2.9k sqft437 Garfield Ave, Milford, OH 45150For SaleMLS ID #1891543, Amy Condorodis, Comey & Shepherd. Cincy MLS
