Queen Anne Grandeur in Newport's Mansion Hill!
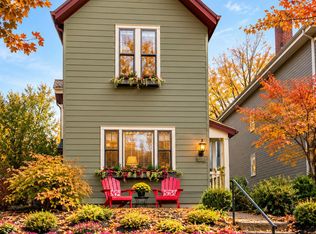
A Queen Anne GEM in the heart of Newport's coveted Mansion Hill Historic District! Rich in architectural character and timeless charm, this stunning 4-bedroom, 2.5-bathroom home offers 2,608 square feet of beautiful living space, blending historic craftsmanship with modern conveniences.
From the moment you arrive, the distinctive turret and striking architecture make an unforgettable first impression. Step inside to discover soaring ceilings, gorgeous hardwood floors with intricate cherry inlay, exquisite original woodwork, and a majestic staircase that showcases the home's remarkable craftsmanship.
The updated kitchen features a convenient walkout and butler's pantry, while spacious bedrooms, second-floor laundry, and two dual-zone HVAC systems provide the comfort and functionality of modern living.
Outdoor entertaining is just as impressive! Enjoy a private backyard, expansive patio, and spectacular third-floor deck (ready to make your own) offering wonderful views of the fireworks - perfect for relaxing or hosting guests.
Location is everything! Just minutes from Downtown Cincinnati, Newport on the Levee, Newport Aquarium, Hofbräuhaus, Wooden Cask Brewing Company, Mansion Hill Tavern, and the iconic Pompilio's, you'll enjoy easy access to some of Northern Kentucky's best dining, entertainment, and attractions.
A rare opportunity to own a piece of Newport's architectural history without sacrificing modern comfort. This Mansion Hill beauty is truly something special!
For sale
$795,000
325 E 3rd St, Newport, KY 41071
4beds
2,608sqft
Single Family Residence, Residential
Built in 1906
4,356 Square Feet Lot
$-- Zestimate®
$305/sqft
$-- HOA
What's special
Striking architectureSpectacular third-floor deckSecond-floor laundryExpansive patioUpdated kitchenExquisite original woodworkDistinctive turret
- 4 days
- 922
- 97
Zillow last checked:
Listing updated:
Listed by:
Laura Benson 513-312-6429,
Coldwell Banker Realty
Source: NKMLS,MLS#: 648099
Facts & features
Interior
Bedrooms & bathrooms
- Bedrooms: 4
- Bathrooms: 3
- Full bathrooms: 2
- 1/2 bathrooms: 1
Primary bedroom
- Features: Carpet Flooring, Window Treatments, Dressing Area, Ceiling Fan(s)
- Level: Second
- Area: 196
- Dimensions: 14 x 14
Bedroom 2
- Description: has turret
- Features: Wood Flooring, See Remarks
- Level: Second
- Area: 272
- Dimensions: 16 x 17
Bedroom 3
- Features: Carpet Flooring, Bath Adjoins
- Level: Third
- Area: 500
- Dimensions: 20 x 25
Bedroom 4
- Features: Ceiling Fan(s), Hardwood Floors
- Level: Second
- Area: 85.5
- Dimensions: 9.5 x 9
Bathroom 2
- Level: First
- Area: 18
- Dimensions: 3 x 6
Bathroom 3
- Level: Third
- Area: 63
- Dimensions: 7 x 9
Dining room
- Description: inlaid wood floors
- Features: Chandelier, See Remarks, Hardwood Floors
- Level: First
- Area: 255
- Dimensions: 17 x 15
Entry
- Description: natural woodwork, stain glass
- Features: Entrance Foyer, See Remarks, Hardwood Floors
- Level: First
- Area: 170
- Dimensions: 17 x 10
Great room
- Description: Chandeliar,turret, pocket doors
- Features: Fireplace(s), Bookcases, See Remarks, Hardwood Floors
- Level: First
- Area: 306
- Dimensions: 17 x 18
Kitchen
- Features: Walk-Out Access, Window Treatments, Gourmet Kitchen, Eat-in Kitchen, Pantry, Wood Cabinets, Solid Surface Counters, Ceramic Tile Flooring, Recessed Lighting
- Level: First
- Area: 114
- Dimensions: 9.5 x 12
Primary bath
- Description: pocket doors
- Features: Ceramic Tile Flooring, Double Vanity, Shower, See Remarks, Soaking Tub
- Level: Second
- Area: 289
- Dimensions: 17 x 17
Heating
- Has Heating (Unspecified Type)
Cooling
- Multi Units, Central Air
Appliances
- Included: Stainless Steel Appliance(s), Gas Cooktop, Gas Oven, Dishwasher, Disposal, Dryer, Microwave, Refrigerator, Washer
- Laundry: Upper Level
Features
- Walk-In Closet(s), Open Floorplan, Granite Counters, Entrance Foyer, Eat-in Kitchen, Double Vanity, Dry Bar, Chandelier, Butler's Pantry, Ceiling Fan(s), High Ceilings, Natural Woodwork, Recessed Lighting
- Doors: Pocket Door(s), Multi Panel Doors
- Windows: Bow Window(s), Wood Frames
- Number of fireplaces: 2
- Fireplace features: Inoperable
Interior area
- Total structure area: 2,608
- Total interior livable area: 2,608 sqft
Property
Parking
- Parking features: No Garage, On Street
- Has uncovered spaces: Yes
Features
- Levels: Three Or More
- Stories: 3
- Patio & porch: Covered, Patio, Porch
- Exterior features: Fire Pit, Balcony
- Fencing: Metal,Wood
- Has view: Yes
- View description: City, Neighborhood
Lot
- Size: 4,356 Square Feet
- Dimensions: 0.1010
- Features: Level
Details
- Parcel number: 9999904503.00
- Zoning description: Residential
Construction
Type & style
- Home type: SingleFamily
- Architectural style: Victorian
- Property subtype: Single Family Residence, Residential
Materials
- Brick
- Foundation: Poured Concrete, Stone
- Roof: Membrane,Shingle,Slate
Condition
- New construction: No
- Year built: 1906
Utilities & green energy
- Sewer: At Street, Public Sewer
- Water: Public
- Utilities for property: Natural Gas Available
Community & HOA
Community
- Security: Smoke Detector(s)
HOA
- Has HOA: No
Location
- Region: Newport
Financial & listing details
- Price per square foot: $305/sqft
- Tax assessed value: $653,500
- Annual tax amount: $2,411
- Date on market: 11/4/2026
- Cumulative days on market: 4 days
Estimated market value
Not available
Estimated sales range
Not available
Not available
Price history
| Date | Event | Price |
|---|---|---|
| 11/4/2026 | Listed for sale | $795,000+49.3%$305/sqft |
Source:  NKMLS #648099 Report a problem | ||
| 12/20/2021 | Sold | $532,500-0.5%$204/sqft |
Source: Public Record Report a problem | ||
| 11/3/2021 | Pending sale | $535,000$205/sqft |
Source: NKMLS #553215 Report a problem | ||
| 10/26/2021 | Price change | $535,000-1.8%$205/sqft |
Source: NKMLS #553215 Report a problem | ||
| 10/14/2021 | Listed for sale | $545,000$209/sqft |
Source: NKMLS #553215 Report a problem | ||
| 10/12/2021 | Pending sale | $545,000$209/sqft |
Source: NKMLS #553215 Report a problem | ||
| 9/22/2021 | Listed for sale | $545,000+17.3%$209/sqft |
Source: NKMLS #553215 Report a problem | ||
| 4/6/2020 | Sold | $464,800-2.1%$178/sqft |
Source: Public Record Report a problem | ||
| 2/24/2020 | Pending sale | $475,000$182/sqft |
Source: Sibcy Cline Realtors #532936 Report a problem | ||
| 11/29/2019 | Listed for sale | $475,000$182/sqft |
Source: Sibcy Cline Realtors #532936 Report a problem | ||
| 11/27/2019 | Pending sale | $475,000$182/sqft |
Source: Sibcy Cline Realtors #532936 Report a problem | ||
| 11/15/2019 | Listed for sale | $475,000+6.3%$182/sqft |
Source: Sibcy Cline Realtors #532936 Report a problem | ||
| 11/22/2016 | Sold | $447,000+64%$171/sqft |
Source: Public Record Report a problem | ||
| 2/11/2004 | Sold | $272,500+65.2%$104/sqft |
Source: Public Record Report a problem | ||
| 2/21/2001 | Sold | $165,000+14.6%$63/sqft |
Source: Public Record Report a problem | ||
| 12/26/1996 | Sold | $144,000$55/sqft |
Source: Public Record Report a problem | ||
Public tax history
| Year | Property taxes | Tax assessment |
|---|---|---|
| 2025 | $2,411 -4.2% | $653,500 |
| 2024 | $2,516 +19.6% | $653,500 +22.7% |
| 2023 | $2,103 -2.5% | $532,500 |
| 2022 | $2,157 +11.3% | $532,500 +14.6% |
| 2021 | $1,938 +2.6% | $464,800 +4% |
| 2018 | $1,890 -3.6% | $447,000 |
| 2017 | $1,960 -71.9% | $447,000 +13.9% |
| 2016 | $6,976 | $392,500 |
| 2015 | $6,976 +313.1% | $392,500 |
| 2014 | $1,689 | $392,500 |
| 2013 | -- | $392,500 |
| 2012 | -- | $392,500 |
| 2011 | -- | $392,500 |
| 2010 | -- | $392,500 |
| 2009 | -- | $392,500 |
| 2008 | -- | $392,500 +44% |
| 2007 | -- | $272,500 |
| 2006 | -- | $272,500 |
| 2005 | -- | $272,500 +65.3% |
| 2004 | -- | $164,900 |
| 2003 | -- | $164,900 |
| 2002 | $574 | $164,900 |
| 2001 | -- | $164,900 +14.5% |
| 2000 | -- | $144,000 |
Find assessor info on the county website
Monthly payment
Est. payment
Payment breakdown
Explore the cost of this home by adjusting the details. Changes won't be saved.Climate risks
Neighborhood: 41071
Nearby schools
Schools provided by the listing agent
- Elementary: Newport Elementary
- Middle: Newport Intermediate
- High: Newport High
Source: NKMLS. This data may not be complete. We recommend contacting the local school district to confirm school assignments for this home.


Similar homes
- $535,0003 bd3 ba2.2k sqft707 Monroe St, Newport, KY 41071For Sale
 MLS ID #647986, Lisa Brandenburg, Huff Realty - Florence. NKMLS
- $399,9003 bd2 ba1.9k sqft834 Saratoga St, Newport, KY 41071For Sale
 MLS ID #648167, Brian Thomas, Coldwell Banker Heritage. NKMLS
- $799,0003 bd4 ba3.1k sqft402 Overton St, Newport, KY 41071For Sale
 MLS ID #642494, Mark Ramler, Keller Williams Realty Service. NKMLS
- $624,9004 bd3 ba2.8k sqft22 Tower Dr, Newport, KY 41071For Sale
 MLS ID #643678, Lucie Purcell, Huff Realty - CC. NKMLS
- $825,0003 bd4 ba2.9k sqft1021 Saint Gregory St, Cincinnati, OH 45202For Sale
 MLS ID #1882775, Staci N Shelby, Keller Williams Seven Hills Re. Cincy MLS
- $679,9004 bd4 ba2.8k sqft971 Avondale Ave, Cincinnati, OH 45229For SaleMLS ID #1898541, Bonnie M. Louis, RPM Midwest, LLC. Cincy MLS
- $739,9004 bd2 ba2.9k sqft3539 Mooney Ave, Cincinnati, OH 45208For SaleMLS ID #1896114, Sue M Miller, Comey & Shepherd. Cincy MLS
- $725,0004 bd2 ba2.5k sqft407 Lafayette Ave, Cincinnati, OH 45220For SaleMLS ID #1895475, Alicia J Stoughton, Keller Williams Advisors. Cincy MLS
- $729,0003 bd3 ba2.4k sqft5880 Crittenden Dr, Cincinnati, OH 45244For SaleMLS ID #1898014, Jeff A. Rosa, eXp Realty. Cincy MLS
- $695,0004 bd4 ba2.4k sqft1102 Twin Beech Ln, Milford, OH 45150For SaleMLS ID #1898450, Tracy Buckner, Keller Williams Seven Hills Re. Cincy MLS
- $687,0004 bd4 ba3.9k sqft9447 Farmcourt Ln, Loveland, OH 45140For SaleMLS ID #1898852, Jennifer L. Fehr, Coldwell Banker Realty. Cincy MLS
