Live the luxury, low-maintenance lifestyle with sweeping city and river views! This light & bright condo features floor-to-ceiling windows, hardwood flooring, electric blinds, and a bonus room perfect for a home office or den. The open concept living area features a dry bar and walks out to a private balcony overlooking the Ohio River and Cincinnati skyline. A sleek, updated kitchen features stainless steel appliances, double sink, oversized fridge and bar seating that opens to the living area. The spacious primary suite offers a double vanity, beautifully tiled shower and walk-in closet. Recent upgrades include a new HVAC system and new carpet in the primary bedroom. Located in the desirable SouthShore building - an upscale & modern glass high rise with 24 hour doorman, resort style riverfront pool, fitness center, clubhouse, in-building storage unit and assigned parking in the covered garage. Close to all the action in Downtown Cincinnati, Newport, and Covington, plus easy access to major highways for effortless trips across the Tri-State!
Sold for $442,000
$442,000
400 Riverboat Row Unit 705, Newport, KY 41071
1beds
1,153sqft
Condominium, Residential
Built in 2008
-- sqft lot
$453,400 Zestimate®
$383/sqft
$1,778 Estimated rent
Home value
$453,400
$399,000 - $517,000
$1,778/mo
Zestimate® history
Owner options
List your home for rent
$1,778/mo
Rent Zestimate®
Find your next renter with Zillow Rental Manager. Plus, with online applications, you can quickly screen prospective tenants – for free.
$1,778/mo
Rent Zestimate®
Refinance and save
$3,010/mo
Est. payment
Refinancing to a lower rate could help reduce your monthly payments and save thousands over the life of the loan.
$3,010/mo
Est. payment
Explore your selling options
Work with a Zillow partner agent
Leverage their expertise and Zillow's premium Showcase listings to get your home seen by more buyers.
Get startedList with your own agent
Get your home in front of millions of buyers by listing it on Zillow.
Learn how to do itSell it yourself
Take full control of how buyers see your home on Zillow by listing For Sale by Owner (FSBO).
List your homeWhat's special
Resort style riverfront poolOversized fridgeDouble sinkSleek updated kitchenStainless steel appliancesElectric blindsFloor-to-ceiling windows
Zillow last checked:
Listing updated:
Listed by:
Scott Oyler 513-623-1351,
Coldwell Banker Realty,
Brandi Srader Schildmeyer 513-675-6816,
Coldwell Banker Realty
Bought with:
Peter Zimmer, 209336
Keller Williams Advisors
Source: NKMLS,MLS#: 638551
Facts & features
Interior
Bedrooms & bathrooms
- Bedrooms: 1
- Bathrooms: 2
- Full bathrooms: 1
- 1/2 bathrooms: 1
Primary bedroom
- Features: Carpet Flooring, Window Treatments, Walk-In Closet(s), Bath Adjoins, Ceiling Fan(s), See Remarks
- Level: First
- Area: 168
- Dimensions: 12 x 14
Entry
- Features: Entrance Foyer, Hardwood Floors
- Level: First
- Area: 24
- Dimensions: 4 x 6
Kitchen
- Features: Gourmet Kitchen, Eat-in Kitchen, Wood Cabinets, See Remarks, Recessed Lighting, Hardwood Floors
- Level: First
- Area: 96
- Dimensions: 12 x 8
Laundry
- Features: Tile Flooring
- Level: First
- Area: 36
- Dimensions: 6 x 6
Living room
- Features: Walk-Out Access, Window Treatments, Dry Bar, Hardwood Floors
- Level: First
- Area: 308
- Dimensions: 14 x 22
Office
- Features: Hardwood Floors
- Level: First
- Area: 80
- Dimensions: 10 x 8
Primary bath
- Features: Double Vanity, Shower, Tub, See Remarks, Tile Flooring
- Level: First
- Area: 0
- Dimensions: 0 x 0
Heating
- Forced Air
Cooling
- Central Air
Appliances
- Included: Washer/Dryer Stacked, Stainless Steel Appliance(s), Gas Range, Dishwasher, Dryer, Microwave, Refrigerator, Washer
- Laundry: Laundry Room
Features
- Walk-In Closet(s), Storage, Open Floorplan, Granite Counters, Entrance Foyer, Eat-in Kitchen, Dry Bar, Elevator, High Ceilings, Recessed Lighting
- Windows: Vinyl Frames
Interior area
- Total structure area: 1,153
- Total interior livable area: 1,153 sqft
Property
Parking
- Total spaces: 1
- Parking features: Assigned, Garage
- Garage spaces: 1
Accessibility
- Accessibility features: Accessible Elevator Installed
Features
- Levels: One
- Stories: 1
- Patio & porch: Covered
- Exterior features: Fire Pit, Balcony, Lighting, Outdoor Grill
- Pool features: In Ground
- Has spa: Yes
- Spa features: Heated
- Has view: Yes
- View description: City, River
- Has water view: Yes
- Water view: River
Details
- Parcel number: 9999936949.21
- Zoning description: Residential
Construction
Type & style
- Home type: Condo
- Architectural style: Other,Contemporary
- Property subtype: Condominium, Residential
- Attached to another structure: Yes
Materials
- Concrete
- Foundation: Poured Concrete
- Roof: Other
Condition
- Existing Structure
- New construction: No
- Year built: 2008
Utilities & green energy
- Sewer: Public Sewer
- Water: Public
- Utilities for property: Cable Available, Natural Gas Available, Sewer Available, Water Available
Community & HOA
Community
- Security: Smoke Detector(s)
HOA
- Has HOA: Yes
- Amenities included: Other, See Remarks, Parking, Landscaping, Elevator(s), Pool, Clubhouse, Fitness Center
- Services included: Other, See Remarks, Association Fees, Maintenance Grounds, Maintenance Structure, Management, Security, Snow Removal
- HOA fee: $770 monthly
Location
- Region: Newport
Financial & listing details
- Price per square foot: $383/sqft
- Tax assessed value: $345,000
- Date on market: 2/6/2026
- Cumulative days on market: 3 days
- Road surface type: Paved
Price history
| Date | Event | Price |
|---|---|---|
| 1/9/2026 | Sold | $442,000-1.8%$383/sqft |
Source:  NKMLS #638551 Report a problem NKMLS #638551 Report a problem | ||
| 12/14/2025 | Pending sale | $450,000$390/sqft |
Source: NKMLS #638551 Report a problem | ||
| 12/10/2025 | Listed for sale | $450,000+13.9%$390/sqft |
Source: NKMLS #638551 Report a problem | ||
| 6/30/2023 | Sold | $395,000-6%$343/sqft |
Source: NKMLS #613195 Report a problem | ||
| 5/19/2023 | Pending sale | $420,000$364/sqft |
Source: NKMLS #613195 Report a problem | ||
| 5/1/2023 | Listed for sale | $420,000+21.7%$364/sqft |
Source: NKMLS #613195 Report a problem | ||
| 6/9/2021 | Listing removed | -- |
Source: Zillow Rental Manager Report a problem | ||
| 4/8/2021 | Listed for rent | $2,800$2/sqft |
Source: Zillow Rental Manager Report a problem | ||
| 3/22/2021 | Sold | $345,000-9.2%$299/sqft |
Source: Public Record Report a problem | ||
| 2/6/2021 | Pending sale | $380,000$330/sqft |
Source:  Keller Williams #542951 Report a problem Keller Williams #542951 Report a problem | ||
| 2/5/2021 | Price change | $380,000-4.5%$330/sqft |
Source: NKMLS #542951 Report a problem | ||
| 1/15/2021 | Listed for sale | $397,700$345/sqft |
Source: NKMLS #542951 Report a problem | ||
| 10/27/2020 | Pending sale | $397,700$345/sqft |
Source: NKMLS #542951 Report a problem | ||
| 10/19/2020 | Listed for sale | $397,700+3.3%$345/sqft |
Source: Keller Williams Advisors Realty #542951 Report a problem | ||
| 2/5/2016 | Sold | $385,000-1.3%$334/sqft |
Source: Public Record Report a problem | ||
| 11/3/2015 | Listed for sale | $389,900$338/sqft |
Source: @properties - Gold Coast/Streeterville #445298 Report a problem | ||
Public tax history
| Year | Property taxes | Tax assessment |
|---|---|---|
| 2023 | -- | $345,000 |
| 2022 | -- | $345,000 -10.4% |
| 2021 | -- | $385,000 |
| 2018 | $45 -35.7% | $385,000 |
| 2017 | $70 +55.6% | $385,000 -16.5% |
| 2016 | $45 | $461,200 |
| 2015 | $45 | $461,200 |
| 2014 | $45 | $461,200 |
Find assessor info on the county website
Neighborhood: 41071
Nearby homes
- $1,950,0003 bd3 ba3.2k sqft400 Riverboat Row UNIT 1801, Newport, KY 41071Pending

- $963,7002 bd2 ba2k sqft400 Riverboat Row UNIT 1201, Newport, KY 41071Off Market
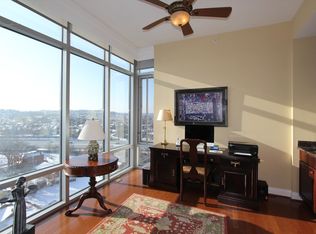
- $500,0001 bd2 ba-- sqft400 Riverboat Row UNIT 1602, Newport, KY 41071Sold
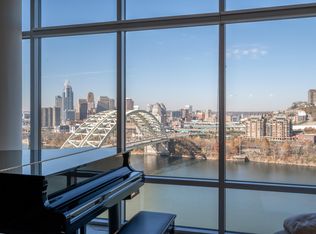
- $519,0001 bd2 ba1.2k sqft400 Riverboat Row UNIT 1002, Newport, KY 41071Sold

- $2,499,0003 bd4 ba4.3k sqft400 Riverboat Row UNIT 1703, Newport, KY 41071For Sale
- $555,0001 bd2 ba1.2k sqft400 Riverboat Row UNIT 902, Newport, KY 41071Sold
- $569,9001 bd2 ba1.2k sqft400 Riverboat Row UNIT 1102, Newport, KY 41071Pending
- $807,5002 bd2 ba1.7k sqft400 Riverboat Row UNIT 1204, Newport, KY 41071Off Market
Nearby schools
GreatSchools rating
- 3/10Newport Intermediate SchoolGrades: 3-6Distance: 0.9 mi
- 4/10Newport High SchoolGrades: 7-12Distance: 0.5 mi
- NANewport Primary SchoolGrades: PK-2Distance: 1.1 mi
Schools provided by the listing agent
- Elementary: Newport Elementary
- Middle: Newport Intermediate
- High: Newport High
Source: NKMLS. This data may not be complete. We recommend contacting the local school district to confirm school assignments for this home.
Get a cash offer in 3 minutes
Find out how much your home could sell for in as little as 3 minutes with a no-obligation cash offer.
Estimated market value
$453,400
Get a cash offer in 3 minutes
Find out how much your home could sell for in as little as 3 minutes with a no-obligation cash offer.
Estimated market value
$453,400
- Kentucky
- Campbell County
- Newport
- 41071
- 400 Riverboat Row Unit 705
Nearby cities
Nearby zip codes
Other Newport Topics
