The Wilshire by Ashley Builders is a one-of-a-kind architectural marvel. The moment you step inside, you will be greeted by soaring 11-foot ceilings, with special areas featuring tray ceilings and exposed wood beams. The gourmet kitchen boasts an oversized island perfect for both cooking and gathering. It also includes a dining area and butler's pantry that is sure to impress. The primary wing offers a private sanctuary complete with a spacious bedroom, luxurious bath and large custom walk-in closet. The great room opens to a magnificent, covered porch featuring its own fireplace. The lower-level features two to three additional bedrooms, a full bathroom and large recreational room. You will also find numerous storage areas throughout.
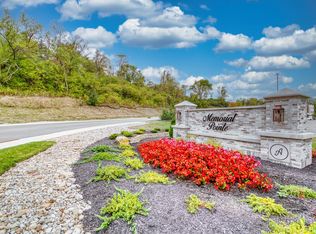
Ideally positioned overlooking the golf course at Highland Country Club. This prime property offers the rare combination of privacy and convenience. Located mere minutes from downtown, you'll enjoy easy access to dining, shopping, entertainment, and everyday amenities--while still savoring the tranquility of an upscale residential setting. Secure your piece of paradise in Memorial Pointe and start building the lifestyle you've always wanted
New construction
Price increase: $1.7M (5/29)
$1,886,458
793 Fairbanks Ln, Southgate, KY 41071
3beds
4,339sqft
:
Get pre-qualified$12,852/mo
Single Family Residence, Residential
Built in ----
0.73 Acres Lot
$-- Zestimate®
$435/sqft
$279/mo HOA
What's special
Spacious bedroomDining areaNumerous storage areas throughoutLarge recreational roomGourmet kitchenLarge custom walk-in closetTray ceilings
- 68 days |
- 79 |
- 2 |
Zillow last checked:
Listing updated:
Listed by:
Sheila Leighty 859-620-2579,
Huff Realty - CC,
Bob Abner 859-760-1660,
Huff Realty - CC
Source: NKMLS,MLS#: 642997
Facts & features
Interior
Bedrooms & bathrooms
- Bedrooms: 3
- Bathrooms: 3
- Full bathrooms: 2
- 1/2 bathrooms: 1
Primary bedroom
- Features: Carpet Flooring, Walk-In Closet(s), Bath Adjoins, Tray Ceiling(s)
- Level: First
- Area: 272
- Dimensions: 17 x 16
Other
- Features: Carpet Flooring
- Level: First
- Area: 121
- Dimensions: 11 x 11
Dining room
- Features: Chandelier
- Level: First
- Area: 208
- Dimensions: 13 x 16
Family room
- Features: See Remarks
- Level: First
- Area: 475
- Dimensions: 19 x 25
Great room
- Features: Carpet Flooring
- Level: Lower
- Area: 500
- Dimensions: 25 x 20
Kitchen
- Features: Kitchen Island, Gourmet Kitchen, Pantry, Solid Surface Counters, Hardwood Floors
- Level: First
- Area: 320
- Dimensions: 16 x 20
Heating
- Forced Air
Cooling
- Central Air
Appliances
- Included: Gas Cooktop, Convection Oven, Dishwasher, Microwave, Refrigerator
- Laundry: Electric Dryer Hookup
Features
- Kitchen Island, Walk-In Closet(s), Butler's Pantry, High Ceilings, Recess Ceiling(s)
- Doors: Multi Panel Doors
- Windows: Double Hung, Vinyl Frames
- Has basement: Yes
- Number of fireplaces: 2
- Fireplace features: Gas
Interior area
- Total structure area: 4,339
- Total interior livable area: 4,339 sqft
Property
Parking
- Total spaces: 3
- Parking features: Driveway, Garage
- Garage spaces: 3
- Has uncovered spaces: Yes
Features
- Levels: One
- Stories: 1
- Patio & porch: Covered
- Has view: Yes
- View description: Golf Course
Lot
- Size: 0.73 Acres
- Dimensions: 333 x 90
- Features: Rolling Slope
Details
- Parcel number: 999991102125
Construction
Type & style
- Home type: SingleFamily
- Architectural style: Ranch
- Property subtype: Single Family Residence, Residential
Materials
- HardiPlank Type, Brick Veneer, Stone
- Foundation: Poured Concrete
- Roof: Composition,Shingle
Condition
- To Be Built
- New construction: Yes
Utilities & green energy
- Sewer: Public Sewer
- Water: Public
- Utilities for property: Cable Available, Natural Gas Available, Sewer Available, Underground Utilities, Water Available
Community & HOA
HOA
- Has HOA: Yes
- Amenities included: Landscaping
- Services included: Maintenance Grounds, Management, Snow Removal
- HOA fee: $838 quarterly
Location
- Region: Southgate
Financial & listing details
- Price per square foot: $435/sqft
- Tax assessed value: $102,633
- Annual tax amount: $1,055
- Date on market: 5/28/2026
- Cumulative days on market: 69 days
Estimated market value
Not available
Estimated sales range
Not available
Not available
Price history
| Date | Event | Price |
|---|---|---|
| 5/29/2026 | Price change | $1,886,458+843.2%$435/sqft |
Source:  NKMLS #642997 Report a problem NKMLS #642997 Report a problem | ||
| 3/26/2026 | Listed for sale | $200,000$46/sqft |
Source: NKMLS #640909 Report a problem | ||
Public tax history
| Year | Property taxes | Tax assessment |
|---|---|---|
| 2024 | $1,055 +62.3% | $102,633 +57.9% |
| 2023 | $650 | $65,000 |
Find assessor info on the county website
Monthly payment
Est. payment
Payment breakdown
Explore the cost of this home by adjusting the details. Changes won't be saved.Climate risks
Neighborhood: 41071
Nearby schools
GreatSchools rating
- 7/10Southgate Public SchoolGrades: PK-8Distance: 0.9 mi
Schools provided by the listing agent
- Elementary: Crossroads Elementary
- Middle: Campbell County Middle School
- High: Campbell County High
Source: NKMLS. This data may not be complete. We recommend contacting the local school district to confirm school assignments for this home.
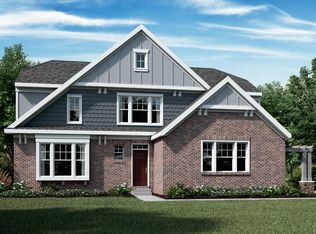
- $981,2943 bd3 ba3.2k sqft820 Fairbanks Ln, Southgate, KY 41071New Construction
- $683,6293 bd3 ba2.4k sqft3906 Sarah Ct, Southgate, KY 41071Sold
- $89,833-- bd-- ba-- sqft796 Fairbanks Ln, Southgate, KY 41071Off Market
- $89,833-- bd-- ba-- sqft782 Fairbanks Ln, Southgate, KY 41071Off Market
- $1,003,1714 bd4 ba3.2k sqft816 Fairbanks Ln, Southgate, KY 41071Sold
- $102,633-- bd-- ba-- sqft801 Fairbanks Ln, Southgate, KY 41071Off Market
- $89,833-- bd-- ba-- sqft800 Fairbanks Ln, Southgate, KY 41071Off Market
- $170,000-- bd-- ba-- sqft809 Fairbanks Ln, Southgate, KY 41071Sold
A local agent can set up tours, give advice and negotiate with sellers.
A local lender can help you make sure your offer is ready when you are.
Similar homes
- $1,884,0004 bd6 ba4.8k sqft839 Rosewood Dr, Fort Mitchell, KY 41017New Construction
 MLS ID #645086, Catherine Kennard, Keller Williams Advisors. NKMLS
 - $1,585,0005 bd5 ba4.9k sqft42 Stardust Point, Fort Thomas, KY 41075For Sale
 MLS ID #644518, Kim Hermann, Huff Realty - CC. NKMLS
 - $981,2943 bd3 ba3.2k sqft820 Fairbanks Ln, Southgate, KY 41071New ConstructionMLS ID #640283, Sheila Leighty, Huff Realty - CC. NKMLS
- $2,150,0005 bd6 ba4.9k sqft2780 Walsh Rd, Cincinnati, OH 45208For Sale
 MLS ID #1888647, Jane A Dorger, Comey & Shepherd. Cincy MLS
 - $1,375,0003 bd3 ba3.9k sqft92 Watch Hill Ln, Newport, KY 41071For SaleMLS ID #641928, Michael Costantini, 3CRE Advisors. NKMLS
- $1,790,0006 bd6 ba5.7k sqft12 Linden Hill Dr, Villa Hills, KY 41017For SaleMLS ID #644339, Susan Huff, Huff Realty - Florence. NKMLS
- $1,770,0005 bd5 ba5.5k sqft931 Squire Oaks Dr, Villa Hills, KY 41017For SaleMLS ID #644214, Blaire Hancock, Simple Fee Realty. NKMLS
- $1,250,0006 bd5 ba3.4k sqft29 Meadow Ln, Fort Thomas, KY 41075For SaleMLS ID #645043, Susan Huff, Huff Realty - Florence. NKMLS
- $2,200,0005 bd4 ba3.1k sqft150 Shamrock Ln, Fort Thomas, KY 41075For SaleMLS ID #613131, Sandi West, YOUR TOWN REALTORS. NKMLS
- $1,850,0004 bd4 ba4k sqft5773 Sanctuary Pl, Cincinnati, OH 45230New ConstructionMLS ID #1863754, Jeff A. Rosa, eXp Realty. Cincy MLS
- $1,100,0005 bd6 ba4.1k sqft804 Windgate, Villa Hills, KY 41017For SaleMLS ID #645294, Krista Crone, Coldwell Banker Realty FM. NKMLS
- $1,000,0004 bd3 ba3.5k sqft1 Colonel Pointe Dr, Wilder, KY 41076For SaleMLS ID #640848, Teresa Kraft, Coldwell Banker Realty FM. NKMLS
- $1,375,0004 bd5 ba3.6k sqft101 Watch Hill Ln, Newport, KY 41071For SaleMLS ID #639948, The Berens Team, Keller Williams Realty Service. NKMLS
- $1,899,0005 bd6 ba5.8k sqft10420 Grandoaks Ln, Montgomery, OH 45242New ConstructionMLS ID #1880184, Michael P Hines, Coldwell Banker Realty. Cincy MLS
- $1,500,0003 bd4 ba3.7k sqft1130 Carney St, Cincinnati, OH 45202For SaleMLS ID #1880012, Megan Murray, Sibcy Cline, Inc.. Cincy MLS
- $1,050,0004 bd5 ba4k sqft2121 Clough Chase Dr, Cincinnati, OH 45244New ConstructionMLS ID #1888903, Patrick Gunning, Coldwell Banker Realty. Cincy MLS
- $1,224,9504 bd3 ba3.7k sqft2612 Amsterdam Rd, Villa Hills, KY 41017For SaleMLS ID #643903, Joseph Lockaby, ERA Real Solutions Realty. NKMLS
- $2,150,0005 bd5 ba6.3k sqft7940 Shawnee Run Rd, Cincinnati, OH 45243For SaleMLS ID #1886386, Kathy K Landstra, Sibcy Cline, Inc.. Cincy MLS
- $1,425,0004 bd4 ba6.1k sqft7708 Creekwood Ln, Cincinnati, OH 45237For SaleMLS ID #1888205, Yanjin Ao, OwnerLand Realty, Inc.. Cincy MLS
- $2,300,0005 bd4 ba4.2k sqft5025 Drake Rd, Cincinnati, OH 45243For SaleMLS ID #1887671, Melisa S. Hertzel, Plum Tree Realty. Cincy MLS
