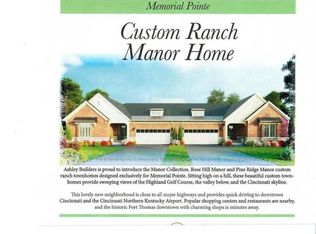
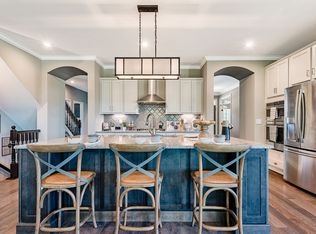
Welcome to this stunning Ashley manor home currently under construction! The elegance of this home hits you the minute you enter the door and doesn't stop. Attention to detail is evident at every turn. Enjoy the stunning living room with custom fireplace and open access to the kitchen and dining room. You will love seeing the downtown skyline views from your covered decks! The chef's kitchen is sure to please with its stunning quartz countertops, gas cooktop, wall oven and enormous island, plus walk-in pantry.
Enjoy the flex room that makes a perfect home office, library or additional bedroom.
The primary suite is an oasis! The stunning bedroom connects to a luxurious bathroom with stunning tile shower and large walk-in closet.
Step down to the lower level to enjoy a huge family room! You will also find an additional bedroom and a full bath. There is a ton of unfinished space to use for storage or turn it into a perfect home theater.
All of this luxury is conveniently located just minutes from downtown Cincinnati, as well as Fort Thomas and Newport restaurants and shops.
Two floorplans to choose from. Other lots available. Single family lots also available.
New construction
Price increase: $2.3K (5/15)
$981,294
820 Fairbanks Ln, Southgate, KY 41071
3beds
3,210sqft
:
Get pre-qualified$6,962/mo
Single Family Residence, Residential
Built in 2024
8,276 Square Feet Lot
$-- Zestimate®
$306/sqft
$166/mo HOA
What's special
- 154 days |
- 114 |
- 1 |
Zillow last checked:
Listing updated:
Listed by:
Sheila Leighty 859-620-2579,
Huff Realty - CC,
Bob Abner 859-760-1660,
Huff Realty - CC
Source: NKMLS,MLS#: 640283
Facts & features
Interior
Bedrooms & bathrooms
- Bedrooms: 3
- Bathrooms: 3
- Full bathrooms: 3
Primary bedroom
- Features: Carpet Flooring, Bath Adjoins, Tray Ceiling(s)
- Level: First
- Area: 210
- Dimensions: 14 x 15
Bedroom 2
- Features: Bath Adjoins
- Level: First
- Area: 154
- Dimensions: 14 x 11
Bedroom 3
- Features: Carpet Flooring
- Level: Lower
- Area: 169
- Dimensions: 13 x 13
Other
- Features: Carpet Flooring, Built-in Features
- Level: Lower
- Area: 792
- Dimensions: 33 x 24
Dining room
- Features: Hardwood Floors
- Level: First
- Area: 238
- Dimensions: 17 x 14
Entry
- Features: Wood Flooring, Entrance Foyer
- Level: First
- Area: 225
- Dimensions: 9 x 25
Great room
- Features: Hardwood Floors
- Level: First
- Area: 391
- Dimensions: 17 x 23
Office
- Features: French Doors, Hardwood Floors
- Level: First
- Area: 176
- Dimensions: 16 x 11
Heating
- Forced Air
Cooling
- Central Air
Appliances
- Included: Stainless Steel Appliance(s), Electric Oven, Gas Cooktop, Dishwasher, Disposal, Double Oven, Microwave, Refrigerator, Humidifier
- Laundry: Electric Dryer Hookup, Upper Level, Washer Hookup
Features
- Kitchen Island, Wet Bar, Walk-In Closet(s), Pantry, Open Floorplan, Entrance Foyer, Chandelier, Breakfast Bar, Butler's Pantry, Recess Ceiling(s), Recessed Lighting
- Doors: Multi Panel Doors
- Windows: Vinyl Frames
- Basement: Full
- Number of fireplaces: 1
- Fireplace features: Gas
Interior area
- Total structure area: 3,210
- Total interior livable area: 3,210 sqft
Property
Parking
- Total spaces: 2
- Parking features: Driveway, Garage Faces Front
- Garage spaces: 2
- Has uncovered spaces: Yes
Accessibility
- Accessibility features: None
Features
- Levels: Two,One
- Stories: 2
- Patio & porch: Covered, Deck
- Has view: Yes
- View description: City, Valley
Lot
- Size: 8,276 Square Feet
- Features: Sloped Down
Details
- Additional parcels included: Lot 39 Memorial Pointe
- Parcel number: 999991102137
- Zoning description: Residential
Construction
Type & style
- Home type: SingleFamily
- Architectural style: Traditional
- Property subtype: Single Family Residence, Residential
- Attached to another structure: Yes
Materials
- Brick Veneer, Stone, Vinyl Siding
- Foundation: Poured Concrete
- Roof: Shingle
Condition
- New Construction
- New construction: Yes
- Year built: 2024
Utilities & green energy
- Sewer: Public Sewer
- Water: Public
- Utilities for property: Cable Available, Natural Gas Available, Underground Utilities, Water Available
Community & HOA
Community
- Subdivision: Memorial Pointe
HOA
- Has HOA: Yes
- Amenities included: Management
- Services included: Association Fees, Maintenance Grounds, Snow Removal
- HOA fee: $100 quarterly
- Second HOA fee: $400 quarterly
Location
- Region: Southgate
Financial & listing details
- Price per square foot: $306/sqft
- Tax assessed value: $89,833
- Annual tax amount: $923
- Date on market: 3/2/2026
- Cumulative days on market: 155 days
- Road surface type: Paved
Estimated market value
Not available
Estimated sales range
Not available
Not available
Price history
| Date | Event | Price |
|---|---|---|
| 5/15/2026 | Price change | $981,294+0.2%$306/sqft |
Source:  NKMLS #640283 Report a problem NKMLS #640283 Report a problem | ||
| 3/16/2026 | Price change | $979,009+0.1%$305/sqft |
Source: NKMLS #640283 Report a problem | ||
| 3/3/2026 | Listed for sale | $978,327$305/sqft |
Source: NKMLS #640283 Report a problem | ||
Public tax history
| Year | Property taxes | Tax assessment |
|---|---|---|
| 2024 | $923 +67.9% | $89,833 +63.3% |
| 2023 | $550 | $55,000 |
Find assessor info on the county website
Monthly payment
Est. payment
Payment breakdown
Explore the cost of this home by adjusting the details. Changes won't be saved.Climate risks
Neighborhood: 41071
Nearby schools
GreatSchools rating
- 7/10Southgate Public SchoolGrades: PK-8Distance: 0.9 mi
Schools provided by the listing agent
- Elementary: Crossroads Elementary
- Middle: Campbell County Middle School
- High: Campbell County High
Source: NKMLS. This data may not be complete. We recommend contacting the local school district to confirm school assignments for this home.
- $1,886,4583 bd3 ba4.3k sqft793 Fairbanks Ln, Southgate, KY 41071New Construction

- $89,833-- bd-- ba-- sqft796 Fairbanks Ln, Southgate, KY 41071Off Market
- $1,003,1714 bd4 ba3.2k sqft816 Fairbanks Ln, Southgate, KY 41071Sold
- $89,833-- bd-- ba-- sqft800 Fairbanks Ln, Southgate, KY 41071Off Market
- $89,833-- bd-- ba-- sqft782 Fairbanks Ln, Southgate, KY 41071Off Market
- $683,6293 bd3 ba2.4k sqft3906 Sarah Ct, Southgate, KY 41071Sold
- $89,833-- bd-- ba-- sqft804 Fairbanks Ln, Southgate, KY 41071Off Market
- $102,633-- bd-- ba-- sqft801 Fairbanks Ln, Southgate, KY 41071Off Market
A local agent can set up tours, give advice and negotiate with sellers.
A local lender can help you make sure your offer is ready when you are.
Similar homes
- $973,5664 bd3 ba2.1k sqft786 Fairbanks Ln, Southgate, KY 41071New Construction
 MLS ID #611857, Sheila Leighty, Huff Realty - CC. NKMLS
 - $900,0004 bd4 ba4.2k sqft192 Kentucky Dr, Newport, KY 41071New Construction
 MLS ID #638638, Amanda Pertuset, Coldwell Banker Realty FM. NKMLS
 - $995,0004 bd4 ba2.7k sqft635 Sunnybrook Dr, Florence, KY 41042For Sale
 MLS ID #644368, Christon Belden, Huff Realty - Florence. NKMLS
 - from $713,9902 bd2 ba2.2k sqftEverett Plan, Memorial Pointe, Fort Thomas, KY 41075New Construction
 Fischer Homes
 - $799,0004 bd5 ba3.4k sqft9939 Decoursey Pike, Ryland, KY 41015For SaleMLS ID #642203, Melissa Maxwell, ERA Real Solutions Realty. NKMLS
- $699,0003 bd3 ba2.3k sqft1175 Cheval Dr, Walton, KY 41094For SaleMLS ID #644999, Benjamin Walling, Cahill Real Estate Services. NKMLS
- $549,0004 bd3 ba3.1k sqft8014 Arcadia Blvd, Alexandria, KY 41001For SaleMLS ID #645273, Kelli Redwine, Keller Williams Realty Service. NKMLS
- $924,9005 bd5 ba3.5k sqft4722 Alpine Ave, Cincinnati, OH 45242New Construction
 MLS ID #1872729, Robert Hines, Coldwell Banker Realty. Cincy MLS
 - $1,086,0003 bd3 ba3.3k sqft1464 Topaz Trace Ct, Hebron, KY 41048New ConstructionMLS ID #635805, Catherine Kennard, Keller Williams Advisors. NKMLS
- $695,9002 bd2 ba1.7k sqft1199 Linden Hill Ln, Cincinnati, OH 45230New ConstructionMLS ID #1888515, Theodore Hoerstmann, Traditions Building and Dev.. Cincy MLS
- $599,8003 bd4 ba4k sqft2764 Bentwood Dr, Independence, KY 41051For SaleMLS ID #645031, Jane Ashcraft-West, RE/MAX Victory + Affiliates. NKMLS
- $549,0004 bd4 ba3.3k sqft3608 Dorset Ct, Covington, KY 41015For SaleMLS ID #644828, Daniel Vogel, Sibcy Cline, REALTORS-Florence. NKMLS
- $898,9005 bd5 ba2.7k sqft7327 Osceola Dr, Cincinnati, OH 45243New ConstructionMLS ID #1871930, Robert Hines, Coldwell Banker Realty. Cincy MLS
- $650,0005 bd4 ba2.4k sqft339 Lucy Run Rd, Amelia, OH 45102For SaleMLS ID #1887711, Eleanor D Kowalchik, Keller Williams Pinnacle Group. Cincy MLS
- $599,5003 bd3 ba3.3k sqft3852 Sherbourne Dr, Independence, KY 41051For SaleMLS ID #643570, Teresa Kraft, Coldwell Banker Realty FM. NKMLS
- $599,9004 bd3 ba2.3k sqft10509 Killarney Dr, Union, KY 41091For SaleMLS ID #645124, Dawn Craven, Coldwell Banker Realty FM. NKMLS
- $850,0005 bd4 ba3k sqft10422 Brookhurst Ln N, Union, KY 41091For SaleMLS ID #644494, Amy Zimmerman, exp Realty, LLC. NKMLS
- $865,0006 bd5 ba4.3k sqft11120 War Admiral Dr, Union, KY 41091For SaleMLS ID #643834, The Berens Team, Keller Williams Realty Service. NKMLS
- $650,0005 bd5 ba4.2k sqft5569 Regal Ridge Dr, Burlington, KY 41005For SaleMLS ID #644952, Jane Ashcraft-West, RE/MAX Victory + Affiliates. NKMLS
- $499,5003 bd3 ba2.7k sqft3781 Fairmount Cir, Cincinnati, OH 45245For SaleMLS ID #1887591, Tina L. Varner, Century 21 Home Star Realty. Cincy MLS
