Under Construction | Framing in progress.
Thoughtfully designed ranch home offering modern sophistication and a timeless, open floor plan. Convenient one level living features a spacious primary suite with his & hers walk in closets, study, formal dining, and laundry room. The entertainer's kitchen showcases maple cabinets, Calacatta Laza quartz countertops, backsplash, and waterfall island, plus a butler's pantry. Versatile indoor outdoor living areas with fireplace and a covered veranda provide the perfect setting to relax or entertain. The finished walkout basement provides additional living space with a full bath, media room, gym, and 4th bedroom or bonus room. Wooded setting. Exceptional location in an established neighborhood, nearby other $1M+ new construction, just minutes to downtown. This home is UNDER CONSTRUCTION | Anticipated completion fall 2026.
New construction
$900,000
192 Kentucky Dr, Newport, KY 41071
4beds
4,210sqft
:
Get pre-qualified$6,234/mo
Single Family Residence, Residential
Built in 2026
0.44 Acres Lot
$-- Zestimate®
$214/sqft
$-- HOA
What's special
Wooded settingWaterfall islandFormal diningMedia roomCovered verandaFinished walkout basementConvenient one level living
- 228 days |
- 334 |
- 15 |
Zillow last checked:
Listing updated:
Listed by:
Amanda Pertuset 513-953-9048,
Coldwell Banker Realty FM
Source: NKMLS,MLS#: 638638
Facts & features
Interior
Bedrooms & bathrooms
- Bedrooms: 4
- Bathrooms: 4
- Full bathrooms: 3
- 1/2 bathrooms: 1
Primary bedroom
- Features: Walk-Out Access, Walk-In Closet(s), Bath Adjoins, Ceiling Fan(s), Recessed Lighting, Hardwood Floors
- Level: First
- Area: 225
- Dimensions: 15 x 15
Bedroom 2
- Features: Walk-In Closet(s), Ceiling Fan(s)
- Level: First
- Area: 144
- Dimensions: 12 x 12
Bedroom 3
- Features: Walk-In Closet(s), Ceiling Fan(s)
- Level: First
- Area: 132
- Dimensions: 11 x 12
Bedroom 4
- Features: Carpet Flooring, Walk-In Closet(s), Ceiling Fan(s)
- Level: Lower
- Area: 224
- Dimensions: 14 x 16
Other
- Features: Carpet Flooring
- Level: Lower
- Area: 378
- Dimensions: 18 x 21
Dining room
- Features: Chandelier, Recessed Lighting, Luxury Vinyl Flooring
- Level: First
- Area: 84
- Dimensions: 7 x 12
Entry
- Features: Closet(s), Entrance Foyer, Luxury Vinyl Flooring
- Level: First
- Area: 70
- Dimensions: 7 x 10
Exercise room
- Features: Ceiling Fan(s)
- Level: Lower
- Area: 132
- Dimensions: 11 x 12
Kitchen
- Features: Kitchen Island, Gourmet Kitchen, Eat-in Kitchen, Pantry, Wood Cabinets, Recessed Lighting, Luxury Vinyl Flooring
- Level: First
- Area: 126
- Dimensions: 9 x 14
Laundry
- Features: Utility Sink
- Level: First
- Area: 42
- Dimensions: 6 x 7
Living room
- Features: Walk-Out Access, Fireplace(s), Built-in Features, Ceiling Fan(s), Recessed Lighting, Luxury Vinyl Flooring
- Level: First
- Area: 270
- Dimensions: 15 x 18
Media room
- Features: Wired for Data
- Level: Lower
- Area: 324
- Dimensions: 18 x 18
Office
- Features: Recessed Lighting
- Level: First
- Area: 108
- Dimensions: 9 x 12
Heating
- Electric
Cooling
- Central Air
Appliances
- Included: Stainless Steel Appliance(s), Gas Range, Dishwasher, Disposal, Microwave, Refrigerator
- Laundry: Electric Dryer Hookup, Main Level
Features
- Kitchen Island, Wet Bar, Walk-In Closet(s), Storage, Soaking Tub, Open Floorplan, Entrance Foyer, Eat-in Kitchen, Double Vanity, Chandelier, Built-in Features, Butler's Pantry, Ceiling Fan(s), High Ceilings, Recessed Lighting, Vaulted Ceiling(s)
- Windows: Double Hung, Vinyl Clad Window(s)
- Basement: Full
- Number of fireplaces: 1
- Fireplace features: Electric
Interior area
- Total structure area: 4,210
- Total interior livable area: 4,210 sqft
Property
Parking
- Total spaces: 2
- Parking features: Driveway, Garage, Garage Faces Front, Oversized
- Garage spaces: 2
- Has uncovered spaces: Yes
Features
- Levels: One
- Stories: 1
- Patio & porch: Covered, Deck, Porch
- Exterior features: Private Yard
- Has view: Yes
- View description: Trees/Woods
Lot
- Size: 0.44 Acres
- Dimensions: 126 x 130
- Features: Level, Wooded
- Residential vegetation: Partially Wooded
Details
- Parcel number: 999990290200
- Zoning description: Residential
- Other equipment: Sump Pump
Construction
Type & style
- Home type: SingleFamily
- Architectural style: Ranch
- Property subtype: Single Family Residence, Residential
Materials
- HardiPlank Type, Brick, Stone
- Foundation: Poured Concrete
- Roof: Shingle
Condition
- To Be Built
- New construction: Yes
- Year built: 2026
Utilities & green energy
- Sewer: Public Sewer
- Water: Public
- Utilities for property: Cable Available, Natural Gas Available, Sewer Available, Underground Utilities, Water Available
Community & HOA
HOA
- Has HOA: No
Location
- Region: Newport
Financial & listing details
- Price per square foot: $214/sqft
- Tax assessed value: $124,600
- Annual tax amount: $480
- Date on market: 12/16/2025
- Cumulative days on market: 229 days
- Road surface type: Paved
Estimated market value
Not available
Estimated sales range
Not available
Not available
Price history
| Date | Event | Price |
|---|---|---|
| 12/16/2025 | Listed for sale | $900,000+640.7%$214/sqft |
Source:  NKMLS #638638 Report a problem NKMLS #638638 Report a problem | ||
| 3/14/2025 | Sold | $121,500-18.9%$29/sqft |
Source: NKMLS #630170 Report a problem | ||
| 3/3/2025 | Pending sale | $149,800$36/sqft |
Source: NKMLS #630170 Report a problem | ||
| 2/27/2025 | Listed for sale | $149,800$36/sqft |
Source: NKMLS #630170 Report a problem | ||
| 2/23/2025 | Listing removed | $149,800$36/sqft |
Source: NKMLS #627507 Report a problem | ||
| 12/29/2024 | Price change | $149,800-0.1%$36/sqft |
Source: NKMLS #627507 Report a problem | ||
| 10/10/2024 | Listed for sale | $150,000-15.7%$36/sqft |
Source: NKMLS #627204 Report a problem | ||
| 8/18/2023 | Sold | $178,000-1.1%$42/sqft |
Source: NKMLS #614564 Report a problem | ||
| 6/24/2023 | Pending sale | $179,900$43/sqft |
Source: NKMLS #614564 Report a problem | ||
| 6/19/2023 | Price change | $179,900-2.7%$43/sqft |
Source: NKMLS #614564 Report a problem | ||
| 6/30/2022 | Pending sale | $184,900$44/sqft |
Source: NKMLS #604131 Report a problem | ||
| 6/21/2022 | Price change | $184,900-5.1%$44/sqft |
Source: NKMLS #604131 Report a problem | ||
| 5/19/2022 | Listed for sale | $194,900+186.6%$46/sqft |
Source: NKMLS #604131 Report a problem | ||
| 1/12/2016 | Sold | $68,000$16/sqft |
Source: Public Record Report a problem | ||
Public tax history
| Year | Property taxes | Tax assessment |
|---|---|---|
| 2024 | $480 +2.1% | $124,600 +4.7% |
| 2023 | $470 +70.7% | $119,000 +75% |
| 2022 | $275 -2.9% | $68,000 |
| 2021 | $284 -1.4% | $68,000 |
| 2018 | $288 -19.6% | $68,000 |
| 2017 | $358 -79.1% | $68,000 -19% |
| 2016 | $1,710 | $84,000 |
| 2015 | $1,710 +339.4% | $84,000 |
| 2014 | $389 | $84,000 |
| 2013 | -- | $84,000 |
| 2012 | -- | $84,000 |
| 2011 | -- | $84,000 |
| 2010 | -- | $84,000 |
| 2009 | -- | $84,000 |
| 2008 | -- | $84,000 +9.7% |
| 2007 | -- | $76,600 |
| 2006 | -- | $76,600 |
| 2005 | -- | $76,600 |
| 2004 | -- | $76,600 +35.6% |
| 2003 | -- | $56,500 |
| 2002 | $197 | $56,500 |
| 2001 | -- | $56,500 |
| 2000 | -- | $56,500 |
Find assessor info on the county website
Monthly payment
Est. payment
Payment breakdown
Explore the cost of this home by adjusting the details. Changes won't be saved.Climate risks
Neighborhood: 41071
Nearby schools
GreatSchools rating
- NANewport Primary SchoolGrades: PK-2Distance: 0.8 mi
- 4/10Newport High SchoolGrades: 7-12Distance: 1.6 mi
- 3/10Newport Intermediate SchoolGrades: 3-6Distance: 1.1 mi
Schools provided by the listing agent
- Elementary: Newport Elementary
- Middle: Newport Intermediate
- High: Newport High
Source: NKMLS. This data may not be complete. We recommend contacting the local school district to confirm school assignments for this home.
- $75,0004 bd4 ba-- sqft192 Kentucky Dr, Newport, KY 41071Sold
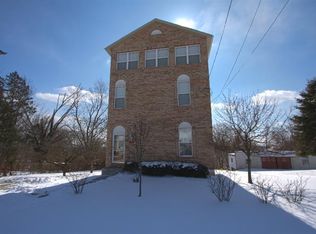
- $850,0004 bd4 ba4.2k sqft190 Kentucky Dr, Newport, KY 41071New Construction

- $178,200-- bd1 ba1.6k sqft188 Kentucky Dr, Newport, KY 41071Off Market
- $240,0003 bd2 ba-- sqft186 Kentucky Dr, Newport, KY 41071Sold
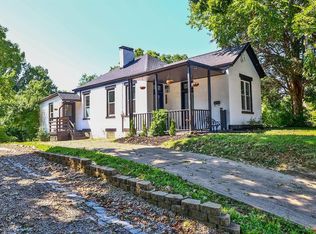
- $399,7004 bd3 ba3.4k sqft196 Kentucky Dr, Newport, KY 41071Off Market
- $277,0004 bd2 ba2.3k sqft200 Kentucky Dr, Newport, KY 41071Sold
- $--1 bd1 ba1.1k sqft200 Kentucky Dr APT 2, Newport, KY 41071Off Market
- $205,0001 bd1 ba1.2k sqft200 Kentucky Dr #1, Newport, KY 41071Off Market
A local agent can set up tours, give advice and negotiate with sellers.
A local lender can help you make sure your offer is ready when you are.
Similar homes
- $850,0004 bd4 ba4.2k sqft190 Kentucky Dr, Newport, KY 41071New ConstructionMLS ID #637285, Amanda Pertuset, Coldwell Banker Realty FM. NKMLS
- $885,0004 bd4 ba5k sqft431 Trailview Ct, Cincinnati, OH 45244For Sale

 MLS ID #1880159, Sondra M Parker, Coldwell Banker Realty. Cincy MLS
 - $848,5005 bd4 ba5.1k sqft1880 Whetherstone Rdg, Hebron, KY 41048For Sale
 MLS ID #644930, Traci Nestheide, Coldwell Banker Realty. NKMLS
 - $1,224,9504 bd3 ba3.7k sqft2612 Amsterdam Rd, Villa Hills, KY 41017For Sale
 MLS ID #643903, Joseph Lockaby, ERA Real Solutions Realty. NKMLS
 - $675,0004 bd4 ba4.2k sqft947 Woodcreek Dr, Milford, OH 45150For Sale
 MLS ID #965326, Heather McColaugh, BF Realty. DABR MLS
 - $924,9005 bd5 ba3.5k sqft4722 Alpine Ave, Cincinnati, OH 45242New ConstructionMLS ID #1872729, Robert Hines, Coldwell Banker Realty. Cincy MLS
- $599,8003 bd4 ba4k sqft2764 Bentwood Dr, Independence, KY 41051For SaleMLS ID #645031, Jane Ashcraft-West, RE/MAX Victory + Affiliates. NKMLS
- $898,9005 bd5 ba2.7k sqft7327 Osceola Dr, Cincinnati, OH 45243New ConstructionMLS ID #1871930, Robert Hines, Coldwell Banker Realty. Cincy MLS
- from $887,7003 bd4 ba3.8k sqftCRESTWOOD Plan, Meadows at Grand Garden, Edgewood, KY 41017New ConstructionDrees Homes
- $650,0005 bd5 ba4.2k sqft5569 Regal Ridge Dr, Burlington, KY 41005For SaleMLS ID #644952, Jane Ashcraft-West, RE/MAX Victory + Affiliates. NKMLS
- $600,0004 bd4 ba3k sqft1101 Will O Ee Dr, Amelia, OH 45102New ConstructionMLS ID #1866083, Brice K Allen, Coldwell Banker Realty. Cincy MLS
- $629,0004 bd4 ba3.5k sqft2081 Blankenbecker Dr, Florence, KY 41042For SaleMLS ID #645052, Jeffrey Forlenza, Diversified Realty Services. NKMLS
- from $810,5003 bd4 ba3.8k sqftCRESTWOOD Plan, Rivers Pointe Estates, Hebron, KY 41048New ConstructionDrees Homes
- $575,0004 bd5 ba3k sqft1463 Twinridge Way, Independence, KY 41051For SaleMLS ID #644528, Heather Townsend, Huff Realty - Florence. NKMLS
- $759,9004 bd3 ba3.5k sqft3806 Sturbridge Way, Cincinnati, OH 45245New ConstructionCincy MLS
- from $690,9904 bd3 ba2.9k sqftGrayson Plan, Memorial Pointe, Fort Thomas, KY 41075New ConstructionFischer Homes
- from $910,0003 bd4 ba3k sqftBEDFORD Plan, Meadows at Grand Garden, Edgewood, KY 41017New ConstructionDrees Homes
- from $756,9903 bd3 ba2.6k sqftWinslow Plan, Memorial Pointe, Fort Thomas, KY 41075New ConstructionFischer Homes
- $700,0004 bd3 ba3.3k sqft2477 Ruthwood Ln, Crescent Springs, KY 41017New ConstructionNKMLS
- $690,0004 bd5 ba3.2k sqft9768 Spruce Ln, Union, KY 41091For SaleMLS ID #642465, Kim Whalen, Sibcy Cline, REALTORS-Florence. NKMLS
