New construction by Fischer Homes in the beautiful Reserve at Meadowood community, featuring the stunning Calvin design. This unique plan offers 4 bedrooms and 3 full baths. The expansive family room is the perfect gathering space. Spacious open kitchen with a large island and walk-in pantry connects to the morning room, that walks out to the patio. The owner's suite features a spacious private bath and walk-in closet. The spacious 3-bay garage completes this exceptional home.
Pending
Price cut: $10K (9/22)
$685,000
2477 Ruthwood Ln, Crescent Springs, KY 41017
4beds
3,328sqft
Single Family Residence, Residential
Built in 2025
0.26 Acres Lot
$677,500 Zestimate®
$206/sqft
$40/mo HOA
What's special
Spacious open kitchenExpansive family roomWalk-in closetWalk-in pantryLarge island
- 303 days
- 150
- 0
Zillow last checked:
Listing updated:
Listed by:
Al Hencheck 513-438-3516,
HMS Real Estate
Source: NKMLS,MLS#: 638834
Facts & features
Interior
Bedrooms & bathrooms
- Bedrooms: 4
- Bathrooms: 3
- Full bathrooms: 3
Primary bedroom
- Features: Bath Adjoins, Carpet Flooring
- Level: First
- Area: 238
- Dimensions: 17 x 14
Bedroom 2
- Features: Carpet Flooring
- Level: First
- Area: 132
- Dimensions: 12 x 11
Bedroom 3
- Features: Carpet Flooring
- Level: First
- Area: 121
- Dimensions: 11 x 11
Bedroom 4
- Features: Carpet Flooring
- Level: Lower
- Area: 121
- Dimensions: 11 x 11
Breakfast room
- Features: Luxury Vinyl Flooring
- Level: First
- Area: 120
- Dimensions: 12 x 10
Family room
- Features: Fireplace(s)
- Level: First
- Area: 396
- Dimensions: 18 x 22
Kitchen
- Features: Eat-in Kitchen, Kitchen Island, Pantry, Luxury Vinyl Flooring
- Level: First
- Area: 144
- Dimensions: 12 x 12
Office
- Features: French Doors
- Level: First
- Area: 121
- Dimensions: 11 x 11
Heating
- Heat Pump, Electric
Cooling
- Central Air
Appliances
- Included: Electric Range, Dishwasher, Microwave
- Laundry: Laundry Room, Main Level
Features
- Kitchen Island, Walk-In Closet(s), Stone Counters, Pantry
- Windows: Vinyl Clad Window(s)
- Has basement: Yes
- Number of fireplaces: 1
- Fireplace features: Electric
Interior area
- Total structure area: 4,333
- Total interior livable area: 3,328 sqft
Property
Parking
- Total spaces: 3
- Parking features: Attached, Driveway, Garage
- Attached garage spaces: 3
- Has uncovered spaces: Yes
Accessibility
- Accessibility features: None
Features
- Levels: One
- Stories: 1
Lot
- Size: 0.26 Acres
- Dimensions: 80 (W) x 140 (D)
Details
- Additional parcels included: 0140004139.00
Construction
Type & style
- Home type: SingleFamily
- Architectural style: Traditional
- Property subtype: Single Family Residence, Residential
Materials
- Fiber Cement, Stone
- Foundation: Poured Concrete
- Roof: Shingle
Condition
- New Construction
- New construction: Yes
- Year built: 2025
Details
- Warranty included: Yes
Utilities & green energy
- Sewer: Public Sewer
- Water: Public
- Utilities for property: Cable Available
Community & HOA
Community
- Security: Smoke Detector(s)
- Subdivision: Reserve at Meadowood
HOA
- Has HOA: Yes
- HOA fee: $475 annually
Location
- Region: Crescent Springs
Financial & listing details
- Price per square foot: $206/sqft
- Date on market: 12/30/2025
- Cumulative days on market: 304 days
- Road surface type: Paved
Estimated market value
$677,500
$644,000 - $711,000
$3,622/mo
Price history
| Date | Event | Price |
|---|---|---|
| 10/1/2026 | Pending sale | $685,000$206/sqft |
Source:  NKMLS #638834 Report a problem | ||
| 9/22/2026 | Price change | $685,000-1.4%$206/sqft |
Source:  Fischer Homes Report a problem | ||
| 8/26/2026 | Price change | $695,000-0.7%$209/sqft |
Source: Fischer Homes Report a problem | ||
| 7/31/2026 | Price change | $700,000-2.2%$210/sqft |
Source: NKMLS #638834 Report a problem | ||
| 7/7/2026 | Price change | $716,000-0.7%$215/sqft |
Source: NKMLS #638834 Report a problem | ||
| 6/8/2026 | Price change | $721,000-0.6%$217/sqft |
Source: NKMLS #638834 Report a problem | ||
| 12/30/2025 | Listed for sale | $725,634$218/sqft |
Source: NKMLS #638834 Report a problem | ||
Public tax history
Tax history is unavailable.
Monthly payment
Est. payment
Payment breakdown
Explore the cost of this home by adjusting the details. Changes won't be saved.Climate risks
Neighborhood: 41017
Nearby schools
Schools provided by the listing agent
- Elementary: River Ridge Elementary
- Middle: Turkey Foot Middle School
- High: Dixie Heights High
Source: NKMLS. This data may not be complete. We recommend contacting the local school district to confirm school assignments for this home.
Similar homes
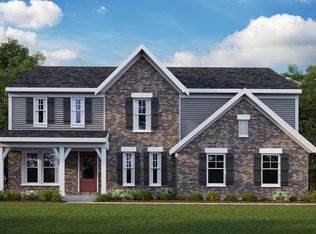
- $615,0004 bd3 ba3k sqft10081 Barronne St, Union, KY 41091For Sale
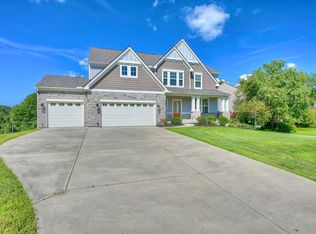 MLS ID #647784, Mike Parker, Huff Realty - Florence. NKMLS
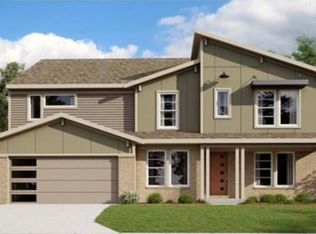
- $649,0004 bd4 ba3.4k sqft12052 Jockey Club Dr, Union, KY 41091For Sale
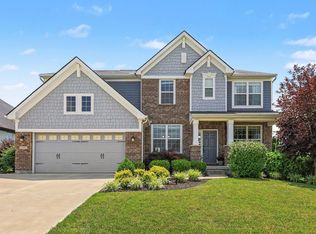 MLS ID #647345, John Lorms Home Team, Keller Williams Realty Service. NKMLS
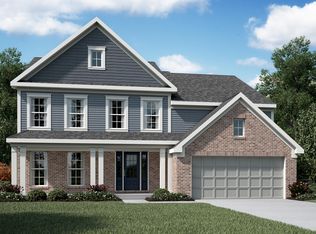
- $579,0004 bd3 ba3k sqft3929 Circollo Dr, Covington, KY 41017New Construction
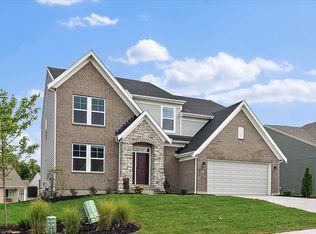 NKMLS
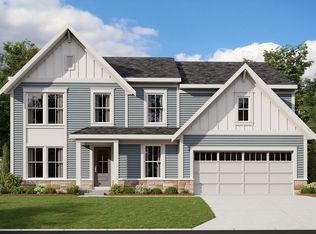
- $690,0005 bd4 ba2.4k sqft949 Traemore Pl, Union, KY 41091For Sale
 MLS ID #646553, Alejandro Navarrete, Huff Realty - Florence. NKMLS
- $729,9004 bd4 ba3.1k sqft5225 Ivy Rose Ln, Green Township, OH 45247New Construction
 Cincy MLS
