New construction by Fischer Homes in the beautiful Ballyshannon community, featuring the stunning Teagan design. This sophisticated single-story design offers 3 bedrooms and 3 full baths. The open-concept layout connects the spacious family room with expansive kitchen featuring a large island, quartz countertops, and generous pantry space. The morning room walks out to the deck. Private study through French doors at the main entry foyer. The primary suite serves as a luxurious personal retreat with walk-in closet and en-suite bathroom. Full basement with full bath and walk-out access. This home provides the perfect blend of style, comfort, and adaptability. Finished walk-out lower level! The spacious 2-bay garage completes this exceptional home.
Pending
Price increase: $16.7K (11/9)
$655,668
4038 Cullen Dr, Union, KY 41091
3beds
2,975sqft
Single Family Residence, Residential
Built in 2026
0.27 Acres Lot
$653,000 Zestimate®
$220/sqft
$245/mo HOA
What's special
Spacious family roomEn-suite bathroomExpansive kitchenFinished walk-out lower levelSingle-story designOpen-concept layoutGenerous pantry space
- 157 days
- 113
- 4
Zillow last checked:
Listing updated:
Listed by:
Al Hencheck 513-438-3516,
HMS Real Estate
Source: NKMLS,MLS#: 641115
Facts & features
Interior
Bedrooms & bathrooms
- Bedrooms: 3
- Bathrooms: 3
- Full bathrooms: 3
Primary bedroom
- Features: Bath Adjoins, Walk-In Closet(s)
- Level: First
- Area: 238
- Dimensions: 17 x 14
Bedroom 2
- Level: First
- Area: 121
- Dimensions: 11 x 11
Bedroom 3
- Level: First
- Area: 143
- Dimensions: 11 x 13
Other
- Features: Walk-Out Access
- Level: Lower
- Area: 720
- Dimensions: 30 x 24
Breakfast room
- Level: First
- Area: 120
- Dimensions: 12 x 10
Family room
- Features: Fireplace(s), Walk-Out Access
- Level: First
- Area: 396
- Dimensions: 18 x 22
Kitchen
- Features: Kitchen Island, Wood Cabinets
- Level: First
- Area: 144
- Dimensions: 12 x 12
Office
- Features: French Doors
- Level: First
- Area: 143
- Dimensions: 11 x 13
Heating
- Forced Air
Cooling
- Central Air
Appliances
- Included: Gas Cooktop, Dishwasher, Disposal, Microwave
- Laundry: Laundry Room, Main Level
Features
- Kitchen Island, Walk-In Closet(s), Pantry, Open Floorplan, Entrance Foyer, Double Vanity, Breakfast Bar
- Doors: Multi Panel Doors
- Windows: Vinyl Frames
- Basement: Full
- Number of fireplaces: 1
- Fireplace features: Gas
Interior area
- Total structure area: 3,360
- Total interior livable area: 2,975 sqft
Property
Parking
- Total spaces: 2
- Parking features: Attached, Driveway, Garage
- Attached garage spaces: 2
- Has uncovered spaces: Yes
Accessibility
- Accessibility features: None
Features
- Levels: One
- Stories: 1
- Patio & porch: Deck, Patio, Porch
Lot
- Size: 0.27 Acres
- Dimensions: 84 x 140
Details
- Additional parcels included: 051.0515984.00
- Zoning description: Residential
Construction
Type & style
- Home type: SingleFamily
- Architectural style: Ranch
- Property subtype: Single Family Residence, Residential
Materials
- Fiber Cement, Stone
- Foundation: Poured Concrete
- Roof: Shingle
Condition
- New Construction
- New construction: Yes
- Year built: 2026
Details
- Warranty included: Yes
Utilities & green energy
- Sewer: Public Sewer
- Water: Public
- Utilities for property: Cable Available
Community & HOA
Community
- Security: Smoke Detector(s)
- Subdivision: Ballyshannon
HOA
- Has HOA: Yes
- Amenities included: Management
- HOA fee: $600 annually
- Second HOA fee: $195 monthly
Location
- Region: Union
Financial & listing details
- Price per square foot: $220/sqft
- Date on market: 6/5/2026
- Cumulative days on market: 157 days
- Road surface type: Paved
Estimated market value
$653,000
$620,000 - $686,000
$3,240/mo
Price history
| Date | Event | Price |
|---|---|---|
| 11/9/2026 | Pending sale | $655,668+2.6%$220/sqft |
Source:  NKMLS #641115 Report a problem | ||
| 11/3/2026 | Price change | $639,000-0.3%$215/sqft |
Source:  Fischer Homes Report a problem | ||
| 10/17/2026 | Price change | $641,000-1.2%$215/sqft |
Source: Fischer Homes Report a problem | ||
| 9/22/2026 | Price change | $649,000-0.4%$218/sqft |
Source: Fischer Homes Report a problem | ||
| 9/9/2026 | Price change | $651,700-0.6%$219/sqft |
Source: Fischer Homes Report a problem | ||
| 9/1/2026 | Listed for sale | $655,668$220/sqft |
Source: NKMLS #641115 Report a problem | ||
| 9/1/2026 | Pending sale | $655,668$220/sqft |
Source: NKMLS #641115 Report a problem | ||
| 4/1/2026 | Listed for sale | $655,668$220/sqft |
Source: NKMLS #641115 Report a problem | ||
Public tax history
Tax history is unavailable.
Monthly payment
Est. payment
Payment breakdown
Explore the cost of this home by adjusting the details. Changes won't be saved.Climate risks
Neighborhood: 41091
Nearby schools
Schools provided by the listing agent
- Elementary: Longbranch
- Middle: Ballyshannon Middle School
- High: Cooper High School
Source: NKMLS. This data may not be complete. We recommend contacting the local school district to confirm school assignments for this home.

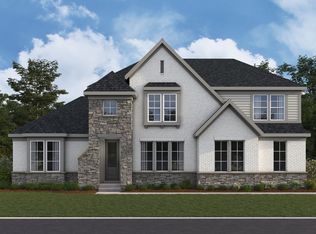
Similar homes
- $635,0004 bd3 ba2.7k sqft4737 Donegal Ave, Union, KY 41091New Construction
 NKMLS
- $649,0004 bd4 ba3.4k sqft12052 Jockey Club Dr, Union, KY 41091For Sale
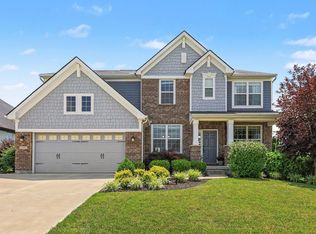 MLS ID #647345, John Lorms Home Team, Keller Williams Realty Service. NKMLS
- $615,0004 bd3 ba3k sqft10081 Barronne St, Union, KY 41091For Sale
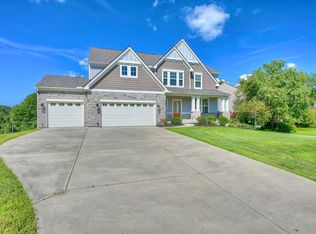 MLS ID #647784, Mike Parker, Huff Realty - Florence. NKMLS
- $690,0005 bd4 ba2.4k sqft949 Traemore Pl, Union, KY 41091For Sale
 MLS ID #646553, Alejandro Navarrete, Huff Realty - Florence. NKMLS
