Welcome to your new home in the heart of Union, Kentucky! This beautifully maintained 4-bedroom, 2.5-bath home is tucked away on a quiet cul-de-sac in one of the area's most desirable neighborhoods. Step inside to find a spacious, functional layout that's perfect for both everyday living and entertaining. The home offers generous bedrooms, comfortable living spaces, and plenty of room for a growing family, working from home, or hosting guests. Also includes approximately 1,179 sq. ft. of unfinished basement. Outside, you'll love the large, fully fenced backyard--ideal for children, pets, family gatherings, or simply relaxing in your own private outdoor space. Located within a highly sought-after school district and just minutes from shopping, dining, parks, and major highways, this home offers the perfect combination of convenience and peaceful neighborhood living. Don't miss this opportunity to own a beautiful home in one of Northern Kentucky's most desirable communities. Schedule your showing today and see everything this wonderful property has to offer! Showings are by appointment only. To respect the privacy of the homeowners, buyers must provide a mortgage pre-approval letter (or proof of funds for cash purchases) prior to scheduling a showing. Thank you for your understanding.
For sale
Price cut: $3K (9/14)
$435,000
1340 Scottish Ln, Union, KY 41091
4beds
2,435sqft
Single Family Residence, Residential
Built in 2019
10,018 Square Feet Lot
$-- Zestimate®
$179/sqft
$16/mo HOA
What's special
Private outdoor spaceLarge fully fenced backyardSpacious functional layoutQuiet cul-de-sacComfortable living spacesGenerous bedrooms
- 59 days
- 400
- 24
Zillow last checked:
Listing updated:
Listed by:
Darrell Lewis 888-601-3771,
DIYFlatFee.com
Source: NKMLS,MLS#: 645821
Facts & features
Interior
Bedrooms & bathrooms
- Bedrooms: 4
- Bathrooms: 3
- Full bathrooms: 2
- 1/2 bathrooms: 1
Primary bedroom
- Description: Owner's Suite
- Features: See Remarks
- Level: Second
- Area: 288.12
- Dimensions: 14 x 20.58
Bedroom 2
- Features: See Remarks
- Level: Second
- Area: 151
- Dimensions: 12.08 x 12.5
Bedroom 3
- Features: See Remarks
- Level: Second
- Area: 165
- Dimensions: 11 x 15
Bedroom 4
- Features: See Remarks
- Level: Second
- Area: 123.96
- Dimensions: 10.33 x 12
Dining room
- Features: See Remarks
- Level: First
- Area: 19085.5
- Dimensions: 12.25 x 1,558
Family room
- Features: See Remarks
- Level: First
- Area: 359.15
- Dimensions: 19.33 x 18.58
Kitchen
- Features: See Remarks
- Level: First
- Area: 123.77
- Dimensions: 12.17 x 10.17
Laundry
- Features: See Remarks
- Level: Second
- Area: 82
- Dimensions: 8 x 10.25
Office
- Description: Office/Study
- Features: See Remarks
- Level: First
- Area: 132.19
- Dimensions: 11.75 x 11.25
Other
- Description: Basement.
- Features: See Remarks
- Level: Basement
- Area: 1179.44
- Dimensions: 38.67 x 30.5
Heating
- Electric
Cooling
- Central Air
Appliances
- Included: Stainless Steel Appliance(s), Electric Cooktop, Electric Oven, Dishwasher, Disposal, Microwave, Refrigerator
Features
- Windows: Slider Window(s)
- Has basement: Yes
Interior area
- Total structure area: 3,614
- Total interior livable area: 2,435 sqft
Property
Parking
- Total spaces: 2
- Parking features: Attached, Driveway, Garage, Garage Door Opener, Garage Faces Front
- Attached garage spaces: 2
- Has uncovered spaces: Yes
Accessibility
- Accessibility features: None
Features
- Levels: Two
- Stories: 2
Lot
- Size: 10,018 Square Feet
- Dimensions: 9845
Details
- Parcel number: 063.0028039.00
- Zoning description: Residential
Construction
Type & style
- Home type: SingleFamily
- Architectural style: Traditional
- Property subtype: Single Family Residence, Residential
Materials
- Brick, Shingle Siding, Vinyl Siding
- Foundation: See Remarks
- Roof: Shingle
Condition
- New construction: No
- Year built: 2019
Utilities & green energy
- Sewer: Public Sewer
- Water: Public
- Utilities for property: Cable Available, Natural Gas Available, Underground Utilities, Water Available
Community & HOA
Community
- Subdivision: Greens/brigadoon
HOA
- Has HOA: Yes
- Services included: Association Fees
- HOA fee: $195 annually
Location
- Region: Union
Financial & listing details
- Price per square foot: $179/sqft
- Tax assessed value: $281,900
- Annual tax amount: $3,225
- Date on market: 8/19/2026
- Cumulative days on market: 60 days
Estimated market value
Not available
Estimated sales range
Not available
Not available
Price history
| Date | Event | Price |
|---|---|---|
| 9/14/2026 | Price change | $435,000-0.7%$179/sqft |
Source:  NKMLS #645821 Report a problem NKMLS #645821 Report a problem | ||
| 8/19/2026 | Listed for sale | $438,000$180/sqft |
Source: NKMLS #645821 Report a problem | ||
| 8/19/2026 | Listing removed | -- |
Source: Owner Report a problem | ||
| 8/16/2026 | Price change | $438,000-1.6%$180/sqft |
Source: Owner Report a problem | ||
| 8/6/2026 | Listed for sale | $445,000+57.9%$183/sqft |
Source: Owner Report a problem | ||
| 2/10/2020 | Sold | $281,878+438.2%$116/sqft |
Source: Public Record Report a problem | ||
| 7/3/2019 | Sold | $52,376$22/sqft |
Source: Public Record Report a problem | ||
Public tax history
| Year | Property taxes | Tax assessment |
|---|---|---|
| 2025 | $3,225 +1.7% | $281,900 |
| 2024 | $3,172 -3.4% | $281,900 |
| 2023 | $3,283 +3.7% | $281,900 |
| 2022 | $3,165 -0.2% | $281,900 |
| 2021 | $3,171 -4% | $281,900 |
| 2020 | $3,302 | $281,900 +526.4% |
| 2019 | $3,302 +543.1% | $45,000 |
| 2018 | $513 | $45,000 |
Find assessor info on the county website
Monthly payment
Est. payment
Payment breakdown
Explore the cost of this home by adjusting the details. Changes won't be saved.Climate risks
Neighborhood: 41091
Nearby schools
Schools provided by the listing agent
- Elementary: Shirley Mann School
- Middle: Gray Middle School
- High: Ryle High
Source: NKMLS. This data may not be complete. We recommend contacting the local school district to confirm school assignments for this home.
Similar homes
- $424,0004 bd3 ba2.9k sqft1311 Scottish Ln, Union, KY 41091For Sale
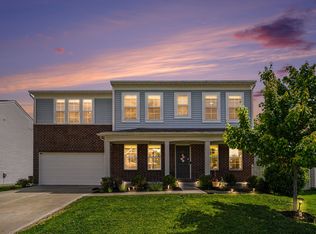 MLS ID #646131, Amy Zimmerman, exp Realty, LLC. NKMLS
 - $435,0004 bd4 ba2k sqft10115 Golden Pond Dr, Union, KY 41091For Sale
 MLS ID #646519, Melissa Maxwell, ERA Real Solutions Realty. NKMLS
 - $409,9004 bd4 ba3.2k sqft3832 Sonata Dr, Union, KY 41091For Sale
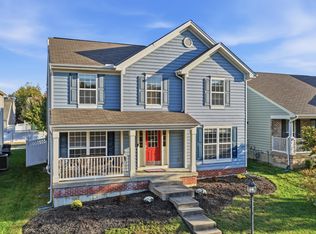 MLS ID #647572, Cindy Shetterly, Keller Williams Realty Service. NKMLS
 - $425,0004 bd3 ba2.3k sqft10899 War Admiral Dr, Union, KY 41091For Sale
 MLS ID #646476, Jeffrey Smith, Sibcy Cline, REALTORS-Florence. NKMLS
