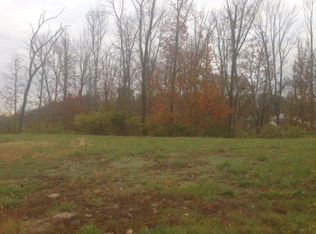
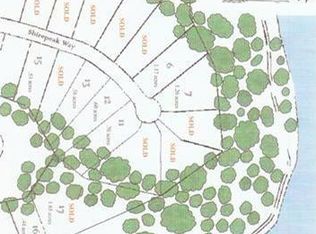
Truly One of a Kind, Custom Built 4 Bedroom, 5 Bath, 3 Car Garage Home with 3 Finished Levels and Fully ADA Accessible...Complete with Elevator! HUGE 1.65 Acre Cul de Sac Lot, Beautifully Wooded. DOUBLE PRIMARY SUITES That Would Make this the Perfect In-Law Suite offering Separate Garage Entries, Laundry Areas and Entrances. Large Windows Framing the Back of Home with Amazing Natural Lighting and Serene Wooded Views. All Bedrooms offering Large Walk-in Closets. Fully Accessible Home Complete with All Wide Doorways, Zero Entry Garage and Front Door. Main Level offers Beautiful Hardwood Flooring (Just Refinished), High Ceilings, Gas Fireplace, Formal Dining Area and 1st Floor Primary Suite with it's Own Private Screened Porch, En-Suite Bathroom and Huge WIC with Laundry. 2nd Floor Offers the 2nd Primary Suite, 2nd Laundry and then 2 Additional Bedrooms. Super Spacious Lower Level offers Family/Rec Room with Wet Bar and Walk-Out, Exercise Room and Tons of Additional Unfinished Space for Potential 5-6th Bedroom and Storage. First Floor Den Could be 5th Bedroom. Buyer to confirm all details.
Pending
Price cut: $20K (7/10)
$575,000
1463 Twinridge Way, Independence, KY 41051
4beds
3,037sqft
Single Family Residence, Residential
Built in 2009
1.65 Acres Lot
$-- Zestimate®
$189/sqft
$-- HOA
What's special
Gas fireplaceFormal dining areaBeautifully woodedEn-suite bathroomFully ada accessibleSerene wooded viewsSeparate garage entries
- 40 days
- 102
- 3
Likely to sell faster than
Zillow last checked:
Listing updated:
Listed by:
Heather Townsend 859-991-5111,
Huff Realty - Florence
Source: NKMLS,MLS#: 645647
Facts & features
Interior
Bedrooms & bathrooms
- Bedrooms: 4
- Bathrooms: 5
- Full bathrooms: 4
- 1/2 bathrooms: 1
Primary bedroom
- Description: 13'x8' Walk in Closet & Private Screened Porch
- Features: Hardwood Floors, Bath Adjoins, Walk-In Closet(s), Walk-Out Access, See Remarks, Dressing Area
- Level: First
- Area: 204
- Dimensions: 17 x 12
Primary bedroom
- Description: Second Primary Suite - Offering 2nd Laundry Area
- Features: Walk-In Closet(s), Bath Adjoins, Carpet Flooring, See Remarks
- Level: Second
- Area: 238
- Dimensions: 17 x 14
Bedroom 3
- Features: Carpet Flooring
- Level: Second
- Area: 168
- Dimensions: 14 x 12
Bedroom 4
- Features: Carpet Flooring
- Level: Second
- Area: 168
- Dimensions: 14 x 12
Bathroom 3
- Description: Half Bath
- Features: Hardwood Floors
- Level: First
- Area: 33
- Dimensions: 6 x 5.5
Bathroom 4
- Features: Full Finished Bath
- Level: Second
- Area: 48
- Dimensions: 8 x 6
Bathroom 5
- Features: Full Finished Bath
- Level: Lower
- Area: 40
- Dimensions: 8 x 5
Other
- Description: Wet Bar & Walk out to Back Patio
- Features: Carpet Flooring, Recessed Lighting
- Level: Lower
- Area: 792
- Dimensions: 36 x 22
Breakfast room
- Features: Walk-Out Access, Breakfast Bar, Hardwood Floors
- Level: First
- Area: 140
- Dimensions: 14 x 10
Den
- Description: Wet Bar
- Features: Built-in Features, See Remarks, Walk-Out Access, Hardwood Floors
- Level: First
- Area: 224
- Dimensions: 16 x 14
Dining room
- Features: Built-in Features, Hardwood Floors
- Level: First
- Area: 205.7
- Dimensions: 17 x 12.1
Entry
- Features: Hardwood Floors
- Level: First
- Area: 119
- Dimensions: 17 x 7
Exercise room
- Description: Dance Studio
- Level: Lower
- Area: 156
- Dimensions: 12 x 13
Kitchen
- Features: Wood Cabinets, Breakfast Bar, Hardwood Floors, Kitchen Island, Recessed Lighting, Pantry
- Level: First
- Area: 154
- Dimensions: 14 x 11
Living room
- Features: Recessed Lighting, Built-in Features, Bookcases, Fireplace(s), Hardwood Floors, Walk-Out Access
- Level: First
- Area: 304
- Dimensions: 19 x 16
Other
- Description: Private Screen Porch off Primary Suite
- Features: See Remarks
- Level: First
- Area: 144
- Dimensions: 12 x 12
Primary bath
- Description: Roll-in Shower
- Features: Shower
- Level: First
- Area: 140
- Dimensions: 14 x 10
Primary bath
- Description: Second Primary Suite Bathroom
- Features: Shower
- Level: Second
- Area: 120
- Dimensions: 12 x 10
Heating
- Forced Air
Cooling
- Central Air
Appliances
- Included: Stainless Steel Appliance(s), Electric Cooktop, Electric Oven, Dishwasher, Disposal, Microwave
- Laundry: Main Level, Upper Level
Features
- Kitchen Island, Wet Bar, Walk-In Closet(s), Storage, Pantry, Open Floorplan, High Speed Internet, Eat-in Kitchen, Chandelier, Bookcases, Breakfast Bar, Built-in Features, Ceiling Fan(s), Elevator, High Ceilings, Recessed Lighting, Vaulted Ceiling(s), Master Downstairs
- Doors: Pocket Door(s), Multi Panel Doors
- Windows: Vinyl Frames
- Basement: Full
- Number of fireplaces: 1
- Fireplace features: Gas
Interior area
- Total structure area: 3,037
- Total interior livable area: 3,037 sqft
Property
Parking
- Total spaces: 3
- Parking features: Driveway, Garage, Garage Faces Front
- Garage spaces: 3
- Has uncovered spaces: Yes
Accessibility
- Accessibility features: See Remarks, Accessible Doors, Accessible Elevator Installed, Accessible Full Bath, Accessible Kitchen, Enhanced Accessible
Features
- Levels: Two
- Stories: 2
- Patio & porch: Covered, Deck, Enclosed, Patio, Porch
- Exterior features: Private Yard
- Has view: Yes
- View description: Neighborhood, Trees/Woods
Lot
- Size: 1.65 Acres
- Features: Cul-De-Sac, Wooded
Details
- Parcel number: 0310007017.00
- Zoning description: Residential
Construction
Type & style
- Home type: SingleFamily
- Architectural style: Traditional
- Property subtype: Single Family Residence, Residential
Materials
- Brick
- Foundation: Poured Concrete
- Roof: Asphalt,Shingle
Condition
- Existing Structure
- New construction: No
- Year built: 2009
Utilities & green energy
- Sewer: Public Sewer
- Water: Public
Community & HOA
Community
- Security: Smoke Detector(s)
HOA
- Has HOA: No
Location
- Region: Independence
Financial & listing details
- Price per square foot: $189/sqft
- Tax assessed value: $455,500
- Annual tax amount: $4,027
- Date on market: 8/15/2026
- Cumulative days on market: 126 days
- Road surface type: Paved
Estimated market value
Not available
Estimated sales range
Not available
Not available
Price history
| Date | Event | Price |
|---|---|---|
| 8/17/2026 | Pending sale | $575,000$189/sqft |
Source:  NKMLS #645647 Report a problem NKMLS #645647 Report a problem | ||
| 7/10/2026 | Price change | $575,000-3.4%$189/sqft |
Source: NKMLS #644528 Report a problem | ||
| 5/21/2026 | Listed for sale | $595,000+59.9%$196/sqft |
Source: NKMLS #642789 Report a problem | ||
| 3/2/2009 | Sold | $372,195+396.3%$123/sqft |
Source: Public Record Report a problem | ||
| 7/11/2008 | Sold | $75,000$25/sqft |
Source: Public Record Report a problem | ||
Public tax history
| Year | Property taxes | Tax assessment |
|---|---|---|
| 2025 | $4,027 -4% | $455,500 |
| 2024 | $4,194 -3.8% | $455,500 |
| 2023 | $4,361 +20.4% | $455,500 +22.4% |
| 2022 | $3,621 -2.1% | $372,100 |
| 2021 | $3,699 -23.9% | $372,100 |
| 2020 | $4,859 | $372,100 |
| 2019 | $4,859 -0.3% | $372,100 |
| 2018 | $4,874 | $372,100 |
| 2017 | $4,874 +24.7% | $372,100 |
| 2015 | $3,908 +1.7% | $372,100 |
| 2014 | $3,841 | $372,100 |
| 2013 | $3,841 | $372,100 |
| 2012 | -- | $372,100 |
| 2011 | -- | $372,100 |
| 2010 | -- | $372,100 +30.2% |
| 2009 | -- | $285,800 +614.5% |
| 2008 | -- | $40,000 |
Find assessor info on the county website
Monthly payment
Est. payment
Payment breakdown
Explore the cost of this home by adjusting the details. Changes won't be saved.Climate risks
Neighborhood: 41051
Nearby schools
Schools provided by the listing agent
- Elementary: R.C. Hinsdale Elementary
- Middle: Turkey Foot Middle School
- High: Dixie Heights High
Source: NKMLS. This data may not be complete. We recommend contacting the local school district to confirm school assignments for this home.

Similar homes
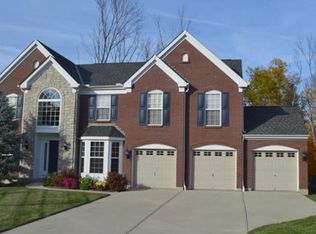
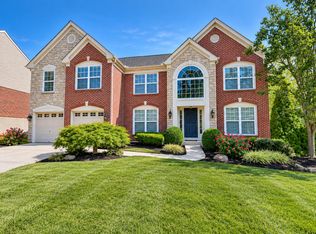
- $575,0005 bd4 ba3.6k sqft3943 Woodgate Ct, Erlanger, KY 41018For Sale
 MLS ID #646523, Mike Parker, Huff Realty - Florence. NKMLS
 - $560,0003 bd2 ba2.2k sqft10858 Griststone Cir, Independence, KY 41051For Sale
 MLS ID #646693, The Vories Team, Keller Williams Realty Service. NKMLS
 - $495,0004 bd3 ba3.2k sqft11562 Bunker Hill Ct, Independence, KY 41051For Sale
 MLS ID #646754, John Vince, Realty HQ of NKY. NKMLS
 - $389,9004 bd4 ba2.3k sqft6263 Holm Oak Ct, Independence, KY 41051For Sale
 MLS ID #645610, Adam Marit, Real Link LLC. NKMLS
 - $530,0004 bd5 ba3k sqft3533 Woodland Trl, Cincinnati, OH 45255For Sale
 MLS ID #1890840, Kathy K Landstra, Sibcy Cline, Inc.. Cincy MLS
