Skip main navigation
Off market
  • $567,100

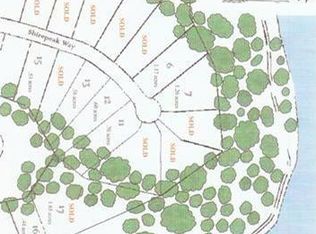
    1448 Shirepeak Way, Independence, KY 41051

    2beds
    1,800sqft
    Single Family Residence, Residential
    Built in 2020
    0.98 Acres Lot
    $567,100 Zestimate®
    $315/sqft
    $2,235 Estimated rent

    Home value

    $567,100

    $539,000 - $595,000

    $2,235/mo

    Zestimate® history
    Loading
    Loading...

    Owner options

    List your home for rent

    $2,235/mo

    Rent Zestimate®

    Find your next renter with Zillow Rental Manager. Plus, with online applications, you can quickly screen prospective tenants – for free.

    Learn more

    $2,235/mo

    Rent Zestimate®

    Refinance and save

    $2,856/mo

    Est. payment

    Refinancing to a lower rate could help reduce your monthly payments and save thousands over the life of the loan.

    See today's rates

    $2,856/mo

    Est. payment

    Explore your selling options

    Work with a Zillow partner agent

    Leverage their expertise and Zillow's premium Showcase listings to get your home seen by more buyers.

    Get started

    List with your own agent

    Get your home in front of millions of buyers by listing it on Zillow.

    Learn how to do it

    Sell it yourself

    Take full control of how buyers see your home on Zillow by listing For Sale by Owner (FSBO).

    List your home

    What's special

    Custom metal window boxesCovered back patioUpgraded insulationWood cabinetryLarge soaking tubQuartz kitchen countertopExtra wide hallways

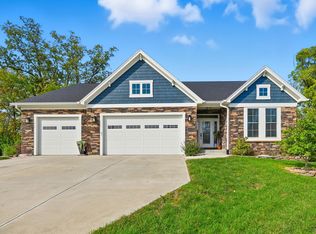
    Welcome home to this beautiful, one-of-a-kind, fully custom home built by Spille Builders! It is just a short walk to Doe Run Lake from this all-brick ranch sitting on a serene full acre wooded lot. No detail was spared in the design of this home. Some of the stunning details of this home include 9 foot ceilings throughout, quartz kitchen countertop, hickory hardwood floors, wood cabinetry with pantry inserts, decorative stonework, vented range hood, and multi-panel wood doors. The expansive master bath features large soaking tub, over-sized (accessible) shower, and amazing tilework throughout. The windows are Pella Impervia double hung with screens and have Bali blackout cellular shades. The home is accessible has it has extra wide hallways with 36'' doors. Upgraded insulation in attic and in the expansive unfinished basement. The covered back patio overlooks the massive, wooded back yard and includes a permanent patio natural gas grill. The home is equipped with gutter guards and has custom metal window boxes. Although the home is in the Sherbourne Community, there is no HOA. Do not wait to see this conveniently located home, it won't last long.

    This property is off market, which means it's not currently listed for sale or rent on Zillow. This may be different from what's available on other websites or public sources.
    Zillow last checked:

    Listing updated:

    Listed by:

    Jason Igo 513-237-6017,

    Horan Rosenhagen Real Estate

    Bought with:

    Julie Feagan, 212801

    Huff Realty - Florence

    Source: NKMLS,MLS#: 612852MLS Logo

    Facts & features

    Interior

    Bedrooms & bathrooms
    • Bedrooms: 2
    • Bathrooms: 2
    • Full bathrooms: 2
    Primary bedroom
    • Features: Wood Flooring, Window Treatments, Walk-In Closet(s), Bath Adjoins, Ceiling Fan(s), Hardwood Floors
    • Level: First
    • Area: 182
    • Dimensions: 14 x 13
    Bedroom 2
    • Features: Wood Flooring, Window Treatments, Ceiling Fan(s), Hardwood Floors
    • Level: First
    • Area: 143
    • Dimensions: 13 x 11
    Bathroom 2
    • Description: Ceramic tile, granite counter
    • Features: Full Finished Bath, Shower, Tile Flooring
    • Level: First
    • Area: 54
    • Dimensions: 9 x 6
    Dining room
    • Features: Window Treatments, Hardwood Floors
    • Level: First
    • Area: 121
    • Dimensions: 11 x 11
    Entry
    • Features: Closet(s), Entrance Foyer, Hardwood Floors
    • Level: First
    • Area: 63
    • Dimensions: 9 x 7
    Kitchen
    • Description: Custom cabinetry package. Vented range hood.
    • Features: Wood Flooring, Kitchen Island, Gourmet Kitchen, Eat-in Kitchen, Pantry, Wood Cabinets, Solid Surface Counters, Recessed Lighting, Hardwood Floors
    • Level: First
    • Area: 416
    • Dimensions: 26 x 16
    Laundry
    • Description: Granite sink with custom cabinetry and storage above washer/dryer
    • Features: Walk-Out Access, Built-in Features, Utility Sink, Tile Flooring
    • Level: First
    • Area: 91
    • Dimensions: 13 x 7
    Living room
    • Features: Walk-Out Access, Fireplace(s), Wood Flooring, Window Treatments, Hardwood Floors
    • Level: First
    • Area: 425
    • Dimensions: 25 x 17
    Primary bath
    • Description: Accessible
    • Features: Ceramic Tile Flooring, Double Vanity, Shower, Soaking Tub
    • Level: First
    • Area: 416
    • Dimensions: 26 x 16
    Heating
    • Heat Pump, Electric
    Cooling
    • Central Air
    Appliances
    • Included: Stainless Steel Appliance(s), Electric Oven, Electric Range, Convection Oven, Dishwasher, Refrigerator
    • Laundry: Gas Dryer Hookup, Laundry Room, Main Level, Washer Hookup
    Features
    • Kitchen Island, Walk-In Closet(s), Storage, Stone Counters, Soaking Tub, Smart Thermostat, Pantry, Open Floorplan, High Speed Internet, Entrance Foyer, Double Vanity, Ceiling Fan(s), High Ceilings, Natural Woodwork, Recessed Lighting
    • Doors: Multi Panel Doors
    • Windows: Double Hung
    • Basement: Full
    • Number of fireplaces: 1
    • Fireplace features: Blower Fan, Gas
    Interior area
    • Total structure area: 1,800
    • Total interior livable area: 1,800 sqft

    Property

    Parking
    • Total spaces: 6
    • Parking features: Driveway, Garage, Garage Door Opener, Garage Faces Side, Off Street, On Street, Oversized
    • Garage spaces: 2
    • Has uncovered spaces: Yes
    Accessibility
    • Accessibility features: Accessible Doors, Accessible Full Bath
    Features
    • Levels: One
    • Stories: 1
    • Patio & porch: Covered, Patio, Porch
    • Exterior features: Private Yard, Fire Pit, Lighting, Outdoor Grill
    • Fencing: Aluminum
    • Has view: Yes
    • View description: Trees/Woods
    • Waterfront features: Creek
    Lot
    • Size: 0.98 Acres
    • Dimensions: 226 x 277 x 259 x 43
    • Features: Cul-De-Sac, Sloped Down, Wooded
    • Residential vegetation: Heavily Wooded, Pine Trees
    Details
    • Parcel number: 0310007010.00
    • Zoning description: Residential

    Construction

    Type & style
    • Home type: SingleFamily
    • Architectural style: Other,Ranch
    • Property subtype: Single Family Residence, Residential
    Materials
    • Brick, Stone
    • Foundation: Poured Concrete
    • Roof: Composition,Shingle
    Condition
    • Existing Structure
    • New construction: No
    • Year built: 2020

    Utilities & green energy

    • Sewer: Public Sewer
    • Water: Public
    • Utilities for property: Cable Available, Natural Gas Available, Sewer Available, Underground Utilities, Water Available

    Community & neighborhood

    Security
    • Security features: Smoke Detector(s)
    Location
    • Region: Independence

    Other

    Other facts
    • Road surface type: Paved

    Price history

    DateEventPrice
    6/23/2023Sold$515,000+0.1%$286/sqft
    Source: NKMLS #612852 Report a problem
    5/22/2023Pending sale$514,500$286/sqft
    Source: NKMLS #612852 Report a problem
    4/20/2023Listed for sale$514,500+939.4%$286/sqft
    Source: NKMLS #612852 Report a problem
    2/6/2019Sold$49,500-10%$28/sqft
    Source: Public Record Report a problem
    8/1/2016Listing removed$55,000$31/sqft
    Source: Florence #446375 Report a problem
    3/11/2016Price change$55,000-8.2%$31/sqft
    Source: Florence #446375 Report a problem
    8/7/2015Listed for sale$59,900-18.5%$33/sqft
    Source: Florence #446375 Report a problem
    5/9/2006Sold$73,500$41/sqft
    Source: Public Record Report a problem

    Public tax history

    YearProperty taxesTax assessment
    2024$5,279 +9.3%$515,000 +3.1%
    2023$4,828 +10.7%$499,300 +25%
    2022$4,363 -2.1%$399,500
    2021$4,456 +526.2%$399,500 +707.1%
    2020$712 $49,500 -1%
    2019$712 -0.8%$50,000
    2018$717 $50,000 -32%
    2017$717 -7.1%$73,500
    2015$772 +1.7%$73,500
    2014$759 $73,500
    2013$759 $73,500
    2012-- $73,500
    2011-- $73,500
    2010-- $73,500
    2009-- $73,500
    2008-- $73,500
    2007-- $73,500 +145%
    2006-- $30,000
    2005-- $30,000

    Find assessor info on the county website

    Neighborhood: 41051

    Nearby schools

    GreatSchools rating
    Schools provided by the listing agent
    • Elementary: R.C. Hinsdale Elementary
    • Middle: Turkey Foot Middle School
    • High: Dixie Heights High

    Source: NKMLS. This data may not be complete. We recommend contacting the local school district to confirm school assignments for this home.

    Get a cash offer in 3 minutes
    Find out how much your home could sell for in as little as 3 minutes with a no-obligation cash offer.
    Estimated market value
    $567,100
    Get a cash offer in 3 minutes
    Find out how much your home could sell for in as little as 3 minutes with a no-obligation cash offer.
    Estimated market value
    $567,100