Skip main navigation
Sold for $580,000
  • $580,000

    1439 Shirepeak Way, Independence, KY 41051

    4beds
    2,785sqft
    Single Family Residence, Residential
    Built in 2022
    -- sqft lot
    $547,100 Zestimate®
    $208/sqft
    $3,295 Estimated rent

    Home value

    $547,100

    $492,000 - $607,000

    $3,295/mo

    Zestimate® history
    Loading
    Loading...

    Owner options

    List your home for rent

    $3,295/mo

    Rent Zestimate®

    Find your next renter with Zillow Rental Manager. Plus, with online applications, you can quickly screen prospective tenants – for free.

    Learn more

    $3,295/mo

    Rent Zestimate®

    Refinance and save

    $2,921/mo

    Est. payment

    Refinancing to a lower rate could help reduce your monthly payments and save thousands over the life of the loan.

    See today's rates

    $2,921/mo

    Est. payment

    Explore your selling options

    Work with a Zillow partner agent

    Leverage their expertise and Zillow's premium Showcase listings to get your home seen by more buyers.

    Get started

    List with your own agent

    Get your home in front of millions of buyers by listing it on Zillow.

    Learn how to do it

    Sell it yourself

    Take full control of how buyers see your home on Zillow by listing For Sale by Owner (FSBO).

    List your home

    What's special

    Gas cooktopHuge walk-in closetFenced yardStone gas fpKitchen features white cabinetryGlass tile backsplashUtility sink
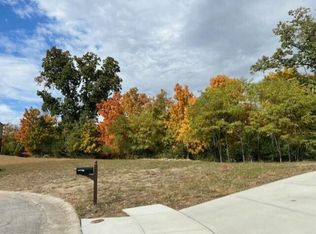
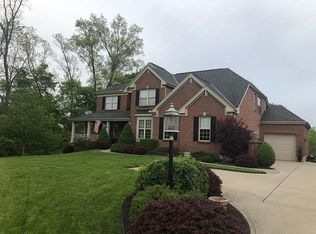
    Custom 4BR, 3.5 BA home is tucked into a quiet cul-de-sac & backs to woods w/seasonal views of Doe Run Lake. Thoughtfully designed & move-in ready, it blends custom details w/modern comfort. Open-concept w/cathedral ceilings, stone gas FP, & LVP floors. Double sliding doors lead to a covered deck overlooking the trees & lake. Kitchen features white cabinetry, quartz counters, glass tile backsplash, gas cooktop, vented hood, wall oven/micro, French door fridge. Walk-in pantry w/custom shelving, motion sensor lighting & outlets. A spacious primary ensuite is a retreat w/carpet, bay window, tiled spa-like bathroom featuring a walk-in shower, custom vanity, double linen closet, + a huge walk-in closet. BR 2 offers its own ensuite bath w/rare custom steam shower. BR 3 features custom shelving in the closet. Enjoy 1st floor laundry w/cabinets, sink, counter, & W&D incl. BR 4 & family room in the newly finished walkout basement, w/tons of storage incl built-in shelving & utility sink. Fenced yard, Smart Home, Alladin garage door system, landscaping, container garden/firepit area & more. 3 car garage! 1+acre lot also available next door. Why wait to build when everything is already here

    Zillow last checked:

    Listing updated:

    Listed by:

    Kathy Santangelo 513-237-2827,

    Coldwell Banker Realty FM

    Bought with:

    Julie Feagan, 212801

    Huff Realty - Florence

    Source: NKMLS,MLS#: 637434MLS Logo

    Facts & features

    Interior

    Bedrooms & bathrooms
    • Bedrooms: 4
    • Bathrooms: 4
    • Full bathrooms: 3
    • 1/2 bathrooms: 1
    Primary bedroom
    • Description: Bay window
    • Features: Carpet Flooring, Walk-In Closet(s), Bath Adjoins, Recessed Lighting, Luxury Vinyl Flooring
    • Level: First
    • Area: 270
    • Dimensions: 18 x 15
    Bedroom 2
    • Features: Bath Adjoins, Ceiling Fan(s), Luxury Vinyl Flooring, Plank Flooring
    • Level: First
    • Area: 156
    • Dimensions: 13 x 12
    Bedroom 3
    • Description: Custom shelving in the closet, used for an office
    • Features: Luxury Vinyl Flooring, Plank Flooring
    • Level: First
    • Area: 120
    • Dimensions: 12 x 10
    Bedroom 4
    • Features: Bath Adjoins, Luxury Vinyl Flooring, Plank Flooring
    • Level: Lower
    • Area: 336
    • Dimensions: 21 x 16
    Bathroom 2
    • Description: Amazing Steam Shower, Quartz Counter
    • Features: Full Finished Bath, Shower With Bench, Luxury Vinyl Flooring, Plank Flooring
    • Level: First
    • Area: 0
    • Dimensions: 0 x 0
    Bathroom 3
    • Description: Solid surface counter
    • Features: Full Finished Bath, Tub With Shower, Luxury Vinyl Flooring, Plank Flooring
    • Level: Lower
    • Area: 0
    • Dimensions: 0 x 0
    Bathroom 4
    • Description: Solid surface counter
    • Features: Full Finished Half Bath, Luxury Vinyl Flooring
    • Level: First
    • Area: 0
    • Dimensions: 0 x 0
    Dining room
    • Features: Recessed Lighting, Luxury Vinyl Flooring, Plank Flooring
    • Level: First
    • Area: 130
    • Dimensions: 13 x 10
    Entry
    • Description: Gorgeous cut glass window, sidelights and transom
    • Features: Walk-Out Access, Closet(s), Transom, Private Entry, Entrance Foyer, Luxury Vinyl Flooring, Plank Flooring
    • Level: First
    • Area: 90
    • Dimensions: 15 x 6
    Family room
    • Description: Tons of storage w/shelving
    • Features: Walk-Out Access, Bookcases, Storage, Recessed Lighting, Luxury Vinyl Flooring, Plank Flooring
    • Level: Lower
    • Area: 288
    • Dimensions: 16 x 18
    Kitchen
    • Description: Black stainless appliances, Walk-In Pantry with motion sensor lighting, electric outlets & custom shelving Under and over counter lighting, Glass backsplash
    • Features: Breakfast Bar, Kitchen Island, Gourmet Kitchen, Pantry, Recessed Lighting, Luxury Vinyl Flooring, Plank Flooring
    • Level: First
    • Area: 168
    • Dimensions: 14 x 12
    Living room
    • Description: Cathedral Ceilings, Stone Gas Fireplace,Double sliding doors and 4 windows offer lots of light
    • Features: Fireplace(s), Ceiling Fan(s), Recessed Lighting, Luxury Vinyl Flooring, Plank Flooring
    • Level: First
    • Area: 285
    • Dimensions: 19 x 15
    Other
    • Description: Walk-in closet, Shelving, Electric
    • Features: Carpet Flooring
    • Level: First
    • Area: 96
    • Dimensions: 12 x 8
    Other
    • Description: Walk-in Pantry, Motion Sensor Light, Solid Shelving, Electric
    • Features: Built-in Features
    • Level: First
    • Area: 35
    • Dimensions: 7 x 5
    Other
    • Description: Covered Deck
    • Features: Ceiling Fan(s)
    • Level: First
    • Area: 336
    • Dimensions: 28 x 12
    Primary bath
    • Description: Walk-in Shower, Custom sink w/vanity
    • Features: Ceramic Tile Flooring, Shower
    • Level: First
    • Area: 110
    • Dimensions: 11 x 10
    Heating
    • Forced Air
    Cooling
    • Central Air
    Appliances
    • Included: Washer/Dryer Stacked, Stainless Steel Appliance(s), Gas Cooktop, Gas Oven, Dishwasher, Disposal, Microwave, Refrigerator, Humidifier
    • Laundry: Electric Dryer Hookup, Laundry Room, Main Level, Washer Hookup
    Features
    • Kitchen Island, Walk-In Closet(s), Storage, Stone Counters, Smart Thermostat, Smart Home, Pantry, Open Floorplan, High Speed Internet, Entrance Foyer, Chandelier, Bookcases, Built-in Features, Cathedral Ceiling(s), Ceiling Fan(s), High Ceilings, Recessed Lighting, Sauna, Wired for Data, Master Downstairs
    • Doors: Pocket Door(s), Multi Panel Doors
    • Windows: Double Hung
    • Basement: Full
    • Number of fireplaces: 1
    • Fireplace features: Stone, Gas
    Interior area
    • Total structure area: 2,785
    • Total interior livable area: 2,785 sqft

    Property

    Parking
    • Total spaces: 3
    • Parking features: Driveway, Garage, Garage Door Opener, Garage Faces Front, Off Street, Oversized
    • Garage spaces: 3
    • Has uncovered spaces: Yes
    Features
    • Levels: One
    • Stories: 1
    • Patio & porch: Covered, Deck, Porch
    • Exterior features: Private Yard, Balcony
    • Fencing: Aluminum,Metal
    • Has view: Yes
    • View description: Lake
    • Has water view: Yes
    • Water view: Lake
    Lot
    • Features: Cul-De-Sac, Sloped Down, Wooded
    • Residential vegetation: Brush, Oak Trees, Partially Wooded
    Details
    • Additional structures: Shed(s)
    • Additional parcels included: See MLS
    • Parcel number: 0310007008.00
    • Zoning description: Residential

    Construction

    Type & style
    • Home type: SingleFamily
    • Architectural style: Ranch
    • Property subtype: Single Family Residence, Residential
    Materials
    • Brick, Stone, Vinyl Siding
    • Foundation: Poured Concrete
    • Roof: Asphalt,Shingle
    Condition
    • Existing Structure
    • New construction: No
    • Year built: 2022
    Details
    • Warranty included: Yes

    Utilities & green energy

    • Sewer: Public Sewer
    • Water: Public
    • Utilities for property: Cable Available, Natural Gas Available, Sewer Available, Underground Utilities, Water Available
    Green energy
    • Energy efficient items: Appliances, Doors, HVAC, Insulation, Thermostat, Windows

    Community & neighborhood

    Security
    • Security features: Security Lights, Smoke Detector(s)
    Location
    • Region: Independence

    Other

    Other facts
    • Road surface type: Paved

    Price history

    DateEventPrice
    12/19/2025Sold$580,000-2.5%$208/sqft
    Source: NKMLS #637434 Report a problem
    12/3/2025Pending sale$595,000$214/sqft
    Source: NKMLS #637434 Report a problem
    10/24/2025Listed for sale$595,000+1222.2%$214/sqft
    Source: NKMLS #637434 Report a problem
    3/2/2021Sold$45,000-24.9%$16/sqft
    Source: Public Record Report a problem
    10/1/2020Listing removed$59,900$22/sqft
    Source: Simple Fee Realty #459366 Report a problem
    5/7/2015Listed for sale$59,900-11.8%$22/sqft
    Source: Owner Report a problem
    1/1/2014Listing removed$67,900$24/sqft
    Source: 499 MLS Realty LLC #415539 Report a problem
    7/18/2013Price change$67,900-6.9%$24/sqft
    Source: 499 MLS Realty LLC #415539 Report a problem
    1/18/2013Listed for sale$72,900-0.8%$26/sqft
    Source: 499 MLS Realty LLC #415539 Report a problem
    5/5/2006Sold$73,500$26/sqft
    Source: Public Record Report a problem

    Public tax history

    YearProperty taxesTax assessment
    2024$4,086 -3.8%$445,000
    2023$4,249 +764.7%$445,000 +888.9%
    2022$491 -40.1%$45,000 -38.8%
    2021$820 -22.4%$73,500
    2020$1,057 $73,500
    2019$1,057 +0.2%$73,500
    2018$1,055 $73,500
    2017$1,055 +36.6%$73,500
    2015$772 +1.7%$73,500
    2014$759 $73,500
    2013$759 $73,500
    2012-- $73,500
    2011-- $73,500
    2010-- $73,500
    2009-- $73,500
    2008-- $73,500
    2007-- $73,500 +145%
    2006-- $30,000
    2005-- $30,000

    Find assessor info on the county website

    Neighborhood: 41051

    Nearby schools

    GreatSchools rating
    Schools provided by the listing agent
    • Elementary: R.C. Hinsdale Elementary
    • Middle: Turkey Foot Middle School
    • High: Dixie Heights High

    Source: NKMLS. This data may not be complete. We recommend contacting the local school district to confirm school assignments for this home.

    Get a cash offer in 3 minutes
    Find out how much your home could sell for in as little as 3 minutes with a no-obligation cash offer.
    Estimated market value
    $547,100
    Get a cash offer in 3 minutes
    Find out how much your home could sell for in as little as 3 minutes with a no-obligation cash offer.
    Estimated market value
    $547,100