Welcome home to this stunning 2-story brick home down a private driveway in popular Woodcreek neighborhood, Milford schools! Tucked away on a 1.4 acre private wooded lot, this home boasts over 4000 fin sqft including bsmt, 3BR, 3.5BA, 3 car garage, 1st floor primary BR w/fireplace & en suite BA, soaring ceilings, contemporary finishes, 2 loft spaces for office/play area, and LL w/ incredible theater & bar space, bonus room, full BA and laundry. This one of a kind property shows beautifully-you will love the open foyer, vaulted walk out great room w/stone fireplace, walls of windows, updated w/o kitchen w/built in seating, SS appliances and modern design, updated bathrooms, walk out LL, wood wrap around deck that leads to large paver patio, updated landscaping & updated paint throughout. Truly a spectacular home, built for those who appreciate privacy, nature, and sleek modern design. Woodcreek HOA neighborhood $850/year includes pool, tennis, walking trails.
Pending
Price cut: $25K (8/20)
$650,000
947 Woodcreek Dr, Milford, OH 45150
4beds
4,262sqft
Single Family Residence
Built in 1992
1.4 Acres Lot
$638,500 Zestimate®
$153/sqft
$71/mo HOA
What's special
Modern designContemporary finishesLarge paver patioOpen foyerBonus roomSoaring ceilingsPrivate driveway
- 28 days |
- 3,738 |
- 302 |
Zillow last checked:
Listing updated:
Listed by:
Heather McColaugh (513)258-1003,
BF Realty,
Brittney Frietch 513-258-1003,
BF Realty
Source: DABR MLS,MLS#: 965326 Originating MLS: Dayton Area Board of REALTORS
Originating MLS: Dayton Area Board of REALTORSFacts & features
Interior
Bedrooms & bathrooms
- Bedrooms: 4
- Bathrooms: 4
- Full bathrooms: 3
- 1/2 bathrooms: 1
- Main level bathrooms: 2
Primary bedroom
- Level: Main
- Dimensions: 19 x 18
Bedroom
- Level: Second
- Dimensions: 17 x 14
Bedroom
- Level: Second
- Dimensions: 14 x 11
Bedroom
- Level: Lower
- Dimensions: 12 x 12
Breakfast room nook
- Level: Main
- Dimensions: 14 x 12
Dining room
- Level: Main
- Dimensions: 16 x 14
Entry foyer
- Level: Main
- Dimensions: 11 x 10
Family room
- Level: Lower
- Dimensions: 30 x 19
Kitchen
- Level: Main
- Dimensions: 14 x 14
Laundry
- Level: Lower
- Dimensions: 12 x 6
Living room
- Level: Main
- Dimensions: 25 x 24
Office
- Level: Main
- Dimensions: 13 x 13
Heating
- Forced Air, Heat Pump
Cooling
- Central Air
Appliances
- Included: Built-In Oven, Cooktop, Dishwasher, Microwave, Refrigerator, Electric Water Heater
Features
- Vaulted Ceiling(s), Walk-In Closet(s)
- Windows: Wood Frames
- Basement: Full,Finished,Walk-Out Access
- Has fireplace: Yes
- Fireplace features: Glass Doors, Multiple, Multi-Sided, Wood Burning
Interior area
- Total structure area: 4,262
- Total interior livable area: 4,262 sqft
Property
Parking
- Total spaces: 2
- Parking features: Attached, Built In, Garage, Two Car Garage
- Attached garage spaces: 2
Features
- Levels: Two
- Stories: 2
- Patio & porch: Deck, Patio
- Exterior features: Deck, Patio
Lot
- Size: 1.4 Acres
Details
- Parcel number: 187101F173
- Zoning: Residential
- Zoning description: Residential
Construction
Type & style
- Home type: SingleFamily
- Property subtype: Single Family Residence
Materials
- Brick
Condition
- Year built: 1992
Community & HOA
Community
- Subdivision: Woodcreek
HOA
- Has HOA: Yes
- Amenities included: Trail(s)
- Services included: Maintenance Grounds, Playground, Pool(s), Tennis Courts
- HOA fee: $850 annually
- HOA name: Towne Properties
- HOA phone: 513-489-4059
Location
- Region: Milford
Financial & listing details
- Price per square foot: $153/sqft
- Tax assessed value: $491,100
- Annual tax amount: $6,892
- Date on market: 7/29/2026
Estimated market value
$638,500
$607,000 - $670,000
$3,847/mo
Price history
| Date | Event | Price |
|---|---|---|
| 8/23/2026 | Pending sale | $650,000$153/sqft |
Source:  Cincy MLS #1888536 Report a problem Cincy MLS #1888536 Report a problem | ||
| 8/20/2026 | Price change | $650,000-3.7%$153/sqft |
Source: Cincy MLS #1888536 Report a problem | ||
| 7/30/2026 | Listed for sale | $675,000+23.9%$158/sqft |
Source: Cincy MLS #1888536 Report a problem | ||
| 10/10/2023 | Sold | $545,000-2.7%$128/sqft |
Source:  DABR MLS #892964 Report a problem DABR MLS #892964 Report a problem | ||
| 9/11/2023 | Pending sale | $559,900$131/sqft |
Source: DABR MLS #892964 Report a problem | ||
| 8/25/2023 | Listed for sale | $559,900+79.3%$131/sqft |
Source: DABR MLS #892964 Report a problem | ||
| 8/5/2015 | Listing removed | $312,220$73/sqft |
Source: Comey & Shepherd #1450474 Report a problem | ||
| 8/5/2015 | Listed for sale | $312,220+4.1%$73/sqft |
Source: Comey & Shepherd #1450474 Report a problem | ||
| 7/30/2015 | Sold | $300,000-3.9%$70/sqft |
Source: Cincy MLS #1450474 Report a problem | ||
| 6/22/2015 | Pending sale | $312,220$73/sqft |
Source: Comey & Shepherd #1450474 Report a problem | ||
| 6/10/2015 | Price change | $312,220-4%$73/sqft |
Source: Comey & Shepherd #1450474 Report a problem | ||
| 5/21/2015 | Listed for sale | $325,220+16.2%$76/sqft |
Source: Comey & Shepherd #1450474 Report a problem | ||
| 7/9/2008 | Sold | $280,000-14.1%$66/sqft |
Source: Public Record Report a problem | ||
| 11/26/2003 | Sold | $325,900$76/sqft |
Source: Public Record Report a problem | ||
Public tax history
| Year | Property taxes | Tax assessment |
|---|---|---|
| 2025 | $6,892 -1.9% | $171,890 |
| 2024 | $7,024 -12.2% | $171,890 |
| 2023 | $7,998 +7.1% | $171,890 +40.8% |
| 2022 | $7,465 0% | $122,050 |
| 2021 | $7,466 +4.4% | $122,050 |
| 2020 | $7,154 +4.7% | $122,050 +10.4% |
| 2019 | $6,832 +1% | $110,570 |
| 2018 | $6,762 +6.4% | $110,570 |
| 2017 | $6,356 | $110,570 +17% |
| 2016 | $6,356 +2.6% | $94,540 |
| 2015 | $6,195 +4.5% | $94,540 |
| 2014 | $5,930 | $94,540 |
Find assessor info on the county website
Monthly payment
Est. payment
Payment breakdown
Explore the cost of this home by adjusting the details. Changes won't be saved.Climate risks
Neighborhood: Mulberry
Nearby schools
GreatSchools rating
- 8/10Boyd E Smith Elementary SchoolGrades: K-6Distance: 1.3 mi
- 8/10Milford Junior High SchoolGrades: 6-8Distance: 1.9 mi
- 7/10Milford Sr High SchoolGrades: 9-12Distance: 1.9 mi
Schools provided by the listing agent
- District: Milford
Source: DABR MLS. This data may not be complete. We recommend contacting the local school district to confirm school assignments for this home.
- $524,5004 bd4 ba2.7k sqft953 Woodcreek Dr, Milford, OH 45150Off Market

- $509,2004 bd2 ba2.3k sqft945 Woodcreek Dr, Milford, OH 45150Off Market
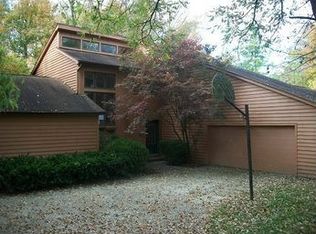
- $484,1004 bd2 ba2.3k sqft949 Woodcreek Dr, Milford, OH 45150Off Market
- $490,8003 bd3 ba2.4k sqft951 Woodcreek Dr, Milford, OH 45150Off Market
- $485,3004 bd2 ba2.1k sqft946 Woodcreek Dr, Milford, OH 45150Off Market
- $450,5004 bd3 ba1.9k sqft955 Woodcreek Dr, Milford, OH 45150Sold
- $526,0004 bd2 ba2.4k sqft948 Woodcreek Dr, Milford, OH 45150Off Market
- $558,5004 bd2 ba2.9k sqftWoodcreek Dr, Milford, OH 45150Off Market
A local agent can set up tours, give advice and negotiate with sellers.
A local lender can help you make sure your offer is ready when you are.
Similar homes
- $489,0004 bd3 ba2.5k sqft1255 Rosetree Dr, Milford, OH 45150For Sale
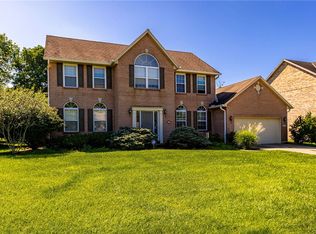
 MLS ID #967229, Kamal Seidu, Red 1 Realty. DABR MLS
 - $739,9004 bd4 ba2.5k sqft7 Laurelwood Dr, Milford, OH 45150For Sale

 MLS ID #1885594, Jeffrey L. Jordan, Jordan, Inc.. Cincy MLS
 - $649,9004 bd3 ba3.2k sqft9450 Kempergrove Ln, Loveland, OH 45140For Sale
 MLS ID #1889002, Jon L Bowling, RE/MAX Preferred Group. Cincy MLS
 - $649,9004 bd5 ba3.5k sqft3282 Alpine Ter, New Richmond, OH 45157For Sale
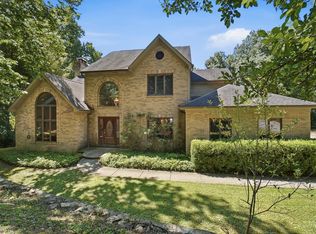 MLS ID #1889390, Beth Elekes, ERA REAL Solutions Realty, LLC. Cincy MLS
 - $764,9004 bd4 ba3.6k sqft866 Miami Ridge Dr, Loveland, OH 45140For SaleMLS ID #964762, Heather McColaugh, BF Realty. DABR MLS
- $700,0004 bd4 ba4k sqft244 Glen Lake Rd, Loveland, OH 45140For SaleMLS ID #1890494, Kyra A Buckner, Glasshouse Realty Group. Cincy MLS
- $750,0004 bd5 ba4.1k sqft1628 Fairway Crst, Loveland, OH 45140For SaleMLS ID #964680, Brittney Frietch, BF Realty. DABR MLS
- $649,0004 bd4 ba3.4k sqft8851 Eagleridge Dr, West Chester, OH 45069For SaleMLS ID #1890894, Dustin R Hensley, Keller Williams Pinnacle Group. Cincy MLS
- $675,0004 bd3 ba4.3k sqft9142 Knightsridge Ln, Mason, OH 45040For SaleMLS ID #1887991, Tiffany B. Allen-Zeuch, Sibcy Cline, Inc.. Cincy MLS
- $765,0004 bd4 ba3.8k sqft10100 Humphrey Rd, Cincinnati, OH 45242For SaleMLS ID #1888128, Andrea DeStefano, Sibcy Cline, Inc.. Cincy MLS
- $415,0004 bd2 ba2.3k sqft5539 Kay Dr, Milford, OH 45150For SaleMLS ID #1885983, Sarah Rickert, OwnerLand Realty, Inc.. Cincy MLS
- $685,0004 bd5 ba3k sqft8185 Misty Cv, Maineville, OH 45039For SaleMLS ID #1885286, John Fischer, Bowling & Kugler Realty. Cincy MLS
- $640,0004 bd4 ba3k sqft6809 Stewart Rd, Cincinnati, OH 45236For SaleMLS ID #1880257, Kendra Larrick, Keller Williams Pinnacle Group. Cincy MLS
- $625,0004 bd3 ba2.7k sqft9341 Old Village Dr, Loveland, OH 45140For SaleMLS ID #1888506, Brynn Fossett, Comey & Shepherd. Cincy MLS
- $650,0005 bd4 ba2.4k sqft339 Lucy Run Rd, Amelia, OH 45102For SaleMLS ID #1887711, Eleanor D Kowalchik, Keller Williams Pinnacle Group. Cincy MLS
- $735,0004 bd4 ba3.7k sqft7784 Glen Eden Ln, Cincinnati, OH 45244For SaleMLS ID #1888743, Jennifer Drescher, Cincy Flat Fee, LLC. Cincy MLS
- $625,0004 bd4 ba3.6k sqft12191 Crestfield Ct, Cincinnati, OH 45249For SaleMLS ID #1876866, Laura Wogen, Coldwell Banker Realty. Cincy MLS
- $700,0004 bd4 ba3.4k sqft1325 Tecumseh Dr, Maineville, OH 45039For SaleMLS ID #966656, Bruce R Koehler, Comey & Shepherd REALTORS. DABR MLS
- $700,0004 bd3 ba2.9k sqft211 Hilltop Ln, Cincinnati, OH 45215For SaleMLS ID #1891027, Kelly M Whelan, Sibcy Cline, Inc.. Cincy MLS
- $835,0004 bd4 ba4.2k sqft11725 Darbyshire Ct, Loveland, OH 45140For SaleMLS ID #1887895, Jamil Saman, eXp Realty. Cincy MLS
