Impressive Residence Offering Nearly 4,000 SQ FT of Finished Living Space on 3 Finished Levels w/the Ease of 1st FL Living & Incredible Wooded Views! This Beautifully Maintained 3 BDRM, 3 Full and 1 Half Bath Home Combines Spacious Living, Quality Finishes, and a Thoughtfully Designed Floor Plan for Everyday Living and Entertaining. Rich Hardwood Flooring Flows Throughout the Main Living Areas. The First-Floor Primary Suite, Study With French Doors, and Convenient First-Floor Laundry Offer the Convenience Buyers Are Looking For. The Dramatic Great Room Showcases Soaring Vaulted Ceilings, a Floor-To-Ceiling Stone Fireplace, and Expansive Windows That Fill the Home With Natural Light While Framing the Scenic Wooded Views. Vaulted Ceilings Continue Into the Kitchen & Breakfast Area, Creating an Open, Airy Feel Throughout the Main Living Space. The Kitchen Features Granite Countertops, a Gas Range, Pantry, Abundant Cabinetry, and a Spacious Breakfast Area. Upstairs, You'll Find Two Generously Sized Bedrooms, Each With a Walk-In Closet, Along With a Spacious Gathering Room That Provides Flexible Space for a Media Room, Playroom, or Additional Family RM. The Finished Walkout Lower Level Adds Incredible Living Space w/a Large Recreation Area, Exercise RM, Full Bath, Storage Room, and Direct Access to the Patio, Making It Ideal for Entertaining, Guests, or Everyday Enjoyment. Enjoy the Expansive Deck & Patio Overlooking Mature Trees & Peaceful Wooded Views. LG Windows Throughout the Home Bring the Beauty of the Outdoors Inside & Fill the Living Spaces w/Natural Light. The Attractive Brick Wrap Exterior Enhances Both Curb Appeal & Durability. Located in Desirable Sycamore Creek Neighborhood Which Offers Community Amenities Including a Clubhouse, Cabana, Playground, Swimming Pool, Walking Trails, Recreational Field, and Basketball Court. Sycamore Creek is Conveniently Located in the Heart of Northern Kentucky off KY-17 Just Minutes from I-275 and Crestview Hills Town Center.
For sale
Price cut: $24.8K (8/16)
$575,000
2764 Bentwood Dr, Independence, KY 41051
3beds
4,000sqft
Single Family Residence, Residential
Built in 2016
0.31 Acres Lot
$-- Zestimate®
$144/sqft
$58/mo HOA
What's special
- 6 days |
- 455 |
- 29 |
Likely to sell faster than
Zillow last checked:
Listing updated:
Listed by:
Jane Ashcraft-West 859-630-2222,
RE/MAX Victory + Affiliates
Source: NKMLS,MLS#: 645745
Facts & features
Interior
Bedrooms & bathrooms
- Bedrooms: 3
- Bathrooms: 4
- Full bathrooms: 3
- 1/2 bathrooms: 1
Primary bedroom
- Description: Hard to Find 1st Floor Primary Suite with Adjoining Luxurious Bath/Tray Ceiling/Ceiling Fan with Light Package/Wall of Windows & Transoms
- Features: Bath Adjoins, Ceiling Fan(s), Carpet Flooring, Dressing Area, Recessed Lighting, See Remarks, Tray Ceiling(s), Walk-In Closet(s)
- Level: First
- Area: 210
- Dimensions: 15 x 14
Bedroom 2
- Description: Generously Sized Bedroom/5x4 Walk-In Closet/Bedroom Adjoins 2nd Floor Gathering Room
- Features: See Remarks, Carpet Flooring, Walk-In Closet(s)
- Level: Second
- Area: 221
- Dimensions: 17 x 13
Bedroom 3
- Description: Generously Sized Bedroom/6x5 Walk-In Closet/Bedroom Adjoins 2nd Floor Gathering Room
- Features: Carpet Flooring, See Remarks, Walk-In Closet(s)
- Level: Second
- Area: 143
- Dimensions: 13 x 11
Bathroom 2
- Description: Vanity Area for Applying Make-Up
- Features: Full Finished Bath, See Remarks, Shower, Tub, Tub With Shower, Luxury Vinyl Flooring
- Level: Second
- Area: 50
- Dimensions: 10 x 5
Bathroom 3
- Description: Full Finished Bath in Lower Level
- Features: Full Finished Bath, See Remarks, Shower, Tub, Tub With Shower, Luxury Vinyl Flooring
- Level: Lower
- Area: 40
- Dimensions: 8 x 5
Bathroom 4
- Description: Powder Room/Pedestal Sink
- Features: Full Finished Half Bath, Hardwood Floors, Plank Flooring, See Remarks, Wood Flooring
- Level: First
- Area: 18
- Dimensions: 6 x 3
Other
- Description: French Doors with Transom/2 Large Windows/Chair rail/Wainscoting/Crown Molding
- Features: Double Doors, French Doors, Hardwood Floors, Plank Flooring, Recessed Lighting, See Remarks, Wood Flooring
- Level: First
- Area: 156
- Dimensions: 13 x 12
Other
- Description: Fantastic Recreation Room with French Patio Door Walkout/Nice Dry Bar with Shelving/Lots of Recessed Lighting
- Features: Carpet Flooring, Double Doors, Recessed Lighting, See Remarks, Wood Cabinets, Walk-Out Access, Built-in Features
- Level: Lower
- Area: 676
- Dimensions: 26 x 26
Bonus room
- Description: Fabulous 2nd Floor Gathering Room
- Features: Carpet Flooring, See Remarks
- Level: Second
- Area: 280
- Dimensions: 20 x 14
Breakfast room
- Description: Wall of Windows with Transoms Overlooking Wooded Lot
- Features: Breakfast Bar, Hardwood Floors, Plank Flooring, See Remarks, Walk-Out Access
- Level: First
- Area: 132
- Dimensions: 12 x 11
Entry
- Description: Outside Covered Front Porch to Shield Guests from Inclement Weather/Inviting, Two Story Soaring Entry with a Transom & Sidelights/Crown Molding/Chair Rail/Wainscoting
- Features: Private Entry, Plank Flooring, See Remarks, Transom, Wood Flooring, Walk-Out Access, Closet(s), Entrance Foyer, Hardwood Floors
- Level: First
- Area: 150
- Dimensions: 15 x 10
Exercise room
- Description: Exercise Room with Foam Mat Flooring/In Addition, There are 2 Connected Rooms - 1 Storage Room 18 x 15, and 1 Utility Room 21 x 8
- Features: See Remarks
- Level: Lower
- Area: 99
- Dimensions: 11 x 9
Great room
- Description: Remarkable, Floor-To-Ceiling Stone, Gas Fireplace/Wall of Windows with Transoms/Ceiling Fan
- Features: Recessed Lighting, See Remarks, Wood Flooring, Ceiling Fan(s), Fireplace(s), Hardwood Floors, Plank Flooring
- Level: First
- Area: 304
- Dimensions: 19 x 16
Kitchen
- Description: White Cabinetry with Butler's Pantry & Crown Molding/Granite Counters with Subway Tile Backsplash/Gas Range/Desirable Island with Counter Bar/Stainless Steel Appliances/Wall of Windows with Transoms/Extremely Nice Kitchen
- Features: Breakfast Bar, Pantry, Eat-in Kitchen, Hardwood Floors, Kitchen Island, Solid Surface Counters, Wood Cabinets, Recessed Lighting, See Remarks
- Level: First
- Area: 182
- Dimensions: 14 x 13
Laundry
- Description: White Cabinetry with Backsplash/Utility Sink Cabinetry/Built-In Shelving/Perfect for Stackable Washer and Dryer
- Features: Built-in Features, See Remarks, Utility Sink, Luxury Vinyl Flooring
- Level: First
- Area: 35
- Dimensions: 7 x 5
Primary bath
- Description: Luxurious Primary Bath with Ceramic Surrounding Tub and Shower Area/Separate Tub and Shower/Water Closet/Vanity Area/High Ceilings
- Features: Double Vanity, Shower With Bench, Soaking Tub, See Remarks, Shower, Tub, Luxury Vinyl Flooring
- Level: First
- Area: 110
- Dimensions: 11 x 10
Heating
- Forced Air
Cooling
- Central Air
Appliances
- Included: See Remarks, Stainless Steel Appliance(s), Gas Cooktop, Gas Range, Gas Oven, Dishwasher, Microwave, Refrigerator
- Laundry: Laundry Room, Main Level
Features
- See Remarks, Kitchen Island, Walk-In Closet(s), Tray Ceiling(s), Storage, Soaking Tub, Pantry, Open Floorplan, High Speed Internet, Granite Counters, Entrance Foyer, Eat-in Kitchen, Double Vanity, Dry Bar, Crown Molding, Breakfast Bar, Built-in Features, Butler's Pantry, Cathedral Ceiling(s), Ceiling Fan(s), High Ceilings, Recess Ceiling(s), Recessed Lighting, Vaulted Ceiling(s)
- Doors: Multi Panel Doors
- Windows: Double Hung, Vinyl Frames
- Basement: Other,See Remarks,Full
- Number of fireplaces: 1
- Fireplace features: Stone, Gas
Interior area
- Total structure area: 2,626
- Total interior livable area: 4,000 sqft
Property
Parking
- Total spaces: 2
- Parking features: Attached, Driveway, Garage, Garage Faces Front, Oversized
- Attached garage spaces: 2
- Has uncovered spaces: Yes
Features
- Levels: Two
- Stories: 2
- Patio & porch: Covered, Deck, Patio, Porch
- Exterior features: Private Yard, Lighting
- Has view: Yes
- View description: Trees/Woods
Lot
- Size: 0.31 Acres
- Dimensions: 0.31
- Features: See Remarks, Wooded
Details
- Parcel number: 0460003074.00
Construction
Type & style
- Home type: SingleFamily
- Architectural style: Transitional
- Property subtype: Single Family Residence, Residential
Materials
- Brick, Stone
- Foundation: Poured Concrete
- Roof: Composition,Shingle
Condition
- Existing Structure
- New construction: No
- Year built: 2016
Utilities & green energy
- Sewer: Public Sewer
- Water: Public
- Utilities for property: Natural Gas Available
Community & HOA
Community
- Subdivision: Sycamore Creek
HOA
- Has HOA: Yes
- Amenities included: Other, Lake Year Round, Playground, Pool, Trail(s)
- Services included: Association Fees
- HOA fee: $350 semi-annually
Location
- Region: Independence
Financial & listing details
- Price per square foot: $144/sqft
- Tax assessed value: $397,000
- Annual tax amount: $4,617
- Date on market: 8/16/2026
- Cumulative days on market: 30 days
Estimated market value
Not available
Estimated sales range
Not available
Not available
Price history
| Date | Event | Price |
|---|---|---|
| 8/16/2026 | Price change | $575,000-4.1%$144/sqft |
Source:  NKMLS #645745 Report a problem NKMLS #645745 Report a problem | ||
| 7/24/2026 | Listed for sale | $599,800+61.6%$150/sqft |
Source: NKMLS #645031 Report a problem | ||
| 9/14/2016 | Sold | $371,277+618.5%$93/sqft |
Source: Public Record Report a problem | ||
| 4/29/2016 | Sold | $51,674$13/sqft |
Source: Public Record Report a problem | ||
Public tax history
| Year | Property taxes | Tax assessment |
|---|---|---|
| 2025 | $4,617 -5.1% | $397,000 |
| 2024 | $4,863 -2.9% | $397,000 |
| 2023 | $5,010 -1.4% | $397,000 |
| 2022 | $5,082 +5.3% | $397,000 +7% |
| 2021 | $4,824 -19.7% | $371,200 |
| 2020 | $6,009 | $371,200 |
| 2019 | $6,009 +1% | $371,200 |
| 2018 | $5,950 | $371,200 |
| 2017 | $5,950 +1094.6% | $371,200 +828% |
| 2015 | $498 | $40,000 |
Find assessor info on the county website
Monthly payment
Est. payment
Payment breakdown
Explore the cost of this home by adjusting the details. Changes won't be saved.Climate risks
Neighborhood: 41051
Getting around
0 / 100
Car-DependentNearby schools
GreatSchools rating
- 8/10Ryland Heights Elementary SchoolGrades: PK-5Distance: 2.5 mi
- 8/10Woodland Middle SchoolGrades: 6-8Distance: 2.5 mi
- 6/10Scott High SchoolGrades: 9-12Distance: 2.6 mi
Schools provided by the listing agent
- Elementary: Ryland Heights Elementary
- Middle: Woodland Middle School
- High: Scott High
Source: NKMLS. This data may not be complete. We recommend contacting the local school district to confirm school assignments for this home.
- $518,0005 bd4 ba4k sqft2760 Bentwood Dr, Independence, KY 41051Sold
- $597,6005 bd4 ba3.2k sqft2768 Bentwood Dr, Independence, KY 41051Off Market

- $473,0002 bd3 ba-- sqft2756 Bentwood Dr, Independence, KY 41051Off Market

- $684,8004 bd5 ba4.7k sqft2772 Bentwood Dr, Independence, KY 41051Off Market
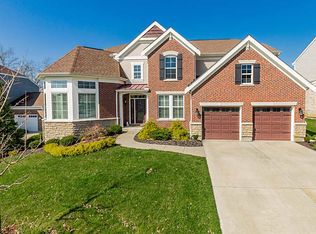
- $620,7004 bd5 ba3.9k sqft2765 Bentwood Dr, Independence, KY 41051Off Market
- $527,6005 bd3 ba4k sqft2748 Bentwood Dr, Independence, KY 41051Off Market
- $510,1004 bd3 ba2.8k sqft2776 Bentwood Dr, Independence, KY 41051Off Market
- $552,5004 bd3 ba2.7k sqft2753 Bentwood Dr, Independence, KY 41051Off Market
A local agent can set up tours, give advice and negotiate with sellers.
A local lender can help you make sure your offer is ready when you are.
Similar homes
- $580,0005 bd4 ba4.2k sqft796 Rudolph Way, Erlanger, KY 41018For Sale
 MLS ID #645685, Nikki Culbertson, Culbertson Real Estate Group. NKMLS
 - $490,0004 bd3 ba2.7k sqft714 Willow Green Dr, Independence, KY 41051New Construction
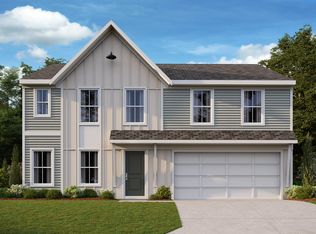 Fischer Homes
 - $550,0004 bd5 ba3k sqft3533 Woodland Trl, Cincinnati, OH 45255For Sale
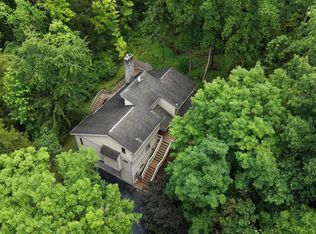
 MLS ID #1890840, Kathy K Landstra, Sibcy Cline, Inc.. Cincy MLS
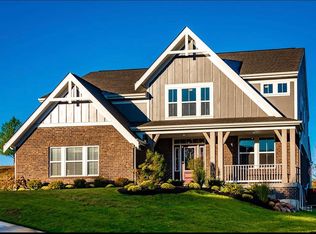
 - $599,9994 bd1 ba3k sqft2115 Tuscanyview Dr, Covington, KY 41017For Sale By Owner
- $392,5004 bd3 ba2.1k sqft1079 Cherryknoll Ct, Independence, KY 41051For SaleMLS ID #643941, Jason Litz, Flat Fee MLS. NKMLS
- $425,0004 bd4 ba3.1k sqft3660 Oxford Ct, Erlanger, KY 41018For SaleMLS ID #645949, Sara Brown, Berkshire Hathaway HomeService. NKMLS
- $499,9004 bd4 ba3.5k sqft10082 Cedarwood Dr, Union, KY 41091For SaleMLS ID #645608, Kimberly Stallsworth, Coldwell Banker Realty FM. NKMLS
- $529,9003 bd4 ba3.5k sqft8523 Crozat St, Union, KY 41091For SaleMLS ID #645485, Grigsby Team, Cahill Real Estate Services. NKMLS
- $599,9994 bd3 ba3.2k sqft9350 Westfield Ln, Union, KY 41091For SaleMLS ID #643966, Team Sanders, Sibcy Cline, REALTORS-Florence. NKMLS
- $680,0004 bd6 ba3.2k sqft9768 Spruce Ln, Union, KY 41091For SaleMLS ID #645692, Kim Whalen, Sibcy Cline, REALTORS-Florence. NKMLS
- $619,0004 bd4 ba3.5k sqft2081 Blankenbecker Dr, Florence, KY 41042For SaleMLS ID #645052, Jeffrey Forlenza, Diversified Realty Services. NKMLS
- $419,0004 bd3 ba2.2k sqft10737 Melbury Ct #293GL, Independence, KY 41051New ConstructionMLS ID #645250, Ted Arlinghaus, A+ Realty LLC. NKMLS
- $599,9005 bd3 ba3.4k sqft6501 Cannondale Dr, Burlington, KY 41005For SaleMLS ID #643955, Patrick Tenoever, Sibcy Cline, REALTORS-Florence. NKMLS
- $405,0003 bd3 ba2.5k sqft109 Zinfandel Ln, Walton, KY 41094For SaleMLS ID #645928, David Slusser, Flat Fee MLS. NKMLS
- $439,0003 bd3 ba2.2k sqft1368 Independence Rd, Independence, KY 41051New ConstructionNKMLS
- $525,0005 bd4 ba2.8k sqft11515 Herber Ct, Walton, KY 41094For Sale By Owner
- $439,0003 bd3 ba2.2k sqft1368 Independence Rd, Walton, KY 41094New ConstructionFischer Homes
- $500,0004 bd4 ba3.5k sqft10882 War Admiral Dr, Union, KY 41091For SaleMLS ID #643458, Team Sanders, Sibcy Cline, REALTORS-Florence. NKMLS
- $729,9004 bd4 ba3.1k sqft632 Coaltown Ct, Union, KY 41091For SaleMLS ID #645701, Varun Varma, Coldwell Banker Realty FM. NKMLS
- $639,9004 bd4 ba3.3k sqft11065 Galileo Blvd, Union, KY 41091For SaleMLS ID #644142, Team Sanders, Sibcy Cline, REALTORS-Florence. NKMLS
