A heated saltwater fiberglass pool, fenced backyard and finished walkout basement give this French Quarter at Orleans home room to enjoy inside and out.
Built by Ryan Homes in 2013, this Dunkirk offers three bedrooms, three full baths and a half bath. Recent improvements include new carpet throughout the upstairs and staircase, fresh interior paint, a remodeled primary bathroom and a rear deck built in 2025. The washer and dryer are included.
The main level features a two-story family room with a gas fireplace, a kitchen with granite counters, an island and double oven, a separate dining room, and a bright morning room overlooking the backyard.
Upstairs, the primary suite includes a sitting area, walk-in closet and remodeled bath with a custom tile shower. Two additional bedrooms and a full bath complete the upper level.
The finished lower level provides recreation space, a full bath, storage and direct access to the patio and pool. The San Juan fiberglass pool includes a tanning ledge and bubbler, with surrounding patio space and established landscaping.
Main-level laundry with a utility sink and a two-car garage add everyday convenience. Located near Orleans Park, shopping and dining in Union. Owner/agent.
For sale
Price cut: $14.9K (9/24)
$515,000
8523 Crozat St, Union, KY 41091
3beds
3,549sqft
Single Family Residence, Residential
Built in 2013
0.27 Acres Lot
$505,600 Zestimate®
$145/sqft
$50/mo HOA
What's special
Remodeled primary bathroomGas fireplaceEstablished landscapingHeated saltwater fiberglass poolSurrounding patio spaceFresh interior paintTwo-car garage
- 74 days
- 439
- 32
Zillow last checked:
Listing updated:
Listed by:
Grigsby Team 859-743-1471,
Cahill Real Estate Services
Source: NKMLS,MLS#: 645485
Facts & features
Interior
Bedrooms & bathrooms
- Bedrooms: 3
- Bathrooms: 4
- Full bathrooms: 3
- 1/2 bathrooms: 1
Primary bedroom
- Description: includes the sitting room.
- Features: Bath Adjoins, Cathedral Ceiling(s), Ceiling Fan(s), Carpet Flooring, Sitting Room, Walk-In Closet(s), Window Treatments
- Level: Upper
- Area: 368
- Dimensions: 16 x 23
Bedroom 2
- Features: Ceiling Fan(s), Carpet Flooring, Walk-In Closet(s), Window Treatments
- Level: Upper
- Area: 156
- Dimensions: 12 x 13
Bedroom 3
- Features: Ceiling Fan(s), Carpet Flooring, Window Treatments, Walk-In Closet(s)
- Level: Upper
- Area: 144
- Dimensions: 12 x 12
Other
- Description: Full bath (shower - no tub)
- Features: Carpet Flooring, See Remarks, Storage, Closet(s)
- Level: Lower
- Area: 1008
- Dimensions: 28 x 36
Bonus room
- Features: Walk-Out Access, Hardwood Floors, Ceiling Fan(s)
- Level: First
- Area: 153
- Dimensions: 17 x 9
Dining room
- Description: Tray ceiling
- Features: Carpet Flooring, See Remarks, Window Treatments
- Level: First
- Area: 168
- Dimensions: 12 x 14
Kitchen
- Features: Pantry, Breakfast Bar, Wood Cabinets, Hardwood Floors, Kitchen Island, Recessed Lighting
- Level: First
- Area: 375
- Dimensions: 25 x 15
Living room
- Features: Carpet Flooring, Fireplace(s), Window Treatments
- Level: First
- Area: 288
- Dimensions: 18 x 16
Heating
- Forced Air, Electric
Cooling
- Central Air
Appliances
- Included: Electric Cooktop, Electric Oven, Dishwasher, Disposal, Double Oven, Dryer, ENERGY STAR Qualified Appliances, Microwave, Refrigerator, Washer
- Laundry: Electric Dryer Hookup, Laundry Room, Main Level, Washer Hookup
Features
- Kitchen Island, Walk-In Closet(s), Tray Ceiling(s), Stone Counters, Smart Home, Open Floorplan, High Speed Internet, Granite Counters, Eat-in Kitchen, Double Vanity, Crown Molding, Chandelier, Cathedral Ceiling(s), Ceiling Fan(s), High Ceilings, Recessed Lighting, Wired for Data, Wired for Sound
- Windows: Double Hung, Vinyl Frames
- Basement: Full
- Number of fireplaces: 1
- Fireplace features: Gas
Interior area
- Total structure area: 3,744
- Total interior livable area: 3,549 sqft
Property
Parking
- Total spaces: 2
- Parking features: Attached, Driveway, Garage, Garage Faces Front
- Attached garage spaces: 2
- Has uncovered spaces: Yes
Accessibility
- Accessibility features: Stair Lift
Features
- Levels: Two
- Stories: 2
- Patio & porch: Deck, Patio
- Exterior features: Private Yard
- Pool features: In Ground
- Fencing: Aluminum
- Has view: Yes
- View description: Neighborhood, Trees/Woods
Lot
- Size: 0.27 Acres
- Dimensions: 80 x 150
- Features: Level, Wooded
Details
- Parcel number: 051.0106514.00
- Zoning description: Residential
- Other equipment: Dehumidifier
Construction
Type & style
- Home type: SingleFamily
- Architectural style: Traditional
- Property subtype: Single Family Residence, Residential
Materials
- Brick, Vinyl Siding
- Foundation: Poured Concrete
- Roof: Shingle
Condition
- Existing Structure
- New construction: No
- Year built: 2013
Utilities & green energy
- Sewer: Public Sewer
- Water: Public
- Utilities for property: Cable Available, Underground Utilities
Green energy
- Green verification: ENERGY STAR Certified Homes
- Energy efficient items: Construction, Doors, HVAC, Insulation, Roof, Thermostat, Windows
- Indoor air quality: Moisture Control, Ventilation
Community & HOA
Community
- Subdivision: French Quater/orleans Sub
HOA
- Has HOA: Yes
- Amenities included: Playground, Pool, Tennis Court(s), Management
- Services included: See Remarks
- HOA fee: $220 semi-annually
- Second HOA fee: $155 annually
Location
- Region: Union
Financial & listing details
- Price per square foot: $145/sqft
- Tax assessed value: $363,700
- Annual tax amount: $3,430
- Date on market: 8/6/2026
- Cumulative days on market: 75 days
- Road surface type: Paved
Estimated market value
$505,600
$480,000 - $531,000
$3,233/mo
Price history
| Date | Event | Price |
|---|---|---|
| 9/24/2026 | Price change | $515,000-2.8%$145/sqft |
Source:  NKMLS #645485 Report a problem NKMLS #645485 Report a problem | ||
| 8/7/2026 | Listed for sale | $529,900+1924.5%$149/sqft |
Source: NKMLS #645485 Report a problem | ||
| 5/17/2013 | Sold | $26,175-44%$7/sqft |
Source: Public Record Report a problem | ||
| 3/7/2013 | Sold | $46,750$13/sqft |
Source: Public Record Report a problem | ||
Public tax history
| Year | Property taxes | Tax assessment |
|---|---|---|
| 2025 | $3,430 +2.1% | $363,700 |
| 2024 | $3,361 -2.6% | $363,700 +1.6% |
| 2023 | $3,451 +1.7% | $358,000 |
| 2022 | $3,393 +16% | $358,000 +16.2% |
| 2021 | $2,926 -23.4% | $308,000 |
| 2020 | $3,820 | $308,000 +18% |
| 2019 | $3,820 +18.4% | $261,080 |
| 2018 | $3,226 +27.7% | $261,080 |
| 2017 | $2,527 | $261,080 |
| 2015 | $2,527 +3.1% | $261,080 +480.2% |
| 2013 | $2,452 | $45,000 |
Find assessor info on the county website
Monthly payment
Est. payment
Payment breakdown
Explore the cost of this home by adjusting the details. Changes won't be saved.Climate risks
Neighborhood: 41091
Nearby schools
Schools provided by the listing agent
- Elementary: Longbranch
- Middle: Ballyshannon Middle School
- High: Cooper High School
Source: NKMLS. This data may not be complete. We recommend contacting the local school district to confirm school assignments for this home.


Similar homes
- $539,0005 bd4 ba3.9k sqft8380 Orleans Blvd, Union, KY 41091For Sale
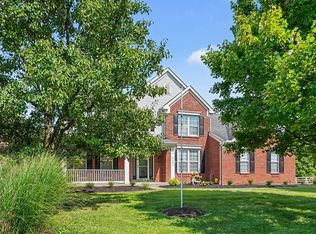 MLS ID #646794, Doug Mayberry, Huff Realty - Florence. NKMLS
 - $479,9004 bd3 ba2.4k sqft8640 Treeline Dr, Florence, KY 41042For Sale
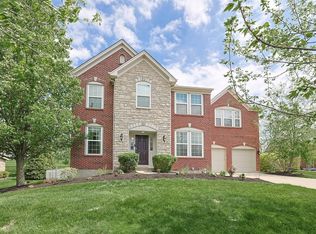 MLS ID #646784, Tasha Klaber-Flood, Sibcy Cline, REALTORS-Florence. NKMLS
 - $585,0004 bd3 ba3.7k sqft9350 Westfield Ln, Union, KY 41091For Sale
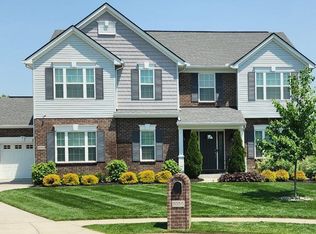 MLS ID #646244, Melissa Van Treeck, Simple Fee Realty. NKMLS
 - $500,0004 bd4 ba3.5k sqft10882 War Admiral Dr, Union, KY 41091For Sale
 MLS ID #643458, Team Sanders, Sibcy Cline, REALTORS-Florence. NKMLS
 - $499,9004 bd3 ba2.9k sqft6770 Wesselman Rd, Cleves, OH 45002For Sale
 MLS ID #1893709, Rick Ayers, RE/MAX Preferred Group. Cincy MLS
