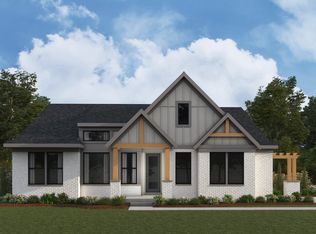
Customizable new homes available to build in Anderson's desirable Linden Hill community! The Havenside Ranch offers an open-concept design with 10' ceilings on the main level and 9' ceilings in the lower level. The gourmet kitchen features LG Smart appliances, soft close maple cabinetry, a large island, and quartz countertops. Quality finishes include field-finished custom-stained hardwood floors, a 50 Platinum electric fireplace, an upgraded closet system in the spacious primary walk-in closet, Andersen windows, irrigation system, and a large private deck ideal for entertaining. Enjoy low-maintenance living with landscape maintenance and snow removal included.
New construction
$695,900
1199 Linden Hill Ln, Cincinnati, OH 45230
2beds
1,705sqft
Single Family Residence
Built in ----
8,751 Square Feet Lot
$-- Zestimate®
$408/sqft
$275/mo HOA
What's special
Large islandIrrigation systemField-finished custom-stained hardwood floorsOpen-concept designLg smart appliancesAndersen windowsGourmet kitchen
- 23 days |
- 291 |
- 8 |
Zillow last checked:
Listing updated:
Listed by:
Theodore Hoerstmann 513-404-3139,
Traditions Building and Dev. 513-563-4070
Source: Cincy MLS,MLS#: 1888515 Originating MLS: Cincinnati Area Multiple Listing Service
Originating MLS: Cincinnati Area Multiple Listing Service
Facts & features
Interior
Bedrooms & bathrooms
- Bedrooms: 2
- Bathrooms: 2
- Full bathrooms: 2
Primary bedroom
- Features: Bath Adjoins, Walk-In Closet(s), Wall-to-Wall Carpet
- Level: First
- Area: 182
- Dimensions: 14 x 13
Bedroom 2
- Level: First
- Area: 132
- Dimensions: 12 x 11
Bedroom 3
- Area: 0
- Dimensions: 0 x 0
Bedroom 4
- Area: 0
- Dimensions: 0 x 0
Bedroom 5
- Area: 0
- Dimensions: 0 x 0
Primary bathroom
- Features: Built-In Shower Seat, Shower, Double Vanity, Other
Bathroom 1
- Features: Full
- Level: First
Bathroom 2
- Features: Full
- Level: First
Dining room
- Features: Wood Floor
- Level: First
- Area: 132
- Dimensions: 11 x 12
Family room
- Area: 0
- Dimensions: 0 x 0
Kitchen
- Features: Pantry, Quartz Counters, Eat-in Kitchen, Kitchen Island, Wood Floor
- Area: 144
- Dimensions: 12 x 12
Living room
- Features: Fireplace, Wood Floor, Other
- Area: 361
- Dimensions: 19 x 19
Office
- Area: 0
- Dimensions: 0 x 0
Heating
- Forced Air, Gas
Cooling
- SEER Rated 13-15, Ceiling Fan(s), Central Air
Appliances
- Included: Dishwasher, Disposal, Microwave, Oven/Range, Refrigerator, Other, Humidifier, Gas Water Heater, Water Heater (High Efficiency Tank)
Features
- High Ceilings, Ceiling Fan(s), Recessed Lighting, Tech Wiring
- Doors: Multi Panel Doors
- Windows: Low Emissivity Windows, Double Pane Windows, ENERGY STAR Qualified Windows, Other, Skylight(s)
- Basement: Full,Walk-Out Access
- Number of fireplaces: 1
- Fireplace features: Electric, Living Room
Interior area
- Total structure area: 1,705
- Total interior livable area: 1,705 sqft
Property
Parking
- Total spaces: 2
- Parking features: On Street, Driveway, Garage Door Opener
- Attached garage spaces: 2
- Has uncovered spaces: Yes
Features
- Levels: One
- Stories: 1
- Patio & porch: Deck, Patio
- Has view: Yes
- View description: Trees/Woods
Lot
- Size: 8,751 Square Feet
- Dimensions: 70' x 125'
- Features: Sprinklers, Wooded, Less than .5 Acre
- Topography: Cleared
Details
- Parcel number: NEW/UNDER CONST/TO BE BUILT
- Zoning description: Residential
- Other equipment: Radon System, Sump Pump
Construction
Type & style
- Home type: SingleFamily
- Architectural style: Craftsman/Bungalow
- Property subtype: Single Family Residence
Materials
- Stone, Fiber Cement
- Foundation: Concrete Perimeter
- Roof: Shingle
Condition
- New construction: Yes
Details
- Builder name: Traditions Building Group
- Warranty included: Yes
Utilities & green energy
- Electric: 220 Volts
- Gas: Natural
- Sewer: Public Sewer
- Water: Public
- Utilities for property: Cable Connected
Green energy
- Energy efficient items: Yes
Community & HOA
Community
- Security: Security System, Carbon Monoxide Detector(s), Smoke Alarm
- Subdivision: Linden Hill
HOA
- Has HOA: Yes
- Services included: Community Landscaping
- HOA fee: $275 monthly
Location
- Region: Cincinnati
Financial & listing details
- Price per square foot: $408/sqft
- Tax assessed value: $180,000
- Annual tax amount: $3,988
- Date on market: 7/28/2026
- Listing terms: No Special Financing
Estimated market value
Not available
Estimated sales range
Not available
Not available
Price history
| Date | Event | Price |
|---|---|---|
| 7/28/2026 | Listed for sale | $695,900-11.3%$408/sqft |
Source:  Cincy MLS #1888515 Report a problem Cincy MLS #1888515 Report a problem | ||
| 7/9/2025 | Listing removed | $784,900$460/sqft |
Source: Cincy MLS #1816301 Report a problem | ||
| 8/28/2024 | Listed for sale | $784,900$460/sqft |
Source: Cincy MLS #1816301 Report a problem | ||
Public tax history
| Year | Property taxes | Tax assessment |
|---|---|---|
| 2024 | $3,988 +6.6% | $63,000 |
| 2023 | $3,743 | $63,000 |
| 2022 | -- | -- |
Find assessor info on the county website
Monthly payment
Est. payment
Payment breakdown
Explore the cost of this home by adjusting the details. Changes won't be saved.Climate risks
Neighborhood: Fruit Hill
Nearby schools
GreatSchools rating
- 8/10Maddux Elementary SchoolGrades: K-6Distance: 0.5 mi
- 9/10Nagel Middle SchoolGrades: 7-8Distance: 2.4 mi
- 8/10Anderson High SchoolGrades: 9-12Distance: 1.5 mi
- $180,000-- bd-- ba-- sqft1193 Linden Hill Ln, Cincinnati, OH 45230Off Market
- $237,9003 bd1 ba1k sqft6727 Salem Rd, Cincinnati, OH 45230Off Market
- $255,7003 bd1 ba1k sqft6727 Salem Rd, Anderson Twp, OH 45230Off Market
- $---- bd-- ba-- sqft4000 Executive Park Dr #WIOCY2, Cincinnati, OH 45241Off Market
- $288,2003 bd1 ba1.2k sqft6717 Salem Rd, Cincinnati, OH 45230Off Market
- $2,550-- bd-- ba-- sqft6717 Salem Rd, Cincinnati, OH 45230Off Market
- $250,0003 bd1 ba1.3k sqft6730 Salem Rd, Cincinnati, OH 45230Sold
- $257,9003 bd1 ba1.9k sqft6738 Salem Rd, Cincinnati, OH 45230Off Market
A local agent can set up tours, give advice and negotiate with sellers.
A local lender can help you make sure your offer is ready when you are.
Similar homes
- from $660,9903 bd2 ba2k sqftTeagan Plan, Memorial Pointe, Fort Thomas, KY 41075New Construction
 Fischer Homes
 - $604,9994 bd4 ba2.2k sqft3624 Newton Ave, Cincinnati, OH 45207New Construction

 MLS ID #1878675, Randall J. Walton, Linden Lane Realty. Cincy MLS
 - $691,9003 bd3 ba2.1k sqft7072 Celebration Way, Mason, OH 45040New Construction
 MLS ID #1880467, Theodore Hoerstmann, Traditions Building and Dev.. Cincy MLS
 - from $607,9903 bd2 ba2k sqftTeagan Plan, Cityview Station, Ludlow, KY 41016New ConstructionFischer Homes
- $849,0003 bd2 ba2k sqft0 Schlottman Rd, Maineville, OH 45039New ConstructionMLS ID #1870424, Laura Wogen, Coldwell Banker Realty. Cincy MLS
- $752,9002 bd3 ba2.2k sqft4832 Tribute Ln, Mason, OH 45040New ConstructionMLS ID #1888252, Theodore Hoerstmann, Traditions Building and Dev.. Cincy MLS
- $381,9003 bd2 ba1.7k sqft4028 Silverstone Ln, Union Township, OH 45103New ConstructionCincy MLS
- from $645,0003 bd3 ba2.1k sqftBURMAN Plan, Covington Riverfront Townhomes, Covington, KY 41011New ConstructionDrees Homes
- $415,1304 bd3 ba2k sqft6801 Daniels Walk, Sayler Park, OH 45233New ConstructionCincy MLS
- $605,2853 bd2 ba2k sqft3958 Circollo Dr, Covington, KY 41017New ConstructionNKMLS
- from $582,9003 bd2 ba2k sqftTeagan Plan, Reserve at Deer Run, Cincinnati, OH 45233New ConstructionFischer Homes
- from $425,0002 bd2 ba2.1k sqftASTORIA Plan, Riffle Ridge, Alexandria, KY 41001New ConstructionDrees Homes
- $755,9003 bd3 ba2.2k sqft7058 Celebration Way, Mason, OH 45040New ConstructionMLS ID #1880468, Theodore Hoerstmann, Traditions Building and Dev.. Cincy MLS
- from $430,9904 bd3 ba2.3k sqftWillow Plan, Sunrock, Newport, KY 41071New ConstructionFischer Homes
- from $382,8003 bd2 ba1.5k sqftHOLSTON Plan, Lakeridge Meadows, Cincinnati, OH 45231New ConstructionDrees Homes
- from $649,0004 bd3 ba2.4k sqftAlameda Plan, Todd Homes LLC at West Ridge, West Chester, OH 45069New ConstructionTodd Homes
- $959,3253 bd3 ba1.7k sqft4741 Tribute Ln, Mason, OH 45040New ConstructionMLS ID #1880499, Theodore Hoerstmann, Traditions Building and Dev.. Cincy MLS
- $452,2003 bd3 ba1.9k sqft714 Belle Ridge Loop #13, Bellevue, KY 41073New ConstructionMLS ID #638160, Adam Marit, Real Link LLC. NKMLS
- $451,6003 bd3 ba1.9k sqft718 Belle Ridge Loop #14, Bellevue, KY 41073New ConstructionMLS ID #638148, Adam Marit, Real Link LLC. NKMLS
- $521,7003 bd2 ba2.1k sqft11062 Farmview Dr, Alexandria, KY 41001New ConstructionNKMLS
