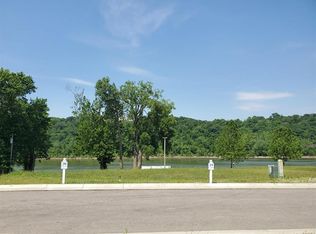
Step into a whole new lifestyle! This amazing River Community is one of a kind featuring spectacular homes and many additional community amenities including a dog park, boat ramp, fire pit, garden area, walking trail and river access with a small beach. Design the home of your dreams and take advantage of the Platinum Tax Abatement saving you 100's of thousands of dollars. Come and visit today! Last of the developers lots on the river!
New construction
$1,850,000
5773 Sanctuary Pl, Cincinnati, OH 45230
4beds
4,000sqft
Single Family Residence
Built in ----
-- sqft lot
$-- Zestimate®
$463/sqft
$71/mo HOA
What's special
- 311 days
- 112
- 1
Zillow last checked:
Listing updated:
Listed by:
Jeff A. Rosa 513-708-3454,
eXp Realty 216-242-2322,
Kathy M Bryant 513-919-5809,
eXp Realty
Source: Cincy MLS,MLS#: 1863754 Originating MLS: Cincinnati Area Multiple Listing Service
Originating MLS: Cincinnati Area Multiple Listing Service
Facts & features
Interior
Bedrooms & bathrooms
- Bedrooms: 4
- Bathrooms: 4
- Full bathrooms: 3
- 1/2 bathrooms: 1
Primary bedroom
- Features: Bath Adjoins, Walk-In Closet(s), Walkout, Wood Floor
- Level: Second
- Area: 288
- Dimensions: 18 x 16
Bedroom 2
- Level: Third
- Area: 208
- Dimensions: 16 x 13
Bedroom 3
- Level: Second
- Area: 272
- Dimensions: 17 x 16
Bedroom 4
- Level: Second
- Area: 110
- Dimensions: 11 x 10
Bedroom 5
- Area: 0
- Dimensions: 0 x 0
Primary bathroom
- Features: Built-In Shower Seat, Shower, Tile Floor, Double Vanity, Marb/Gran/Slate
Bathroom 1
- Features: Full
- Level: Second
Bathroom 2
- Features: Full
- Level: Third
Bathroom 3
- Features: Full
- Level: Second
Bathroom 4
- Features: Partial
- Level: Third
Dining room
- Area: 0
- Dimensions: 0 x 0
Family room
- Area: 0
- Dimensions: 0 x 0
Kitchen
- Features: Pantry, Counter Bar, Eat-in Kitchen, Gourmet, Kitchen Island, Wood Cabinets, Wood Floor, Marble/Granite/Slate
- Area: 256
- Dimensions: 16 x 16
Living room
- Features: Walkout, Fireplace, Wood Floor
- Area: 400
- Dimensions: 20 x 20
Office
- Features: Walkout, Wood Floor
- Level: Second
- Area: 132
- Dimensions: 12 x 11
Heating
- ENERGY STAR Qualified Equipment, Forced Air, Gas Furn EF Rtd 95%+
Cooling
- Ceiling Fan(s), Central Air, ENERGY STAR Qualified Equipment
Appliances
- Included: Gas Water Heater, Water Heater (Recirculation Loop), Tankless Water Heater
Features
- Windows: Low Emissivity Windows, Casement, Double Pane Windows, Vinyl, ENERGY STAR Qualified Windows, Insulated Windows
- Basement: None
- Number of fireplaces: 1
- Fireplace features: Gas, Living Room
Interior area
- Total structure area: 4,000
- Total interior livable area: 4,000 sqft
Property
Parking
- Total spaces: 3
- Parking features: Garage
- Garage spaces: 3
Features
- Stories: 3
- Has view: Yes
- View description: River
- Has water view: Yes
- Water view: River
- Waterfront features: River
Lot
- Features: Less than .5 Acre, Flood Plain, Cul-De-Sac
- Topography: Rolling
Details
- Parcel number: 0090001016200
- Zoning description: Residential
Construction
Type & style
- Home type: SingleFamily
- Architectural style: Traditional
- Property subtype: Single Family Residence
Materials
- Brick, Stone, Fiber Cement
- Foundation: Concrete Perimeter
- Roof: Membrane
Condition
- New construction: Yes
Utilities & green energy
- Gas: Natural
- Sewer: Public Sewer
- Water: Public
Community & HOA
HOA
- Has HOA: Yes
- HOA fee: $850 annually
Location
- Region: Cincinnati
Financial & listing details
- Price per square foot: $463/sqft
- Tax assessed value: $103,000
- Annual tax amount: $2,308
- Date on market: 12/9/2025
- Listing terms: No Special Financing
Estimated market value
Not available
Estimated sales range
Not available
Not available
Price history
| Date | Event | Price |
|---|---|---|
| 12/11/2025 | Price change | $1,850,000-1.9%$463/sqft |
Source:  Cincy MLS #1863754 Report a problem Cincy MLS #1863754 Report a problem | ||
| 12/9/2025 | Listed for sale | $1,885,000+585.5%$471/sqft |
Source: Cincy MLS #1863754 Report a problem | ||
| 10/23/2025 | Listing removed | $275,000$69/sqft |
Source: Cincy MLS #1827753 Report a problem | ||
| 1/7/2025 | Listed for sale | $275,000-8%$69/sqft |
Source: Cincy MLS #1827753 Report a problem | ||
| 6/17/2024 | Listing removed | -- |
Source: Cincy MLS #1779274 Report a problem | ||
| 2/1/2024 | Listing removed | $299,000$75/sqft |
Source: Cincy MLS #1779274 Report a problem | ||
| 7/26/2023 | Listed for sale | $299,000$75/sqft |
Source: Cincy MLS #1779274 Report a problem | ||
Public tax history
| Year | Property taxes | Tax assessment |
|---|---|---|
| 2025 | $2,308 | $36,050 |
| 2024 | -- | -- |
Find assessor info on the county website
Monthly payment
Est. payment
Payment breakdown
Explore the cost of this home by adjusting the details. Changes won't be saved.Climate risks
Neighborhood: California
Similar homes
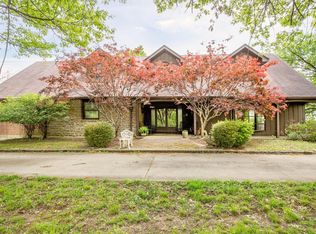
- $2,200,0005 bd4 ba3.1k sqft150 Shamrock Ln, Fort Thomas, KY 41075For Sale
 MLS ID #613131, Sandi West, YOUR TOWN REALTORS. NKMLS
 - $1,884,0004 bd6 ba4.8k sqft839 Rosewood Dr, Fort Mitchell, KY 41017New Construction
 MLS ID #645086, Catherine Kennard, Keller Williams Advisors. NKMLS
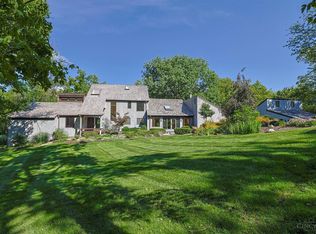
 - $1,899,0004 bd4 ba5.7k sqft4805 Drake Rd, Cincinnati, OH 45243For Sale
 MLS ID #1892500, Julie K Back, Sibcy Cline, Inc.. Cincy MLS
 - $1,834,0004 bd4 ba4.6k sqft425 Trailside Woods Ct Lot 18, Loveland, OH 45140New Construction
 MLS ID #1877703, Michael P Hines, Coldwell Banker Realty. Cincy MLS
 - $1,195,0004 bd5 ba3.9k sqft1046 Tuscany Pl, Cincinnati, OH 45226For SaleMLS ID #1892320, Elijah Price, Coldwell Banker Realty. Cincy MLS
- $1,195,0004 bd4 ba3.4k sqft1080 Tuscany Pl, Cincinnati, OH 45226New ConstructionMLS ID #1879421, Brian Hubert, Comey & Shepherd. Cincy MLS
- $1,489,9997 bd4 ba3.1k sqft630 Sonny Ln, Cincinnati, OH 45244For SaleMLS ID #1887883, Sandra Kennedy, Coldwell Banker Realty, Anders. Cincy MLS
- $1,500,0003 bd4 ba2.9k sqft128 Goethe St, Cincinnati, OH 45202For SaleMLS ID #1897192, Nat Comisar, Sibcy Cline, Inc.. Cincy MLS
- $1,549,0004 bd4 ba3.1k sqft6555 Rollymeade Ave, Cincinnati, OH 45243New ConstructionMLS ID #1892954, Michael P Hines, Coldwell Banker Realty. Cincy MLS
- $1,899,0005 bd6 ba5.8k sqft10420 Grandoaks Ln, Montgomery, OH 45242New ConstructionMLS ID #1880184, Michael P Hines, Coldwell Banker Realty. Cincy MLS
- $1,695,0004 bd4 ba2.1k sqft10810 Deerfield Rd, Cincinnati, OH 45242New ConstructionMLS ID #1874762, Micha Gleisinger, Comey & Shepherd. Cincy MLS
- $1,295,0005 bd5 ba4.1k sqft3914 Middleton Ct, Cincinnati, OH 45220For SaleMLS ID #1893224, Lee G. Robinson, Robinson Sotheby's Internat'l. Cincy MLS
- $1,025,0004 bd5 ba4k sqft2121 Clough Chase Dr, Cincinnati, OH 45244New ConstructionMLS ID #1888903, Patrick Gunning, Coldwell Banker Realty. Cincy MLS
- $1,250,0004 bd4 ba3.7k sqft221 W 15th St, Cincinnati, OH 45202For SaleMLS ID #1890294, Megan S. Stacey, Coldwell Banker Realty. Cincy MLS
- $2,197,0005 bd6 ba5.6k sqft430 Trailside Woods Ct Lot 19, Miami Township, OH 45140New ConstructionMLS ID #1895155, Michael P Hines, Coldwell Banker Realty. Cincy MLS
