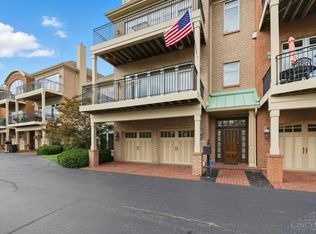
Extraordinary City Living! Enjoy spectacular city and river vistas through dramatic floor-to-ceiling windows! Gorgeous hardwood floors and exceptional high-end finishes elevate every space. The open, eat-in kitchen features top-of-the-line appliances and abundant cabinetry. The luxurious primary suite offers a wall of windows, an incredible walk-in closet, and a spa-inspired bath, with laundry conveniently located on the same level. An elevator serves every floor for effortless living. Unwind on the rooftop terrace or covered porch while taking in breathtaking views. Imagine watching the spectacular WEBN Fireworks from your own home! Just minutes from downtown dining, entertainment, and attractions. Offer Terms: No escalation clauses. Offers must remain open for 48 hours.
Coming soon 10/21
$1,799,000
953 Hill St, Cincinnati, OH 45202
3beds
4,422sqft
Single Family Residence
Built in 2007
2,090 Square Feet Lot
$-- Zestimate®
$407/sqft
$-- HOA
What's special
- 5 days
- 483
- 22
Zillow last checked:
Listing updated:
Listed by:
Julie K Back 513-607-3850,
Sibcy Cline, Inc. 513-321-9922
Source: Cincy MLS,MLS#: 1897275 Originating MLS: Cincinnati Area Multiple Listing Service
Facts & features
Interior
Bedrooms & bathrooms
- Bedrooms: 3
- Bathrooms: 5
- Full bathrooms: 3
- 1/2 bathrooms: 2
Primary bedroom
- Features: Bath Adjoins, Walk-In Closet(s), Walkout, Wood Floor
- Level: Second
- Area: 420
- Dimensions: 21 x 20
Bedroom 2
- Level: Lower
- Area: 425
- Dimensions: 25 x 17
Bedroom 3
- Level: Lower
- Area: 360
- Dimensions: 24 x 15
Bedroom 4
- Area: 0
- Dimensions: 0 x 0
Bedroom 5
- Area: 0
- Dimensions: 0 x 0
Primary bathroom
- Features: Marb/Gran/Slate, Shower, Double Vanity, Tile Floor, Jetted Tub
Bathroom 1
- Features: Full
- Level: Second
Bathroom 2
- Features: Full
- Level: First
Bathroom 3
- Features: Full
- Level: Fifth
Bathroom 4
- Features: Partial
- Level: Third
Dining room
- Features: Wood Floor
- Level: 4
- Area: 240
- Dimensions: 16 x 15
Family room
- Features: Walkout, Wood Floor
- Area: 374
- Dimensions: 22 x 17
Kitchen
- Features: Pantry, Counter Bar, Eat-in Kitchen, Kitchen Island, Wood Cabinets, Wood Floor
- Area: 323
- Dimensions: 19 x 17
Living room
- Features: Fireplace, Walkout, Wood Floor
- Area: 399
- Dimensions: 21 x 19
Office
- Features: Built-ins/Bookcases, Walkout, Wood Floor
- Level: Third
- Area: 360
- Dimensions: 20 x 18
Heating
- Forced Air, Gas
Cooling
- Ceiling Fan(s), Central Air
Appliances
- Included: Microwave, Dishwasher, Refrigerator, Double Oven, Dryer, Warming Drawer, Washer, Disposal, Gas Cooktop, Gas Water Heater
Features
- High Ceilings
- Doors: Multi Panel Doors
- Windows: Slider
- Basement: Full,Finished,Wood Floor
- Number of fireplaces: 1
- Fireplace features: Gas, Living Room
Interior area
- Total structure area: 4,422
- Total interior livable area: 4,422 sqft
Property
Parking
- Total spaces: 2
- Parking features: On Street, Driveway
- Garage spaces: 2
- Has uncovered spaces: Yes
Features
- Exterior features: Balcony
- Has view: Yes
- View description: City, River, Valley, Park/Greenbelt
- Has water view: Yes
- Water view: River
- Waterfront features: River
Lot
- Size: 2,090 Square Feet
- Dimensions: 15 x 90
- Features: Less than .5 Acre, Busline Near
Details
- Parcel number: 0730001032500
- Zoning description: Residential
Construction
Type & style
- Home type: SingleFamily
- Architectural style: Transitional
- Property subtype: Single Family Residence
Materials
- Brick, Vinyl Siding
- Foundation: Concrete Perimeter
- Roof: Shingle
Condition
- New construction: No
- Year built: 2007
Utilities & green energy
- Gas: Natural
- Sewer: Public Sewer
- Water: Public
Community & HOA
HOA
- Has HOA: No
Location
- Region: Cincinnati
Financial & listing details
- Price per square foot: $407/sqft
- Tax assessed value: $1,435,000
- Annual tax amount: $31,784
- Date on market: 10/21/2026
- Listing terms: No Special Financing
Estimated market value
Not available
Estimated sales range
Not available
Not available
Price history
| Date | Event | Price |
|---|---|---|
| 10/1/2025 | Listing removed | $2,099,000$475/sqft |
Source:  Cincy MLS #1837610 Report a problem | ||
| 4/25/2025 | Listed for sale | $2,099,000+46.3%$475/sqft |
Source: Cincy MLS #1837610 Report a problem | ||
| 10/13/2021 | Sold | $1,435,000-10%$325/sqft |
Source: Cincy MLS #1714221 Report a problem | ||
| 9/20/2021 | Pending sale | $1,595,000$361/sqft |
Source: Cincy MLS #1714221 Report a problem | ||
| 9/1/2021 | Listed for sale | $1,595,000+55.6%$361/sqft |
Source: Sibcy Cline Realtors #1714221 Report a problem | ||
| 5/3/2021 | Sold | $1,025,000-5.9%$232/sqft |
Source: Cincy MLS #1576895 Report a problem | ||
| 1/12/2021 | Price change | $1,089,000-8.4%$246/sqft |
Source: Comey & Shepherd #1576895 Report a problem | ||
| 10/8/2020 | Listed for sale | $1,189,000-7%$269/sqft |
Source: Comey & Shepherd #1576895 Report a problem | ||
| 12/4/2019 | Listed for sale | $1,279,000-8.6%$289/sqft |
Source: Comey & Shepherd #1576895 Report a problem | ||
| 4/25/2019 | Listed for sale | $1,399,000-6.7%$316/sqft |
Source: Comey & Shepherd #1576895 Report a problem | ||
| 10/25/2017 | Sold | $1,500,000-6.2%$339/sqft |
Source: Cincy MLS #1551124 Report a problem | ||
| 9/7/2017 | Pending sale | $1,599,000$362/sqft |
Source: Comey & Shepherd #1551124 Report a problem | ||
| 8/28/2017 | Listed for sale | $1,599,000+16.3%$362/sqft |
Source: Comey & Shepherd #1551124 Report a problem | ||
| 10/9/2008 | Sold | $1,375,000$311/sqft |
Source: Public Record Report a problem | ||
Public tax history
| Year | Property taxes | Tax assessment |
|---|---|---|
| 2025 | $31,785 +0.1% | $502,250 |
| 2024 | $31,740 -0.2% | $502,250 |
| 2023 | $31,797 -13.9% | $502,250 -4.3% |
| 2022 | $36,941 +4.5% | $525,000 |
| 2021 | $35,353 | $525,000 |
| 2020 | $35,353 +22.7% | $525,000 +34.3% |
| 2019 | $28,816 +39.6% | $390,884 |
| 2018 | $20,638 | $390,884 |
| 2017 | $20,638 -12.7% | $390,884 -16% |
| 2016 | $23,643 | $465,500 |
| 2015 | $23,643 -0.7% | $465,500 |
| 2014 | $23,812 +1.6% | $465,500 |
| 2013 | $23,436 +1.8% | $465,500 |
| 2012 | $23,025 -4.3% | $465,500 -3.3% |
| 2011 | $24,062 +6.1% | $481,250 |
| 2010 | $22,689 +3.8% | $481,250 |
| 2009 | $21,855 | $481,250 |
| 2008 | -- | -- |
Find assessor info on the county website
Monthly payment
Est. payment
Payment breakdown
Explore the cost of this home by adjusting the details. Changes won't be saved.Climate risks
Neighborhood: Mt. Adams


Similar homes
- $1,400,0003 bd4 ba3.7k sqft1130 Carney St, Cincinnati, OH 45202For Sale

 MLS ID #1880012, Megan Murray, Sibcy Cline, Inc.. Cincy MLS
- $1,399,0003 bd4 ba2.8k sqft406 Boal St, Cincinnati, OH 45202For Sale
 MLS ID #1896697, Julie K Back, Sibcy Cline, Inc.. Cincy MLS
- $1,295,0003 bd3 ba3.2k sqft1126 Fuller St, Cincinnati, OH 45202For Sale
 MLS ID #1890222, Chris Henkaline, Coldwell Banker Realty. Cincy MLS
- $1,150,0003 bd4 ba3.2k sqft1430 Riverside Dr, Cincinnati, OH 45202For Sale
 MLS ID #1875868, Tim Hinde, Coldwell Banker Realty. Cincy MLS
- $1,700,0002 bd3 ba3.6k sqft1826 Elm St, Cincinnati, OH 45202For SaleMLS ID #1862396, Roxanne B Qualls, Sibcy Cline, Inc.. Cincy MLS
- $1,500,0003 bd4 ba2.9k sqft128 Goethe St, Cincinnati, OH 45202For SaleMLS ID #1897192, Nat Comisar, Sibcy Cline, Inc.. Cincy MLS
- $1,250,0004 bd4 ba3.7k sqft221 W 15th St, Cincinnati, OH 45202For SaleMLS ID #1890294, Megan S. Stacey, Coldwell Banker Realty. Cincy MLS
- $1,050,0004 bd3 ba3.5k sqft510 Corporation Aly, Cincinnati, OH 45202For SaleMLS ID #1893278, Jessica Back, Sibcy Cline, Inc.. Cincy MLS
- $949,0003 bd4 ba2.6k sqft336 Boal St, Cincinnati, OH 45202For SaleMLS ID #1893155, M. Doug Spitz, Coldwell Banker Realty. Cincy MLS
- $1,125,0004 bd5 ba2.9k sqft148 Mulberry St, Cincinnati, OH 45202For SaleMLS ID #1895584, Nickolas G. Welage, Plum Tree Realty. Cincy MLS
- $1,750,0002 bd3 ba2.8k sqft2801 Erie Ave Unit 302, Cincinnati, OH 45208For SaleMLS ID #1893512, Lee G. Robinson, Robinson Sotheby's Internat'l. Cincy MLS
- $1,195,0004 bd5 ba3.9k sqft1046 Tuscany Pl, Cincinnati, OH 45226For SaleMLS ID #1892320, Elijah Price, Coldwell Banker Realty. Cincy MLS
- $1,295,0005 bd5 ba4.1k sqft3914 Middleton Ct, Cincinnati, OH 45220For SaleMLS ID #1893224, Lee G. Robinson, Robinson Sotheby's Internat'l. Cincy MLS
- $1,140,0003 bd4 ba2.4k sqft3723 Isabella Ave #7, Cincinnati, OH 45209New ConstructionCincy MLS
