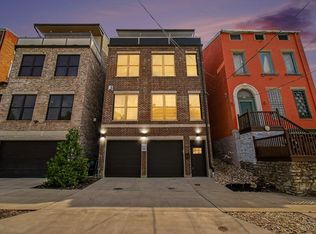
Tucked away in historic Prospect Hill, this exceptional 3+ bedroom residence is completely redesigned for the discerning buyer demanding uncompromising luxury. The over 3500sqft, light-filled interior showcases an elevated aesthetic defined by rich, organic textures. The kitchen is anchored by the dramatic depth of premium soapstone countertops and matching backsplash. Exquisite, heritage-rich Rookwood tile, white oak flooring and modern fixtures infuse the home with custom, artisanal character throughout. Designed for private, sophisticated hosting, this home features three fully independent, lavishly appointed suites with resort-caliber finishes. The outdoor spaces occupy a rare, block-deep terraced lot with a stone patio, lush green space, covered deck, custom bocce court, and a rooftop deck with breathtaking, panoramic views of downtown Cincinnati. Additional, jaw-dropping features include secure, gated entry, 2+ car garage, and a bonus, private outdoor space on East side of home.
For sale
$1,150,000
510 Corporation Aly, Cincinnati, OH 45202
3beds
3,521sqft
Single Family Residence
Built in 1870
6,621 Square Feet Lot
$-- Zestimate®
$327/sqft
$-- HOA
What's special
Modern fixturesSecure gated entryCovered deckCustom bocce courtStone patioHeritage-rich rookwood tileWhite oak flooring
- 71 days |
- 601 |
- 44 |
Zillow last checked:
Listing updated:
Listed by:
Jessica Back 937-308-4329,
Sibcy Cline, Inc. 513-777-8100
Source: Cincy MLS,MLS#: 1882820 Originating MLS: Cincinnati Area Multiple Listing Service
Originating MLS: Cincinnati Area Multiple Listing Service
Facts & features
Interior
Bedrooms & bathrooms
- Bedrooms: 3
- Bathrooms: 3
- Full bathrooms: 3
Primary bedroom
- Features: Bath Adjoins, Walk-In Closet(s), Dressing Area, Fireplace, Sitting Room, Wood Floor, Other
- Level: Second
- Area: 221
- Dimensions: 17 x 13
Bedroom 2
- Level: First
- Area: 182
- Dimensions: 14 x 13
Bedroom 3
- Level: Third
- Area: 126
- Dimensions: 14 x 9
Bedroom 4
- Area: 0
- Dimensions: 0 x 0
Bedroom 5
- Area: 0
- Dimensions: 0 x 0
Primary bathroom
- Features: Built-In Shower Seat, Shower, Double Shower, Tile Floor, Double Vanity, Heated Floors, Marb/Gran/Slate
Bathroom 1
- Features: Full
- Level: Second
Bathroom 2
- Features: Full
- Level: First
Bathroom 3
- Features: Full
- Level: Third
Dining room
- Features: Open, Walkout, Wood Floor
- Level: Second
- Area: 375
- Dimensions: 25 x 15
Family room
- Features: Walkout, Wood Floor, Other
- Area: 195
- Dimensions: 13 x 15
Kitchen
- Features: Walkout, Gourmet, Kitchen Island, Wood Floor, Other
- Area: 196
- Dimensions: 14 x 14
Living room
- Features: Fireplace, Wood Floor
- Area: 210
- Dimensions: 15 x 14
Office
- Features: Laminate Floor
- Level: First
- Area: 207
- Dimensions: 23 x 9
Heating
- Forced Air, Gas, Other
Cooling
- Central Air, Other
Appliances
- Included: Dishwasher, Oven/Range, Refrigerator, Gas Water Heater
Features
- High Ceilings, Heated Floors, Ceiling Fan(s), Recessed Lighting
- Windows: Aluminum Frames, Wood Frames, Skylight(s)
- Basement: Partial,Finished,Walk-Out Access
- Number of fireplaces: 2
- Fireplace features: Brick, Dummy, Wood Burning, Living Room, Master Bedroom
Interior area
- Total structure area: 3,521
- Total interior livable area: 3,521 sqft
Video & virtual tour
Property
Parking
- Total spaces: 2
- Parking features: On Street, Garage Door Opener
- Attached garage spaces: 2
- Has uncovered spaces: Yes
Accessibility
- Accessibility features: No Accessibility Features
Features
- Stories: 3
- Patio & porch: Covered Deck/Patio, Deck, Patio
- Exterior features: Other
- Fencing: Wood
- Has view: Yes
- View description: City
Lot
- Size: 6,621 Square Feet
- Features: Less than .5 Acre
Details
- Parcel number: 0860001030500
- Zoning description: Residential
Construction
Type & style
- Home type: SingleFamily
- Architectural style: Transitional
- Property subtype: Single Family Residence
Materials
- Brick, Stucco
- Foundation: Concrete Perimeter
- Roof: Membrane
Condition
- New construction: No
- Year built: 1870
Utilities & green energy
- Gas: Natural
- Sewer: Public Sewer
- Water: Public
Community & HOA
Community
- Security: Smoke Alarm
HOA
- Has HOA: No
Location
- Region: Cincinnati
Financial & listing details
- Price per square foot: $327/sqft
- Tax assessed value: $560,000
- Annual tax amount: $12,076
- Date on market: 6/17/2026
- Listing terms: No Special Financing
Estimated market value
Not available
Estimated sales range
Not available
Not available
Price history
| Date | Event | Price |
|---|---|---|
| 6/17/2026 | Listed for sale | $1,150,000+105.4%$327/sqft |
Source:  Cincy MLS #1882820 Report a problem Cincy MLS #1882820 Report a problem | ||
| 8/5/2022 | Sold | $560,000-10.4%$159/sqft |
Source: Cincy MLS #1744008 Report a problem | ||
| 7/26/2022 | Pending sale | $625,000$178/sqft |
Source: Cincy MLS #1744008 Report a problem | ||
| 7/5/2022 | Listed for sale | $625,000+25%$178/sqft |
Source: Cincy MLS #1744008 Report a problem | ||
| 8/1/2013 | Listing removed | $500,000$142/sqft |
Source: Coldwell Banker West Shell - Hyde Park #1341704 Report a problem | ||
| 1/24/2013 | Listed for sale | $500,000+20.5%$142/sqft |
Source: Coldwell Banker West Shell - Hyde Park #1341704 Report a problem | ||
| 11/27/2009 | Sold | $415,000-12.6%$118/sqft |
Source: Cincy MLS #1185341 Report a problem | ||
| 8/20/2001 | Sold | $475,000$135/sqft |
Source: Cincy MLS #742045 Report a problem | ||
Public tax history
| Year | Property taxes | Tax assessment |
|---|---|---|
| 2024 | $11,711 -2.2% | $196,000 |
| 2023 | $11,975 -0.6% | $196,000 +10.8% |
| 2022 | $12,044 +1% | $176,841 |
| 2021 | $11,930 | $176,841 |
| 2020 | $11,930 +18.7% | $176,841 +30% |
| 2019 | $10,050 +5.3% | $136,031 |
| 2018 | $9,548 | $136,031 |
| 2017 | $9,548 -1.5% | $136,031 -9.9% |
| 2016 | $9,691 | $151,060 |
| 2015 | $9,691 -0.7% | $151,060 |
| 2014 | $9,761 +2.2% | $151,060 +4% |
| 2013 | $9,550 +1.8% | $145,250 |
| 2012 | $9,383 +3.1% | $145,250 |
| 2011 | $9,097 -10.5% | $145,250 -15.6% |
| 2010 | $10,162 +3.8% | $172,116 |
| 2009 | $9,789 +1.8% | $172,116 |
| 2008 | $9,611 +12.2% | $172,116 -2% |
| 2007 | $8,563 +1.1% | $175,630 |
| 2006 | $8,468 -0.9% | $175,630 |
| 2005 | $8,545 -3.3% | $175,630 +8.9% |
| 2003 | $8,837 +6.7% | $161,280 |
| 2002 | $8,282 +137.7% | $161,280 +148.9% |
| 2001 | $3,485 +3.4% | $64,785 |
| 2000 | $3,369 | $64,785 |
Find assessor info on the county website
Monthly payment
Est. payment
Payment breakdown
Explore the cost of this home by adjusting the details. Changes won't be saved.Climate risks
Neighborhood: Mt. Auburn
Nearby schools
GreatSchools rating
- 4/10Rothenberg Preparatory AcademyGrades: PK-6Distance: 0.4 mi
- 3/10Robert A. Taft Information Technology High SchoolGrades: 7-12Distance: 0.9 mi
- 3/10Hughes STEM High SchoolGrades: 7-12Distance: 1.4 mi
- $--3,250 sqft504 Corporation, Cincinnati, OH 45202Off Market
- $478,4003 bd3 ba2.1k sqft511 Milton St, Cincinnati, OH 45202Off Market

- $540,200-- bd-- ba2.7k sqft505 Milton St, Cincinnati, OH 45202Off Market
- $--2 bd1 ba1.4k sqft505 Milton St APT 3, Cincinnati, OH 45202Off Market

- $--1 bd1 ba1k sqft505 Milton St APT 2, Cincinnati, OH 45202Off Market
- $--1 bd1 ba900 sqft505 Milton St APT 1, Cincinnati, OH 45202Off Market
- $105,0103,049 sqft504 Corporation Aly, Cincinnati, OH 45202Off Market
- $261,1001 bd1 ba1.8k sqft514 Corporation Aly, Cincinnati, OH 45202Off Market
A local agent can set up tours, give advice and negotiate with sellers.
A local lender can help you make sure your offer is ready when you are.
Similar homes
- $1,150,0003 bd3 ba2.8k sqft430 Oregon St, Cincinnati, OH 45202For Sale

 MLS ID #1885701, Vinni G. Brown, eXp Realty. Cincy MLS
 - $995,0003 bd4 ba2.6k sqft336 Boal St, Cincinnati, OH 45202For Sale
 MLS ID #1884542, M. Doug Spitz, Coldwell Banker Realty. Cincy MLS
 - $1,349,9003 bd3 ba3.2k sqft1126 Fuller St, Cincinnati, OH 45202For Sale
 MLS ID #1890222, Chris Henkaline, Coldwell Banker Realty. Cincy MLS
 - $1,199,0004 bd5 ba2.9k sqft148 Mulberry St, Cincinnati, OH 45202New Construction
 MLS ID #1879939, Nickolas G. Welage, Plum Tree Realty. Cincy MLS
 - $1,250,0003 bd4 ba3.2k sqft1430 Riverside Dr, Cincinnati, OH 45202For SaleMLS ID #1875868, Tim Hinde, Coldwell Banker Realty. Cincy MLS
- $874,5003 bd4 ba2.9k sqft1021 Saint Gregory St, Cincinnati, OH 45202For SaleMLS ID #1882775, Staci N Shelby, Keller Williams Seven Hills Re. Cincy MLS
- $949,0004 bd3 ba1.7k sqft1003 Hill St, Cincinnati, OH 45202For SaleMLS ID #1884431, Vincent V. Knott, Sibcy Cline, Inc.. Cincy MLS
- $1,500,0003 bd4 ba3.7k sqft1130 Carney St, Cincinnati, OH 45202For SaleMLS ID #1880012, Megan Murray, Sibcy Cline, Inc.. Cincy MLS
- $795,0003 bd3 ba3k sqft1302 Main St, Cincinnati, OH 45202For SaleMLS ID #1877615, Heather R. Herr, Private Real Estate Collection. Cincy MLS
- $615,0003 bd4 ba2k sqft546 Slack St, Cincinnati, OH 45202For SaleMLS ID #1882245, Rebecca J Campbell, Coldwell Banker Realty. Cincy MLS
- $839,0002 bd3 ba1.9k sqft951 Parkside Pl, Cincinnati, OH 45202For SaleMLS ID #1881678, Ingrid Antunes Correia, Private Real Estate Collection. Cincy MLS
- $1,140,0003 bd4 ba2.4k sqft3723 Isabella Ave #7, Cincinnati, OH 45209New ConstructionMLS ID #1876042, Daniel Baron, Keller Williams Advisors. Cincy MLS
- $1,145,0004 bd4 ba3.4k sqft3617 Archer Ave, Cincinnati, OH 45208For SaleMLS ID #1885805, Eric Surkamp, Comey & Shepherd. Cincy MLS
- $649,0003 bd3 ba2.1k sqft1008 Elm St, Cincinnati, OH 45202For SaleMLS ID #1879463, Joyce Monger, Keller Williams Advisors. Cincy MLS
- $1,599,9004 bd4 ba4.5k sqft404 Baum St, Cincinnati, OH 45202For SaleMLS ID #1879381, Lee G. Robinson, Robinson Sotheby's Internat'l. Cincy MLS
- $599,0004 bd4 ba3k sqft1931 Bigelow St, Cincinnati, OH 45219For SaleMLS ID #1884638, Heather R. Herr, Private Real Estate Collection. Cincy MLS
- $865,0003 bd5 ba3.2k sqft1117 Dayton St, Cincinnati, OH 45214For SaleMLS ID #1878762, Evan Johnson, Cutler Real Estate. Cincy MLS
- $749,0003 bd2 ba2.7k sqft1203 Vine St APT B, Cincinnati, OH 45202For SaleMLS ID #1882726, Julie K Back, Sibcy Cline, Inc.. Cincy MLS
- $1,195,0004 bd4 ba3.4k sqft1080 Tuscany Pl, Cincinnati, OH 45226New ConstructionMLS ID #1879421, Brian Hubert, Comey & Shepherd. Cincy MLS
- $1,175,0004 bd3 ba2.7k sqft429 Elm Ave, Terrace Park, OH 45174For SaleMLS ID #1889427, Yvonne E. Scheiderer, Huff Realty. Cincy MLS
