There are homes with views and then there are homes designed around them. Perched high above the city in one of Mt. Adams' most coveted locations, this over 3100 Sq.Ft. exceptional residence offers breathtaking skyline views, timeless character, and modern luxury throughout. The stunning primary suite features a private sitting room with panoramic city views, creating the perfect lounge, office, or reading retreat. A dedicated fitness room and a spacious flex room provide endless possibilities as a media room, guest suite, or executive office. Rarely found in Mt. Adams, the home also offers a private backyard ideal for entertaining, relaxing, pets, or gardening. The spectacular rooftop deck showcases unforgettable skyline views, while an elevator from the garage to the rooftop level adds exceptional convenience and accessibility. Just moments from Eden Park, downtown, and Mt. Adams' renowned restaurants and cultural attractions, this is city living at its finest.
Pending
$1,150,000
430 Oregon St, Cincinnati, OH 45202
3beds
2,850sqft
Single Family Residence
Built in 2006
2,003 Square Feet Lot
$-- Zestimate®
$404/sqft
$-- HOA
What's special
Breathtaking skyline viewsDedicated fitness roomSpacious flex roomModern luxury throughoutStunning primary suiteTimeless character
- 44 days
- 85
- 0
Zillow last checked:
Listing updated:
Listed by:
Vinni G. Brown 858-414-8162,
eXp Realty 216-242-2322
Source: Cincy MLS,MLS#: 1885701 Originating MLS: Cincinnati Area Multiple Listing Service
Originating MLS: Cincinnati Area Multiple Listing Service
Facts & features
Interior
Bedrooms & bathrooms
- Bedrooms: 3
- Bathrooms: 3
- Full bathrooms: 2
- 1/2 bathrooms: 1
Primary bedroom
- Features: Bath Adjoins, Walk-In Closet(s), Dressing Area, Wall-to-Wall Carpet, Sitting Room
- Level: Third
- Area: 285
- Dimensions: 19 x 15
Bedroom 2
- Level: Second
- Area: 216
- Dimensions: 18 x 12
Bedroom 3
- Level: Second
- Area: 168
- Dimensions: 14 x 12
Bedroom 4
- Area: 0
- Dimensions: 0 x 0
Bedroom 5
- Area: 0
- Dimensions: 0 x 0
Primary bathroom
- Features: Built-In Shower Seat, Shower, Double Shower, Tile Floor, Double Vanity, Tub, Window Treatment, Marb/Gran/Slate
Bathroom 1
- Features: Full
- Level: Third
Bathroom 2
- Features: Full
- Level: Second
Bathroom 3
- Features: Partial
- Level: Third
Dining room
- Features: Wood Floor
- Level: Second
- Area: 156
- Dimensions: 12 x 13
Family room
- Area: 0
- Dimensions: 0 x 0
Great room
- Features: Built-ins/Bookcases, Walkout, Window Treatment, Fireplace, Wood Floor
- Level: Second
- Area: 285
- Dimensions: 19 x 15
Kitchen
- Features: Quartz Counters, Counter Bar, Eat-in Kitchen, Walkout, Gourmet, Kitchen Island, Wood Cabinets, Wood Floor
- Area: 192
- Dimensions: 16 x 12
Living room
- Area: 0
- Dimensions: 0 x 0
Office
- Features: Wall-to-Wall Carpet, Window Treatment
- Level: Third
- Area: 285
- Dimensions: 19 x 15
Heating
- Forced Air, Zoned, Heat Pump
Cooling
- Central Air
Appliances
- Included: Dishwasher, Double Oven, Disposal, Gas Cooktop, Microwave, Refrigerator, Wine Cooler, Humidifier, Electric Water Heater
Features
- High Ceilings, Elevator, Natural Woodwork
- Doors: Multi Panel Doors
- Windows: Insulated Windows
- Basement: Full,Partially Finished
- Fireplace features: Great Room
Interior area
- Total structure area: 2,850
- Total interior livable area: 2,850 sqft
Video & virtual tour
Property
Parking
- Total spaces: 2
- Parking features: Off Street, Driveway, Garage Door Opener
- Attached garage spaces: 2
- Has uncovered spaces: Yes
Features
- Stories: 3
- Exterior features: Balcony, Yard Lights
- Fencing: Wood
- Has view: Yes
- View description: City
Lot
- Size: 2,003 Square Feet
- Features: Less than .5 Acre
Details
- Parcel number: 0730002032600
- Zoning description: Residential
Construction
Type & style
- Home type: SingleFamily
- Architectural style: Contemporary/Modern
- Property subtype: Single Family Residence
Materials
- Stucco
- Foundation: Concrete Perimeter
- Roof: Membrane
Condition
- New construction: No
- Year built: 2006
Utilities & green energy
- Gas: Natural
- Sewer: Public Sewer
- Water: Public
Community & HOA
HOA
- Has HOA: No
Location
- Region: Cincinnati
Financial & listing details
- Price per square foot: $404/sqft
- Tax assessed value: $750,000
- Annual tax amount: $16,616
- Date on market: 7/9/2026
- Listing terms: No Special Financing
Estimated market value
Not available
Estimated sales range
Not available
Not available
Price history
| Date | Event | Price |
|---|---|---|
| 8/29/2026 | Pending sale | $1,150,000$404/sqft |
Source:  Cincy MLS #1885701 Report a problem Cincy MLS #1885701 Report a problem | ||
| 7/28/2026 | Listed for sale | $1,150,000$404/sqft |
Source: Cincy MLS #1885701 Report a problem | ||
| 7/13/2026 | Pending sale | $1,150,000$404/sqft |
Source: Cincy MLS #1885701 Report a problem | ||
| 7/9/2026 | Listed for sale | $1,150,000+53.3%$404/sqft |
Source: Cincy MLS #1885701 Report a problem | ||
| 5/18/2022 | Sold | $750,000-18.5%$263/sqft |
Source: Cincy MLS #1728002 Report a problem | ||
| 4/8/2022 | Pending sale | $919,900$323/sqft |
Source: Cincy MLS #1728002 Report a problem | ||
| 1/31/2022 | Listed for sale | $919,900-0.5%$323/sqft |
Source: Cincy MLS #1728002 Report a problem | ||
| 1/20/2021 | Listing removed | -- |
Source: Cincy MLS Report a problem | ||
| 8/7/2020 | Price change | $924,900-2.5%$325/sqft |
Source: ERA REAL Solutions Realty #1646932 Report a problem | ||
| 3/5/2020 | Price change | $949,000-5%$333/sqft |
Source: ERA Real Solutions Realty #1646932 Report a problem | ||
| 1/4/2020 | Listed for sale | $999,000+8%$351/sqft |
Source: ERA Real Solutions Realty #1646932 Report a problem | ||
| 9/16/2019 | Listing removed | $925,000$325/sqft |
Source: Sibcy Cline Realtors #1625296 Report a problem | ||
| 6/7/2019 | Price change | $925,000-2.6%$325/sqft |
Source: Sibcy Cline Realtors #1625296 Report a problem | ||
| 4/25/2019 | Listed for sale | $950,000+12.6%$333/sqft |
Source: Sibcy Cline, Inc. #1618999 Report a problem | ||
| 5/8/2011 | Listing removed | $4,995$2/sqft |
Source: vFlyer Rentals Report a problem | ||
| 4/22/2011 | Listed for rent | $4,995$2/sqft |
Source: vFlyer Rentals Report a problem | ||
| 3/8/2011 | Sold | $843,800-4.1%$296/sqft |
Source: Cincy MLS #1246270 Report a problem | ||
| 12/29/2010 | Pending sale | $880,000$309/sqft |
Source: HUFF Realty, LLC #1246270 Report a problem | ||
| 11/12/2010 | Listed for sale | $880,000$309/sqft |
Source: HUFF Realty, LLC #1246270 Report a problem | ||
Public tax history
| Year | Property taxes | Tax assessment |
|---|---|---|
| 2025 | $16,616 +0.1% | $262,500 |
| 2024 | $16,593 -0.2% | $262,500 |
| 2023 | $16,622 -25.8% | $262,500 -20.4% |
| 2022 | $22,394 +0.9% | $329,644 |
| 2021 | $22,200 | $329,644 |
| 2020 | $22,200 -3.2% | $329,644 +6% |
| 2019 | $22,927 +59% | $310,986 |
| 2018 | $14,417 | $310,986 |
| 2017 | $14,417 +22.1% | $310,986 +8.6% |
| 2016 | $11,803 | $286,336 |
| 2015 | $11,803 -0.7% | $286,336 |
| 2014 | $11,887 -4.7% | $286,336 -3% |
| 2013 | $12,470 +1.8% | $295,190 |
| 2012 | $12,251 -2.8% | $295,190 |
| 2011 | $12,603 -34.1% | $295,190 -5.8% |
| 2010 | $19,137 +1.7% | $313,425 |
| 2009 | $18,810 +23.5% | $313,425 +21.7% |
| 2008 | $15,234 | $257,555 |
| 2007 | -- | -- |
Find assessor info on the county website
Monthly payment
Est. payment
Payment breakdown
Explore the cost of this home by adjusting the details. Changes won't be saved.Climate risks
Neighborhood: Mt. Adams


Similar homes
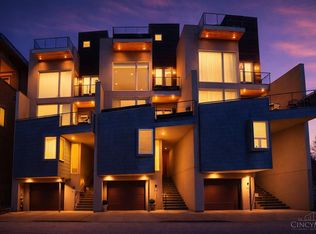
- $1,150,0003 bd4 ba3.2k sqft1430 Riverside Dr, Cincinnati, OH 45202For Sale
 MLS ID #1875868, Tim Hinde, Coldwell Banker Realty. Cincy MLS

 - $1,125,0004 bd5 ba2.9k sqft148 Mulberry St, Cincinnati, OH 45202For Sale
 MLS ID #1895584, Nickolas G. Welage, Plum Tree Realty. Cincy MLS
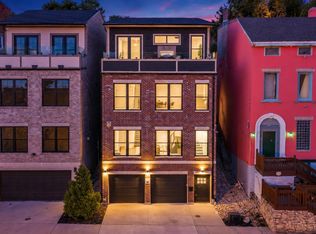
 - $1,295,0003 bd3 ba3.2k sqft1126 Fuller St, Cincinnati, OH 45202For Sale
 MLS ID #1890222, Chris Henkaline, Coldwell Banker Realty. Cincy MLS
 - $1,050,0004 bd3 ba3.5k sqft510 Corporation Aly, Cincinnati, OH 45202For Sale
 MLS ID #1893278, Jessica Back, Sibcy Cline, Inc.. Cincy MLS
 - $949,0003 bd4 ba2.6k sqft336 Boal St, Cincinnati, OH 45202For SaleMLS ID #1893155, M. Doug Spitz, Coldwell Banker Realty. Cincy MLS
- $695,0003 bd3 ba2.9k sqft939 Monastery St, Cincinnati, OH 45202For SaleMLS ID #1894930, Wendi J. Sheets, eXp Realty. Cincy MLS
- $1,399,0003 bd4 ba2.8k sqft406 Boal St, Cincinnati, OH 45202For SaleMLS ID #1896697, Julie K Back, Sibcy Cline, Inc.. Cincy MLS
- $1,250,0004 bd4 ba3.7k sqft221 W 15th St, Cincinnati, OH 45202For SaleMLS ID #1890294, Megan S. Stacey, Coldwell Banker Realty. Cincy MLS
- $825,0003 bd4 ba2.9k sqft1021 Saint Gregory St, Cincinnati, OH 45202For SaleMLS ID #1882775, Staci N Shelby, Keller Williams Seven Hills Re. Cincy MLS
- $1,400,0003 bd4 ba3.7k sqft1130 Carney St, Cincinnati, OH 45202For SaleMLS ID #1880012, Megan Murray, Sibcy Cline, Inc.. Cincy MLS
- $619,9004 bd3 ba2.3k sqft1707 Highland Ave, Cincinnati, OH 45202For SaleMLS ID #1896677, Douglas Manzler, Keller Williams Advisors. Cincy MLS
- $1,079,0004 bd4 ba2.7k sqft209 Hastings St, Cincinnati, OH 45219New ConstructionMLS ID #1891876, Jonathan Minerick, homecoin.com. Cincy MLS
- $600,0003 bd4 ba2.2k sqft533 Ringgold St, Cincinnati, OH 45202For SaleMLS ID #1892760, Eleanor D Kowalchik, Keller Williams Pinnacle Group. Cincy MLS
- $839,0002 bd3 ba1.9k sqft951 Parkside Pl, Cincinnati, OH 45202For SaleMLS ID #1881678, Ingrid Antunes Correia, Private Real Estate Collection. Cincy MLS
- $1,140,0003 bd4 ba2.4k sqft3723 Isabella Ave #7, Cincinnati, OH 45209New ConstructionCincy MLS
- $810,0003 bd4 ba2.1k sqft1329 Republic St, Cincinnati, OH 45202For SaleMLS ID #1891620, Brian L. Tiffany, Coldwell Banker Realty. Cincy MLS
- $760,0003 bd3 ba2.3k sqft207 Kemp Aly, Cincinnati, OH 45202For SaleMLS ID #1895076, Brian L. Tiffany, Coldwell Banker Realty. Cincy MLS
- $1,500,0003 bd4 ba2.9k sqft128 Goethe St, Cincinnati, OH 45202For SaleMLS ID #1897192, Nat Comisar, Sibcy Cline, Inc.. Cincy MLS
- $599,0003 bd4 ba2k sqft540 Slack St, Cincinnati, OH 45202For SaleMLS ID #1893154, Chase R Rickey, Coldwell Banker Realty. Cincy MLS
- $699,0003 bd2 ba2.7k sqft1203 Vine St APT B, Cincinnati, OH 45202For SaleMLS ID #1897021, Julie K Back, Sibcy Cline, Inc.. Cincy MLS
