Award-winning renovated historic row house & new infill addition near Findlay Market & on the Streetcar line in the heart of Over-the-Rhine. Winner of the 2021 Ohio AIA top Award for Residential Architecture. LEED Platinum, no limit tax-abated residence has two en-suite bedrooms & an office/den that easily converts to a 3rd bedroom with its own private deck. Light-filled rooms feature Maistri Italian cabinetry, Thermador appliances, granite counters, & radiant-heated floors. Custom white-oak staircase, Lutron lighting & power blinds, Sonos sound, whole-house water filtration, & three high-efficiency HVAC systems enhance everyday comfort. An elevator serves all levels, including LL wine storage. Over 1200 SF of outdoor spaces - a stunning private courtyard with Corten steel planters & two rooftop terraces with views of Findlay Market & Mt Auburn. 2 car parking w/garage & driveway. Level 2 EV charging & an 8 kWh solar array add convenience & efficiency. Seller Motivated.
For sale
Price cut: $50K (9/16)
$1,700,000
1826 Elm St, Cincinnati, OH 45202
2beds
3,656sqft
Single Family Residence
Built in 1875
3,615 Square Feet Lot
$-- Zestimate®
$465/sqft
$-- HOA
What's special
Private deckRadiant-heated floorsElevator serves all levelsTwo en-suite bedroomsWhole-house water filtrationThree high-efficiency hvac systemsCustom white-oak staircase
- 317 days
- 862
- 52
Zillow last checked:
Listing updated:
Listed by:
Roxanne B Qualls 513-404-7263,
Sibcy Cline, Inc. 513-321-9922
Source: Cincy MLS,MLS#: 1862396 Originating MLS: Cincinnati Area Multiple Listing Service
Originating MLS: Cincinnati Area Multiple Listing Service
Facts & features
Interior
Bedrooms & bathrooms
- Bedrooms: 2
- Bathrooms: 3
- Full bathrooms: 2
- 1/2 bathrooms: 1
Primary bedroom
- Features: Bath Adjoins, Walk-In Closet(s)
- Level: Third
- Area: 182
- Dimensions: 13 x 14
Bedroom 2
- Level: Second
- Area: 154
- Dimensions: 11 x 14
Bedroom 3
- Area: 0
- Dimensions: 0 x 0
Bedroom 4
- Area: 0
- Dimensions: 0 x 0
Bedroom 5
- Area: 0
- Dimensions: 0 x 0
Primary bathroom
- Features: Shower, Tile Floor, Heated Floors
Bathroom 1
- Features: Full
- Level: Third
Bathroom 2
- Features: Full
- Level: Second
Bathroom 3
- Features: Partial
- Level: First
Dining room
- Features: Window Treatment
- Level: First
- Area: 252
- Dimensions: 18 x 14
Family room
- Area: 0
- Dimensions: 0 x 0
Kitchen
- Features: Pantry, Eat-in Kitchen, Tile Floor, Gourmet, Kitchen Island, Marble/Granite/Slate
- Area: 462
- Dimensions: 21 x 22
Living room
- Features: Built-ins/Bookcases, Walkout
- Area: 400
- Dimensions: 20 x 20
Office
- Features: Walkout, Wood Floor
- Level: Second
- Area: 182
- Dimensions: 13 x 14
Heating
- Electric, ENERGY STAR Qualified Equipment, Gas, Gas Furn EF Rtd 95%+, Heat Pump
Cooling
- Ceiling Fan(s), Central Air, Variable Speed HVAC, ENERGY STAR Qualified Equipment
Appliances
- Included: Convection Oven, Dishwasher, Dryer, Electric Cooktop, Microwave, Refrigerator, Warming Drawer, Washer, Water Softener, Tankless Water Heater
Features
- High Ceilings, Elevator, Heated Floors
- Windows: Low Emissivity Windows, Double Hung, Double Pane Windows, ENERGY STAR Qualified Windows, Wood Frames, Insulated Windows
- Basement: Partial,Partially Finished
Interior area
- Total structure area: 3,656
- Total interior livable area: 3,656 sqft
Video & virtual tour
Property
Parking
- Total spaces: 3
- Parking features: On Street, Driveway, Garage Door Opener
- Garage spaces: 1
- Carport spaces: 2
- Covered spaces: 3
- Has uncovered spaces: Yes
Features
- Stories: 3
- Exterior features: Fire Pit, Outdoor Kitchen
- Has view: Yes
- View description: City
Lot
- Size: 3,615 Square Feet
- Features: Less than .5 Acre, Busline Near
- Topography: Level
Details
- Parcel number: 0940008041400
- Zoning description: Other
Construction
Type & style
- Home type: SingleFamily
- Architectural style: Contemporary/Modern
- Property subtype: Single Family Residence
Materials
- Brick, Other
- Foundation: Concrete Perimeter, Stone
- Roof: Membrane
Condition
- New construction: No
- Year built: 1875
Utilities & green energy
- Gas: Natural
- Sewer: Public Sewer
- Water: Public
Community & HOA
HOA
- Has HOA: No
Location
- Region: Cincinnati
Financial & listing details
- Price per square foot: $465/sqft
- Tax assessed value: $510,990
- Annual tax amount: $1,158
- Date on market: 11/21/2025
- Listing terms: No Special Financing
Estimated market value
Not available
Estimated sales range
Not available
Not available
Price history
| Date | Event | Price |
|---|---|---|
| 9/16/2026 | Price change | $1,700,000-2.9%$465/sqft |
Source:  Cincy MLS #1862396 Report a problem Cincy MLS #1862396 Report a problem | ||
| 8/17/2026 | Price change | $1,750,000-2.8%$479/sqft |
Source: Cincy MLS #1862396 Report a problem | ||
| 5/6/2026 | Price change | $1,799,999-5.3%$492/sqft |
Source: Cincy MLS #1862396 Report a problem | ||
| 3/30/2026 | Price change | $1,899,999-2.6%$520/sqft |
Source: Cincy MLS #1862396 Report a problem | ||
| 2/9/2026 | Price change | $1,950,000-2.5%$533/sqft |
Source: Cincy MLS #1862396 Report a problem | ||
| 12/23/2025 | Listed for sale | $2,000,000$547/sqft |
Source: Cincy MLS #1862396 Report a problem | ||
| 12/12/2025 | Listing removed | $2,000,000$547/sqft |
Source: Cincy MLS #1862396 Report a problem | ||
| 11/21/2025 | Listed for sale | $2,000,000+1609.4%$547/sqft |
Source: Cincy MLS #1862396 Report a problem | ||
| 6/24/2005 | Sold | $117,000$32/sqft |
Source: Public Record Report a problem | ||
Public tax history
| Year | Property taxes | Tax assessment |
|---|---|---|
| 2025 | $1,160 +0.1% | $178,847 |
| 2024 | $1,158 -0.2% | $178,847 |
| 2023 | $1,161 +8.2% | $178,847 -51.3% |
| 2022 | $1,072 +2.1% | $367,500 |
| 2021 | $1,050 | $367,500 |
| 2020 | $1,050 | $367,500 |
| 2019 | -- | -- |
| 2018 | -- | -- |
Find assessor info on the county website
Monthly payment
Est. payment
Payment breakdown
Explore the cost of this home by adjusting the details. Changes won't be saved.Climate risks
Neighborhood: Over-The-Rhine
Similar homes
- $1,500,0003 bd4 ba2.9k sqft128 Goethe St, Cincinnati, OH 45202For Sale
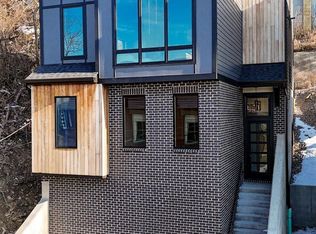
 MLS ID #1897192, Nat Comisar, Sibcy Cline, Inc.. Cincy MLS
 - $1,050,0004 bd3 ba3.5k sqft510 Corporation Aly, Cincinnati, OH 45202For Sale
 MLS ID #1893278, Jessica Back, Sibcy Cline, Inc.. Cincy MLS
 - $1,250,0004 bd4 ba3.7k sqft221 W 15th St, Cincinnati, OH 45202For Sale
 MLS ID #1890294, Megan S. Stacey, Coldwell Banker Realty. Cincy MLS
 - $1,295,0003 bd3 ba3.2k sqft1126 Fuller St, Cincinnati, OH 45202For Sale
 MLS ID #1890222, Chris Henkaline, Coldwell Banker Realty. Cincy MLS
 - $1,125,0004 bd5 ba2.9k sqft148 Mulberry St, Cincinnati, OH 45202For SaleMLS ID #1895584, Nickolas G. Welage, Plum Tree Realty. Cincy MLS
- $1,400,0003 bd4 ba3.7k sqft1130 Carney St, Cincinnati, OH 45202For SaleMLS ID #1880012, Megan Murray, Sibcy Cline, Inc.. Cincy MLS
- $949,0003 bd4 ba2.6k sqft336 Boal St, Cincinnati, OH 45202For SaleMLS ID #1893155, M. Doug Spitz, Coldwell Banker Realty. Cincy MLS
- $1,750,0002 bd3 ba2.8k sqft2801 Erie Ave Unit 302, Cincinnati, OH 45208For SaleMLS ID #1893512, Lee G. Robinson, Robinson Sotheby's Internat'l. Cincy MLS
- $1,250,0003 bd4 ba3.2k sqft1430 Riverside Dr, Cincinnati, OH 45202For SaleMLS ID #1875868, Tim Hinde, Coldwell Banker Realty. Cincy MLS
- $1,475,0003 bd4 ba2k sqft26 E 6th St Unit 802, Cincinnati, OH 45202For SaleMLS ID #1876722, Brian L. Tiffany, Coldwell Banker Realty. Cincy MLS
- $1,079,0004 bd4 ba2.7k sqft209 Hastings St, Cincinnati, OH 45219New ConstructionMLS ID #1891876, Jonathan Minerick, homecoin.com. Cincy MLS
- $1,295,0005 bd5 ba4.1k sqft3914 Middleton Ct, Cincinnati, OH 45220For SaleMLS ID #1893224, Lee G. Robinson, Robinson Sotheby's Internat'l. Cincy MLS
- $1,150,0003 bd4 ba3.2k sqft1498 Riverside Dr, Cincinnati, OH 45202For SaleMLS ID #1887701, Michele A. Boggs, Robinson Sotheby's Internat'l. Cincy MLS
- $1,140,0003 bd4 ba2.4k sqft3723 Isabella Ave #7, Cincinnati, OH 45209New ConstructionMLS ID #1876042, Daniel Baron, Keller Williams Advisors. Cincy MLS
- $875,0005 bd4 ba3.5k sqft3321 Morrison Ave, Cincinnati, OH 45220For SaleMLS ID #1887508, Brynn Fossett, Comey & Shepherd. Cincy MLS
- $1,195,0004 bd5 ba3.9k sqft1046 Tuscany Pl, Cincinnati, OH 45226For SaleMLS ID #1892320, Elijah Price, Coldwell Banker Realty. Cincy MLS
- $875,0003 bd3 ba3.5k sqft265 Strader Ave, Cincinnati, OH 45226New ConstructionMLS ID #1885145, Katie A Kennard, Keller Williams Advisors. Cincy MLS
