Welcome to your urban oasis right in the heart of the central business district, just a hop, skip, and a jump from the Fountain District! This amazing urban loft boasts incredible custom finishes throughout the 3-story condominium, including a private rooftop deck. Imagine a massive 30 x 21 great room that flows seamlessly into the dining area and gourmet kitchen, plus a wine storage area, three bedrooms all with en suite full baths, and a family room on the top floor that features a bar and a walkout to the private deck perfect for entertaining! This property has a truly unique floor plan with 15-foot ceilings, and it also includes two indoor parking spots and some lovely upgrades.
For sale
Price cut: $24K (7/24)
$1,475,000
26 E 6th St Unit 802, Cincinnati, OH 45202
3beds
2,061sqft
Condominium, High Rise 4+
Built in 1905
-- sqft lot
$-- Zestimate®
$716/sqft
$935/mo HOA
What's special
Truly unique floor planUrban loftLovely upgradesWine storage areaPrivate rooftop deck
- 180 days
- 827
- 59
Zillow last checked:
Listing updated:
Listed by:
Brian L. Tiffany 513-675-5859,
Coldwell Banker Realty 513-321-9944
Source: Cincy MLS,MLS#: 1876722 Originating MLS: Cincinnati Area Multiple Listing Service
Originating MLS: Cincinnati Area Multiple Listing Service
Facts & features
Interior
Bedrooms & bathrooms
- Bedrooms: 3
- Bathrooms: 4
- Full bathrooms: 3
- 1/2 bathrooms: 1
Primary bedroom
- Features: Bath Adjoins, Walk-In Closet(s), Wood Floor
- Level: First
- Area: 225
- Dimensions: 15 x 15
Bedroom 2
- Level: First
- Area: 180
- Dimensions: 12 x 15
Bedroom 3
- Level: Second
- Area: 150
- Dimensions: 10 x 15
Bedroom 4
- Area: 0
- Dimensions: 0 x 0
Bedroom 5
- Area: 0
- Dimensions: 0 x 0
Primary bathroom
- Features: Built-In Shower Seat, Shower, Tile Floor, Double Vanity, Tub, Marb/Gran/Slate
Bathroom 1
- Features: Full
- Level: First
Bathroom 2
- Features: Full
- Level: First
Bathroom 3
- Features: Full
- Level: Second
Dining room
- Area: 0
- Dimensions: 0 x 0
Family room
- Area: 0
- Dimensions: 0 x 0
Kitchen
- Features: Pantry, Counter Bar, Gourmet, Wood Cabinets, Marble/Granite/Slate
- Area: 120
- Dimensions: 15 x 8
Living room
- Features: Fireplace, Window Treatment, Wood Floor
- Area: 630
- Dimensions: 30 x 21
Office
- Features: Wall-to-Wall Carpet, Dry/Wet Bar
- Level: Second
- Area: 168
- Dimensions: 21 x 8
Heating
- Forced Air, Gas
Cooling
- Ceiling Fan(s), Central Air
Appliances
- Included: Dishwasher, Double Oven, Dryer, Microwave, Oven/Range, Electric Water Heater
- Laundry: In Unit
Features
- High Ceilings, Elevator, Natural Woodwork
- Windows: Storm Window(s), Double Hung, Insulated Windows, Skylight(s)
- Basement: None
- Number of fireplaces: 1
- Fireplace features: Ceramic, Living Room
Interior area
- Total structure area: 2,061
- Total interior livable area: 2,061 sqft
Video & virtual tour
Property
Parking
- Total spaces: 2
- Parking features: 2 Assigned, Garage Door Opener
- Garage spaces: 2
Features
- Levels: Two
- Stories: 2
- Fencing: Metal
- Has view: Yes
- View description: City
Lot
- Features: Less than .5 Acre, Busline Near
- Topography: Level
Details
- Parcel number: 0770002029400
- Zoning description: Residential,Commercial
Construction
Type & style
- Home type: Condo
- Property subtype: Condominium, High Rise 4+
Materials
- Brick
- Foundation: Concrete Perimeter
- Roof: Membrane
Condition
- New construction: No
- Year built: 1905
Details
- Warranty included: Yes
Utilities & green energy
- Gas: Natural
- Sewer: Public Sewer
- Water: Public
Community & HOA
HOA
- Has HOA: Yes
- Services included: Insurance, Sewer, Water
- HOA fee: $935 monthly
Location
- Region: Cincinnati
Financial & listing details
- Price per square foot: $716/sqft
- Tax assessed value: $550,700
- Annual tax amount: $12,568
- Date on market: 4/25/2026
- Listing terms: No Special Financing
Estimated market value
Not available
Estimated sales range
Not available
Not available
Price history
| Date | Event | Price |
|---|---|---|
| 7/24/2026 | Price change | $1,475,000-1.6%$716/sqft |
Source:  Cincy MLS #1876722 Report a problem Cincy MLS #1876722 Report a problem | ||
| 5/13/2026 | Listed for sale | $1,499,000+316.4%$727/sqft |
Source: Cincy MLS #1876722 Report a problem | ||
| 4/3/2026 | Listing removed | $11,000$5/sqft |
Source: Zillow Rentals Report a problem | ||
| 3/30/2026 | Listed for rent | $11,000$5/sqft |
Source: Zillow Rentals Report a problem | ||
| 3/30/2026 | Listing removed | $11,000$5/sqft |
Source: Zillow Rentals Report a problem | ||
| 10/6/2025 | Listed for rent | $11,000$5/sqft |
Source: Zillow Rentals Report a problem | ||
| 10/6/2025 | Listing removed | $11,000$5/sqft |
Source: Zillow Rentals Report a problem | ||
| 7/10/2025 | Price change | $11,000-12%$5/sqft |
Source: Zillow Rentals Report a problem | ||
| 6/30/2025 | Listed for rent | $12,500$6/sqft |
Source: Zillow Rentals Report a problem | ||
| 6/30/2025 | Listing removed | $12,500$6/sqft |
Source: Zillow Rentals Report a problem | ||
| 6/9/2025 | Listed for rent | $12,500$6/sqft |
Source: Zillow Rentals Report a problem | ||
| 5/8/2025 | Listing removed | $12,500$6/sqft |
Source: Zillow Rentals Report a problem | ||
| 3/24/2025 | Price change | $12,500-13.8%$6/sqft |
Source: Zillow Rentals Report a problem | ||
| 2/26/2025 | Price change | $14,500-3.3%$7/sqft |
Source: Zillow Rentals Report a problem | ||
| 11/8/2024 | Listed for rent | $15,000$7/sqft |
Source: Zillow Rentals Report a problem | ||
| 10/4/2013 | Sold | $360,000$175/sqft |
Source: Public Record Report a problem | ||
| 3/23/2012 | Sold | $360,000-9.8%$175/sqft |
Source: Cincy MLS #1290083 Report a problem | ||
| 1/11/2012 | Pending sale | $399,000$194/sqft |
Source: Keller Williams Advisors Realty #1290083 Report a problem | ||
| 11/5/2011 | Listed for sale | $399,000-9.3%$194/sqft |
Source: Keller Williams Advisors Realty #1290083 Report a problem | ||
| 11/30/2007 | Sold | $440,000+15.2%$213/sqft |
Source: Cincy MLS #1074067 Report a problem | ||
| 10/24/2005 | Sold | $381,850$185/sqft |
Source: Cincy MLS #867745 Report a problem | ||
Public tax history
| Year | Property taxes | Tax assessment |
|---|---|---|
| 2025 | $12,658 -0.5% | $192,745 |
| 2024 | $12,717 -0.2% | $192,745 |
| 2023 | $12,739 -20.2% | $192,745 -12.3% |
| 2022 | $15,967 +2.6% | $219,755 |
| 2021 | $15,559 | $219,755 +0% |
| 2020 | $15,559 -7% | $219,754 +3% |
| 2019 | $16,731 +4.8% | $213,353 |
| 2018 | $15,965 | $213,353 |
| 2017 | $15,965 +390.1% | $213,353 +69.3% |
| 2016 | $3,257 | $126,001 |
| 2015 | $3,257 -0.2% | $126,001 |
| 2014 | $3,266 -11.6% | $126,001 -15.2% |
| 2013 | $3,692 +3.7% | $148,610 |
| 2012 | $3,560 +2.9% | $148,610 |
| 2011 | $3,460 +2.5% | $148,610 -3.5% |
| 2010 | $3,377 +3.5% | $154,000 |
| 2009 | $3,263 +8.6% | $154,000 |
| 2008 | $3,005 +18.3% | $154,000 +15.2% |
| 2007 | $2,540 +1.1% | $133,665 |
| 2006 | $2,513 +97.7% | $133,665 +479.5% |
| 2005 | $1,271 | $23,065 |
Find assessor info on the county website
Monthly payment
Est. payment
Payment breakdown
Explore the cost of this home by adjusting the details. Changes won't be saved.Climate risks
Neighborhood: Central Business District
- $563,0002 bd3 ba1.7k sqft26 E 6th St UNIT 201, Cincinnati, OH 45202Off Market

- $395,8002 bd2 ba1.5k sqft26 E 6th St UNIT 204, Cincinnati, OH 45202Off Market
- $625,0002 bd3 ba1.8k sqft26 E 6th St UNIT 301, Cincinnati, OH 45202Sold
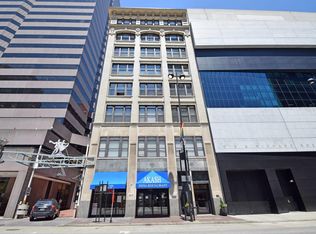
- $268,1001 bd2 ba978 sqft26 E 6th St UNIT 302, Cincinnati, OH 45202Off Market
Similar homes
- $1,399,0003 bd4 ba2.8k sqft406 Boal St, Cincinnati, OH 45202For Sale

 MLS ID #1896697, Julie K Back, Sibcy Cline, Inc.. Cincy MLS
 - $1,500,0003 bd4 ba2.9k sqft128 Goethe St, Cincinnati, OH 45202For Sale
 MLS ID #1897192, Nat Comisar, Sibcy Cline, Inc.. Cincy MLS
 - $756,0003 bd2 ba2.4k sqft214 E 14th St Unit 3A, Cincinnati, OH 45202For Sale
 MLS ID #1884163, Steven Koleno, Beycome Brokerage Realty LLC. Cincy MLS
 - $750,0003 bd2 ba2k sqft214 E 14th St Unit 4A, Cincinnati, OH 45202For Sale
 MLS ID #1895800, Traci S Nestheide, Coldwell Banker Realty. Cincy MLS
 - $810,0003 bd4 ba2.1k sqft1329 Republic St, Cincinnati, OH 45202For SaleMLS ID #1891620, Brian L. Tiffany, Coldwell Banker Realty. Cincy MLS
- $760,0003 bd3 ba2.3k sqft207 Kemp Aly, Cincinnati, OH 45202For SaleMLS ID #1895076, Brian L. Tiffany, Coldwell Banker Realty. Cincy MLS
- $1,140,0003 bd4 ba2.4k sqft3723 Isabella Ave #7, Cincinnati, OH 45209New ConstructionCincy MLS
- $949,0003 bd4 ba2.6k sqft336 Boal St, Cincinnati, OH 45202For SaleMLS ID #1893155, M. Doug Spitz, Coldwell Banker Realty. Cincy MLS
- $1,125,0004 bd5 ba2.9k sqft148 Mulberry St, Cincinnati, OH 45202For SaleMLS ID #1895584, Nickolas G. Welage, Plum Tree Realty. Cincy MLS
- $825,0003 bd4 ba2.9k sqft1021 Saint Gregory St, Cincinnati, OH 45202For SaleMLS ID #1882775, Staci N Shelby, Keller Williams Seven Hills Re. Cincy MLS
- $750,0002 bd3 ba1.7k sqft206 Wade St, Cincinnati, OH 45202For SaleMLS ID #1895078, Brian L. Tiffany, Coldwell Banker Realty. Cincy MLS
- $839,0002 bd3 ba1.9k sqft951 Parkside Pl, Cincinnati, OH 45202For SaleMLS ID #1881678, Ingrid Antunes Correia, Private Real Estate Collection. Cincy MLS
- $1,750,0002 bd3 ba2.8k sqft2801 Erie Ave Unit 302, Cincinnati, OH 45208For SaleMLS ID #1893512, Lee G. Robinson, Robinson Sotheby's Internat'l. Cincy MLS
