This Spectacular 2nd floor unit in the Verandas at The Views - Cutting Edge Condominium Development is a Must See! Tucked away in the Hills of Covington offering Spectacular Cincinnati Skyline Views. Luxury Ranch Style Living w/Spacious Open Concept Layout, 10'+ Ceilings, HDWD Floors, Modern Décor, Premium Finishes. End unit in the building allows for more windows and plenty of natural light. 3 full bedrooms and an Expansive Covered Terrace Perfect for Entertaining Family & Friends, Parking Garage with 2 premium spots and Private Entry Elevator Access Directly to Unit. Amenities include Clubhouse, Infinity Edge Pool, Fitness Center & more! Great Location just minutes to Downtown Dining & Entertainment. Simply Stunning...come take a look and see Our View!
For sale
Price cut: $100K (6/19)
$1,250,000
1150 Shavano Dr #26, Covington, KY 41011
3beds
2,530sqft
:
Get pre-qualified$8,860/mo
Condominium, Residential
Built in 2019
-- sqft lot
$-- Zestimate®
$494/sqft
$830/mo HOA
What's special
Premium finishesLuxury ranch style livingSpectacular cincinnati skyline viewsSpacious open concept layoutHdwd floors
- 175 days |
- 344 |
- 4 |
Zillow last checked:
Listing updated:
Listed by:
Chris Kennedy 859-250-2992,
Sibcy Cline, REALTORS-Florence,
Tasha Klaber-Flood 859-991-9044,
Sibcy Cline, REALTORS-Florence
Source: NKMLS,MLS#: 639788
Facts & features
Interior
Bedrooms & bathrooms
- Bedrooms: 3
- Bathrooms: 3
- Full bathrooms: 2
- 1/2 bathrooms: 1
Primary bedroom
- Features: See Remarks
- Level: First
- Area: 270
- Dimensions: 18 x 15
Bedroom 2
- Features: See Remarks
- Level: First
- Area: 252
- Dimensions: 18 x 14
Bedroom 3
- Features: See Remarks
- Level: First
- Area: 252
- Dimensions: 18 x 14
Bathroom 2
- Description: Full
- Features: See Remarks
- Level: First
- Area: 1
- Dimensions: 1 x 1
Bathroom 3
- Description: Partial
- Features: See Remarks
- Level: First
- Area: 1
- Dimensions: 1 x 1
Breakfast room
- Features: See Remarks
- Level: First
- Area: 270
- Dimensions: 18 x 15
Dining room
- Features: See Remarks
- Level: First
- Area: 209
- Dimensions: 19 x 11
Entry
- Features: See Remarks
- Level: First
- Area: 49
- Dimensions: 7 x 7
Game room
- Features: See Remarks
- Level: First
- Area: 252
- Dimensions: 18 x 14
Great room
- Features: See Remarks
- Level: First
- Area: 252
- Dimensions: 18 x 14
Kitchen
- Features: See Remarks
- Level: First
- Area: 396
- Dimensions: 22 x 18
Laundry
- Features: See Remarks
- Level: First
- Area: 90
- Dimensions: 10 x 9
Library
- Features: See Remarks
- Level: First
- Area: 196
- Dimensions: 14 x 14
Living room
- Features: See Remarks
- Level: First
- Area: 196
- Dimensions: 14 x 14
Primary bath
- Description: Full
- Features: See Remarks
- Level: First
- Area: 1
- Dimensions: 1 x 1
Heating
- Forced Air
Cooling
- Central Air
Appliances
- Included: Dishwasher, Disposal, Microwave, Refrigerator, Humidifier
- Laundry: Main Level
Features
- Kitchen Island, Stone Counters, Entrance Foyer, Double Vanity, Crown Molding, Bookcases, Ceiling Fan(s), Central Vacuum, Elevator, High Ceilings, Recess Ceiling(s), Recessed Lighting, Wired for Data, Wired for Sound
- Doors: Multi Panel Doors
- Windows: Casement, Slider Window(s)
- Number of fireplaces: 1
- Fireplace features: Gas, Marble
Interior area
- Total structure area: 2,530
- Total interior livable area: 2,530 sqft
Property
Parking
- Total spaces: 2
- Parking features: Assigned, Garage, Off Street
- Garage spaces: 2
Accessibility
- Accessibility features: Enhanced Accessible
Features
- Levels: One
- Stories: 1
- Patio & porch: Covered, Deck, Patio
- Exterior features: Balcony
- Has view: Yes
- View description: Skyline
Details
- Additional structures: Storage
- Parcel number: 8413000007.26
- Zoning description: Residential
- Other equipment: Intercom
Construction
Type & style
- Home type: Condo
- Architectural style: Contemporary
- Property subtype: Condominium, Residential
- Attached to another structure: Yes
Materials
- HardiPlank Type, Brick, Fiber Cement
- Foundation: Poured Concrete
- Roof: Composition,Membrane
Condition
- New Construction
- New construction: No
- Year built: 2019
Utilities & green energy
- Sewer: Public Sewer
- Water: Public
- Utilities for property: Cable Available, Natural Gas Available
Community & HOA
Community
- Security: Fire Sprinkler System, Security System, Smoke Detector(s)
HOA
- Has HOA: Yes
- Amenities included: Parking, Elevator(s), Pool, Clubhouse, Fitness Center, Management
- Services included: Maintenance Grounds, Maintenance Structure, Sewer, Snow Removal, Trash, Water
- HOA fee: $830 monthly
Location
- Region: Covington
Financial & listing details
- Price per square foot: $494/sqft
- Tax assessed value: $825,000
- Annual tax amount: $10,989
- Date on market: 2/11/2026
- Cumulative days on market: 176 days
Estimated market value
Not available
Estimated sales range
Not available
Not available
Price history
| Date | Event | Price |
|---|---|---|
| 6/19/2026 | Price change | $1,250,000-7.4%$494/sqft |
Source:  NKMLS #639788 Report a problem NKMLS #639788 Report a problem | ||
| 2/11/2026 | Listed for sale | $1,350,000+63.6%$534/sqft |
Source: NKMLS #639788 Report a problem | ||
| 4/28/2021 | Sold | $825,000-5.7%$326/sqft |
Source: Public Record Report a problem | ||
| 3/25/2021 | Pending sale | $875,000$346/sqft |
Source: NKMLS #532222 Report a problem | ||
| 9/27/2020 | Listed for sale | $875,000$346/sqft |
Source: NKMLS #532222 Report a problem | ||
Public tax history
| Year | Property taxes | Tax assessment |
|---|---|---|
| 2023 | $10,989 +0.8% | $825,000 |
| 2022 | $10,898 +19.1% | $825,000 +37.5% |
| 2021 | $9,153 -17.3% | $600,000 |
| 2020 | $11,067 | $600,000 |
Find assessor info on the county website
Monthly payment
Est. payment
Payment breakdown
Explore the cost of this home by adjusting the details. Changes won't be saved.Climate risks
Neighborhood: 41011
Nearby schools
GreatSchools rating
- 7/10John G Carlisle Elementary SchoolGrades: K-5Distance: 0.7 mi
- 3/10Holmes Middle SchoolGrades: 6-8Distance: 1.5 mi
- 1/10Holmes High SchoolGrades: 9-12Distance: 1.6 mi
Schools provided by the listing agent
- Elementary: John G. Carlisle Elementary
- Middle: Holmes Middle School
- High: Holmes Senior High
Source: NKMLS. This data may not be complete. We recommend contacting the local school district to confirm school assignments for this home.
- $1,050,0002 bd3 ba2.3k sqft1130 Shavano Dr APT 22, Covington, KY 41011Sold

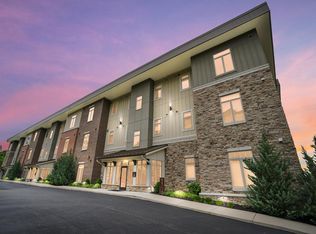
- $1,160,0002 bd3 ba2.3k sqft1150 Shavano Dr #16, Covington, KY 41011Sold
- $535,0002 bd3 ba1.6k sqft1169 Grays Peak, Covington, KY 41011Sold

- $406,5003 bd3 ba1.3k sqft1109-13 Milton St, Covington, KY 41011Off Market
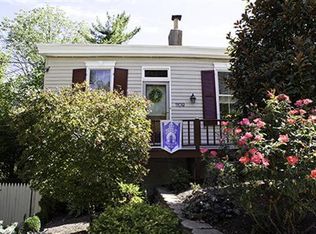
- $373,4003 bd3 ba-- sqft1109 Milton St, Covington, KY 41011Off Market
- $532,6002 bd3 ba-- sqft1173 Grays Peak, Covington, KY 41011Off Market
- $105,9002 bd1 ba779 sqft903 Montague Rd, Park Hills, KY 41011Off Market
- $132,5003 bd1 ba-- sqft901 Montague Rd, Park Hills, KY 41011Off Market
A local agent can set up tours, give advice and negotiate with sellers.
A local lender can help you make sure your offer is ready when you are.
Similar homes
- $849,8003 bd3 ba2.3k sqft1 Roebling Way Unit 1106, Covington, KY 41011For Sale
 MLS ID #644789, Jane Ashcraft-West, RE/MAX Victory + Affiliates. NKMLS
 - $1,299,9004 bd5 ba3.6k sqft101 Watch Hill Ln, Newport, KY 41071For Sale
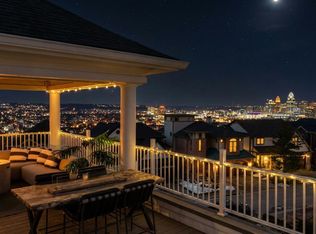 MLS ID #645389, The Berens Team, Keller Williams Realty Service. NKMLS
 - $1,140,0003 bd4 ba2.4k sqft3723 Isabella Ave #7, Cincinnati, OH 45209New Construction

 MLS ID #1876042, Daniel Baron, Keller Williams Advisors. Cincy MLS
 - $950,0003 bd3 ba3.6k sqft5739 Sanctuary Pl, Cincinnati, OH 45230For Sale
 MLS ID #1888982, Scott A Oyler, Coldwell Banker Realty. Cincy MLS
 - $1,150,0003 bd3 ba2.8k sqft430 Oregon St, Cincinnati, OH 45202For SaleMLS ID #1885701, Vinni G. Brown, eXp Realty. Cincy MLS
- $625,0002 bd3 ba1.9k sqft1 Roebling Way Unit 401, Covington, KY 41011For SaleMLS ID #640816, Michele Mamo, eXp Realty LLC. NKMLS
- $639,0002 bd3 ba1.7k sqft1 Roebling Way Unit 406, Covington, KY 41011For SaleMLS ID #639622, Timothy Roberts, Comey & Shepherd, LLC. NKMLS
- $1,250,0003 bd4 ba3.2k sqft1430 Riverside Dr, Cincinnati, OH 45202For SaleMLS ID #1875868, Tim Hinde, Coldwell Banker Realty. Cincy MLS
- $630,9003 bd3 ba2k sqft1217 Russell St, Covington, KY 41011New ConstructionMLS ID #644235, Laura Zembrodt, Comey & Shepherd, Inc. NKMLS
- $1,199,0004 bd5 ba2.9k sqft148 Mulberry St, Cincinnati, OH 45202New ConstructionMLS ID #1879939, Nickolas G. Welage, Plum Tree Realty. Cincy MLS
- $965,0002 bd2 ba2k sqft1 Highland Ave #309, Fort Thomas, KY 41075New ConstructionMLS ID #644647, Aimee Pelletier, Sibcy Cline, REALTORS-Florence. NKMLS
- $1,299,0003 bd3 ba2.8k sqft41 W 14th St, Newport, KY 41071New ConstructionMLS ID #643542, Michael Hines, Coldwell Banker Realty. NKMLS
- $1,495,0003 bd4 ba3.6k sqft769 E 11th St, Newport, KY 41071New ConstructionMLS ID #639713, Patrick Gunning, Coldwell Banker Realty. NKMLS
- $1,033,0002 bd2 ba1.8k sqft600 Ovation Way #312, Newport, KY 41071For SaleMLS ID #641509, Jarret Iseral, Re/Max United Associates. NKMLS
- $649,9003 bd3 ba2k sqft3435 Golden Ave Unit 901, Cincinnati, OH 45226For SaleMLS ID #1880094, Lee G. Robinson, Robinson Sotheby's Internat'l. Cincy MLS
- $1,425,0002 bd3 ba3k sqft1 Highland Ave #203, Fort Thomas, KY 41075New ConstructionMLS ID #642216, Aimee Pelletier, Sibcy Cline, REALTORS-Florence. NKMLS
- $1,195,0004 bd4 ba3.4k sqft1080 Tuscany Pl, Cincinnati, OH 45226New ConstructionMLS ID #1879421, Brian Hubert, Comey & Shepherd. Cincy MLS
- $995,0003 bd4 ba2.6k sqft336 Boal St, Cincinnati, OH 45202For SaleMLS ID #1884542, M. Doug Spitz, Coldwell Banker Realty. Cincy MLS
- $734,9002 bd4 ba2.7k sqft126 W 4th St, Covington, KY 41011New ConstructionNKMLS
- $905,0002 bd2 ba2k sqft1 Highland Ave #208, Fort Thomas, KY 41075New ConstructionMLS ID #642218, Aimee Pelletier, Sibcy Cline, REALTORS-Florence. NKMLS
