Wow! Welcome to Unit 22 of the Verandas at The Views. This 2 yr old luxury flat has been thoughtfully upgraded and customized to create a true one of a kind condo with breathtaking views of the city! Featuring top of the line upgrades with Buster + Punch lighting, Asko, Wolf, Miele, Subzero appliances, Indiana Limestone fireplace, Lutron brand Smart Lighting throughout and much more (see Features Sheet on MLS). Easy lifestyle with no steps from car to unit to outside. Lock and Leave Convenience w/ secured building, 2 car parking, Storage unit, Video and Voice Lobby door entry, and all landscaping, snow removal, and yardwork taken care of. You'll love the huge tall kitchen Island, 10' ceilings, Hardwood flooring, custom built ins and closet organizer system, non-slip black granite flooring, top quality cabinetry, and wide open floorplan with UNOBSTRUCTED VIEWS! Enjoy the community with Nature trails to Devou park, Pool, Fitness Center, Clubhouse, dog walking loop. All this and Conveniently located just mins to downtown. MUST SEE! Home includes 2360 sqft finished space plus 362.5 sqft Covered Veranda, 2 parking spots and a private storage space.
Sold for $1,050,000
$1,050,000
1130 Shavano Dr APT 22, Covington, KY 41011
2beds
2,360sqft
Condominium, Residential
Built in 2021
-- sqft lot
$1,108,500 Zestimate®
$445/sqft
$3,608 Estimated rent
Home value
$1,108,500
$1.03M - $1.19M
$3,608/mo
Zestimate® history
Owner options
List your home for rent
$3,608/mo
Rent Zestimate®
Find your next renter with Zillow Rental Manager. Plus, with online applications, you can quickly screen prospective tenants – for free.
$3,608/mo
Rent Zestimate®
Refinance and save
$5,963/mo
Est. payment
Refinancing to a lower rate could help reduce your monthly payments and save thousands over the life of the loan.
$5,963/mo
Est. payment
Explore your selling options
Work with a Zillow partner agent
Leverage their expertise and Zillow's premium Showcase listings to get your home seen by more buyers.
Get startedList with your own agent
Get your home in front of millions of buyers by listing it on Zillow.
Learn how to do itSell it yourself
Take full control of how buyers see your home on Zillow by listing For Sale by Owner (FSBO).
List your homeWhat's special
Hardwood flooringFitness centerTop quality cabinetryWide open floorplanUnobstructed viewsSubzero appliancesNature trails
Zillow last checked:
Listing updated:
Listed by:
Greg Ryan 859-304-0680,
Huff Realty - Florence
Bought with:
Tracy Heller, 269048
Sibcy Cline
Source: NKMLS,MLS#: 617292
Facts & features
Interior
Bedrooms & bathrooms
- Bedrooms: 2
- Bathrooms: 3
- Full bathrooms: 2
- 1/2 bathrooms: 1
Primary bedroom
- Description: Recessed ceiling, city view
- Features: Bath Adjoins
- Level: First
- Area: 240
- Dimensions: 16 x 15
Bedroom 2
- Features: Bath Adjoins
- Level: First
- Area: 252
- Dimensions: 18 x 14
Bathroom 2
- Features: Full Finished Bath, Tub With Shower
- Level: First
- Area: 60
- Dimensions: 10 x 6
Bathroom 3
- Features: Full Finished Half Bath, Hardwood Floors
- Level: First
- Area: 36
- Dimensions: 6 x 6
Other
- Description: Large room, closet, double doors
- Features: Hardwood Floors
- Level: First
- Area: 266
- Dimensions: 19 x 14
Dining room
- Description: High ceilings, city view
- Features: Hardwood Floors
- Level: First
- Area: 209
- Dimensions: 19 x 11
Entry
- Description: Private access to elevator
- Features: See Remarks
- Level: First
- Area: 60
- Dimensions: 10 x 6
Entry
- Description: Detailed recessed ceilings
- Features: See Remarks
- Level: First
- Area: 100
- Dimensions: 20 x 5
Kitchen
- Description: Recessed ceilings, city view
- Features: Wood Flooring, Kitchen Island, Gourmet Kitchen, Pantry, Wood Cabinets, Solid Surface Counters, See Remarks, Recessed Lighting, Hardwood Floors
- Level: First
- Area: 260
- Dimensions: 20 x 13
Laundry
- Description: Custom cabinetry and Kolher Sink
- Features: Built-in Features, Hardwood Floors
- Level: First
- Area: 42
- Dimensions: 7 x 6
Living room
- Description: City view
- Features: Fireplace(s)
- Level: First
- Area: 224
- Dimensions: 16 x 14
Primary bath
- Description: Custom shower, split vanities
- Features: Granite Flooring, Double Vanity, Shower With Bench
- Level: First
- Area: 100
- Dimensions: 10 x 10
Heating
- Has Heating (Unspecified Type)
Cooling
- Central Air
Appliances
- Included: Stainless Steel Appliance(s), Gas Cooktop, Dishwasher, Disposal, Double Oven, Microwave, Refrigerator, Washer
- Laundry: Laundry Room, Main Level
Features
- Kitchen Island, Walk-In Closet(s), Tray Ceiling(s), Storage, Stone Counters, Smart Thermostat, Smart Home, Pantry, Open Floorplan, High Speed Internet, Entrance Foyer, Double Vanity, Crown Molding, Built-in Features, Ceiling Fan(s), Elevator, High Ceilings, Recess Ceiling(s), Recessed Lighting, Wired for Data, Wired for Sound
- Doors: Pocket Door(s), Multi Panel Doors
- Windows: Picture Window(s)
- Number of fireplaces: 1
- Fireplace features: Stone, Gas
Interior area
- Total structure area: 2,360
- Total interior livable area: 2,360 sqft
Property
Parking
- Total spaces: 2
- Parking features: Assigned, Garage, Garage Faces Side, Heated Garage
- Garage spaces: 2
Accessibility
- Accessibility features: Accessible Approach with Ramp, Accessible Elevator Installed
Features
- Levels: One
- Stories: 1
- Patio & porch: Covered, Patio
- Exterior features: Balcony
- Pool features: In Ground
- Fencing: Aluminum
- Has view: Yes
- View description: City, Skyline, Valley
Details
- Parcel number: 8413000007.22
- Zoning description: Residential
Construction
Type & style
- Home type: Condo
- Architectural style: Ranch
- Property subtype: Condominium, Residential
- Attached to another structure: Yes
Materials
- Brick Veneer, Concrete, Fiber Cement, Stone, Stucco
- Foundation: Poured Concrete
- Roof: Membrane
Condition
- Existing Structure
- New construction: No
- Year built: 2021
Utilities & green energy
- Sewer: Public Sewer
- Water: Public
Community & HOA
Community
- Security: Fire Sprinkler System
HOA
- Has HOA: Yes
- Amenities included: Parking, Landscaping, Elevator(s), Pool, Clubhouse, Fitness Center
- Services included: Association Fees, Maintenance Grounds, Maintenance Structure, Management, Sewer, Snow Removal, Trash, Water
- HOA fee: $675 monthly
Location
- Region: Covington
Financial & listing details
- Price per square foot: $445/sqft
- Tax assessed value: $956,700
- Annual tax amount: $12,581
- Date on market: 4/9/2025
- Cumulative days on market: 313 days
- Road surface type: Paved
Price history
| Date | Event | Price |
|---|---|---|
| 5/14/2024 | Sold | $1,050,000-4.5%$445/sqft |
Source:  NKMLS #617292 Report a problem NKMLS #617292 Report a problem | ||
| 4/8/2024 | Pending sale | $1,099,000$466/sqft |
Source: NKMLS #617292 Report a problem | ||
| 9/26/2023 | Listed for sale | $1,099,000$466/sqft |
Source: NKMLS #617292 Report a problem | ||
| 7/18/2023 | Listing removed | -- |
Source: NKMLS #613862 Report a problem | ||
| 5/25/2023 | Listed for sale | $1,099,000+14.9%$466/sqft |
Source: NKMLS #613862 Report a problem | ||
| 5/18/2022 | Sold | $956,722$405/sqft |
Source: Public Record Report a problem | ||
Public tax history
| Year | Property taxes | Tax assessment |
|---|---|---|
| 2024 | $12,581 -1.3% | $956,700 |
| 2023 | $12,743 +114.4% | $956,700 +112.6% |
| 2022 | $5,945 -13.4% | $450,000 |
| 2021 | $6,865 -17.3% | $450,000 |
| 2020 | $8,301 | $450,000 |
Find assessor info on the county website
Neighborhood: 41011
Nearby homes
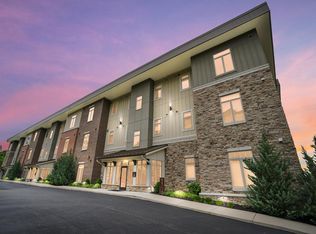
- $1,160,0002 bd3 ba2.3k sqft1150 Shavano Dr #16, Covington, KY 41011Sold
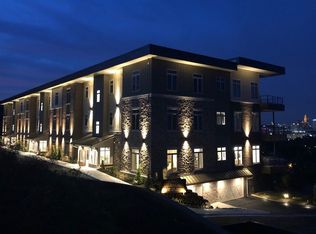
- $1,250,0003 bd3 ba2.5k sqft1150 Shavano Dr #26, Covington, KY 41011For Sale
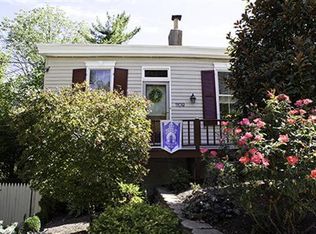
- $411,5003 bd3 ba1.3k sqft1109-13 Milton St, Covington, KY 41011Off Market
- $392,1003 bd3 ba-- sqft1109 Milton St, Covington, KY 41011Off Market
- $535,0002 bd3 ba1.6k sqft1169 Grays Peak, Covington, KY 41011Sold
- $112,2002 bd1 ba779 sqft903 Montague Rd, Park Hills, KY 41011Off Market
- $126,6003 bd1 ba-- sqft901 Montague Rd, Park Hills, KY 41011Off Market
- $10,0004,356 Square Feet817 Montague Rd, Covington, KY 41011Off Market
Nearby schools
GreatSchools rating
- 7/10John G Carlisle Elementary SchoolGrades: K-5Distance: 0.7 mi
- 3/10Holmes Middle SchoolGrades: 6-8Distance: 1.5 mi
- 1/10Holmes High SchoolGrades: 9-12Distance: 1.6 mi
Schools provided by the listing agent
- Elementary: John G. Carlisle Elementary
- Middle: Holmes Middle School
- High: Holmes Senior High
Source: NKMLS. This data may not be complete. We recommend contacting the local school district to confirm school assignments for this home.
Get a cash offer in 3 minutes
Find out how much your home could sell for in as little as 3 minutes with a no-obligation cash offer.
Estimated market value
$1,108,500
Get a cash offer in 3 minutes
Find out how much your home could sell for in as little as 3 minutes with a no-obligation cash offer.
Estimated market value
$1,108,500
- Kentucky
- Kenton County
- Covington
- 41011
- 1130 Shavano Dr Apartment 22
Nearby cities
Nearby neighborhoods
Nearby zip codes
Other Covington Topics
