Gorgeous new luxury condos in the heart of Ft Thomas. One level living with elevator to private garage. This residence has a 16x11 covered balcony for viewing street life along Fort Thomas Avenue. There are 10 ft ceilings throughout and features a gathering room with a floor to ceiling bay window. The expressive designer interior finishes are the highest quality w/ wood floors throughout, Amish made cabinetry, SubZero/Wolf appliances, and Kohler fixtures. Underground parking w/ 2 spaces along with storage. Close to dining, arts, parks, and other convenient services and just minutes to Cincinnati/Newport/Covington.
New construction
$965,000
1 Highland Ave #309, Fort Thomas, KY 41075
2beds
2,035sqft
:
Get pre-qualified$7,425/mo
Condominium, Residential
Built in 2022
-- sqft lot
$-- Zestimate®
$474/sqft
$534/mo HOA
What's special
Expressive designer interior finishesOne level livingAmish made cabinetryKohler fixturesWood floors throughout
- 17 days |
- 158 |
- 0 |
Zillow last checked:
Listing updated:
Listed by:
Aimee Pelletier 859-750-1680,
Sibcy Cline, REALTORS-Florence,
Daniel Sullivan 859-630-3492,
Sibcy Cline, REALTORS-Florence
Source: NKMLS,MLS#: 644647
Facts & features
Interior
Bedrooms & bathrooms
- Bedrooms: 2
- Bathrooms: 2
- Full bathrooms: 2
Primary bedroom
- Features: Bath Adjoins
- Level: First
- Area: 195
- Dimensions: 15 x 13
Bedroom 2
- Features: Carpet Flooring
- Level: First
- Area: 156
- Dimensions: 13 x 12
Dining room
- Features: Wood Flooring
- Level: First
- Area: 165
- Dimensions: 15 x 11
Entry
- Features: Wood Flooring
- Level: First
- Area: 42
- Dimensions: 7 x 6
Great room
- Level: First
- Area: 285
- Dimensions: 19 x 15
Kitchen
- Features: Gourmet Kitchen
- Level: First
- Area: 260
- Dimensions: 20 x 13
Other
- Description: Covered Balcony
- Features: Recessed Lighting
- Level: First
- Area: 160
- Dimensions: 16 x 10
Primary bath
- Features: Tile Flooring
- Level: First
- Area: 48
- Dimensions: 8 x 6
Heating
- Forced Air
Cooling
- Central Air
Appliances
- Included: Gas Cooktop, Gas Oven, Dishwasher, Microwave, Refrigerator
Features
- Windows: Wood Frames
- Number of fireplaces: 1
- Fireplace features: Gas
Interior area
- Total structure area: 2,035
- Total interior livable area: 2,035 sqft
Property
Parking
- Total spaces: 2
- Parking features: Assigned, Garage
- Garage spaces: 2
Features
- Levels: One
- Stories: 1
- Exterior features: Balcony
- Has view: Yes
- View description: Neighborhood
Construction
Type & style
- Home type: Condo
- Architectural style: Traditional
- Property subtype: Condominium, Residential
- Attached to another structure: Yes
Materials
- Brick
- Foundation: Poured Concrete
- Roof: Shingle
Condition
- New Construction
- New construction: Yes
- Year built: 2022
Utilities & green energy
- Sewer: Public Sewer
- Water: Public
- Utilities for property: Cable Available, Natural Gas Available, Sewer Available, Water Available
Community & HOA
Community
- Security: Closed Circuit Camera(s), Security System
HOA
- Has HOA: Yes
- HOA fee: $534 monthly
Location
- Region: Fort Thomas
Financial & listing details
- Price per square foot: $474/sqft
- Date on market: 7/14/2026
- Cumulative days on market: 17 days
Estimated market value
Not available
Estimated sales range
Not available
Not available
Price history
| Date | Event | Price |
|---|---|---|
| 7/14/2026 | Listed for sale | $965,000-3%$474/sqft |
Source:  NKMLS #644647 Report a problem NKMLS #644647 Report a problem | ||
| 12/12/2025 | Listing removed | $995,000$489/sqft |
Source: NKMLS #633175 Report a problem | ||
| 6/5/2025 | Listed for sale | $995,000+4.7%$489/sqft |
Source: NKMLS #633175 Report a problem | ||
| 6/5/2025 | Listing removed | $950,000$467/sqft |
Source: NKMLS #624791 Report a problem | ||
| 9/22/2024 | Price change | $950,000-2.6%$467/sqft |
Source: NKMLS #624791 Report a problem | ||
| 7/19/2024 | Listed for sale | $975,000+2.6%$479/sqft |
Source: NKMLS #624791 Report a problem | ||
| 6/13/2022 | Listing removed | -- |
Source: NKMLS #602044 Report a problem | ||
| 3/14/2022 | Listed for sale | $950,000+6.1%$467/sqft |
Source: NKMLS #602044 Report a problem | ||
| 3/11/2022 | Listing removed | -- |
Source: NKMLS #540832 Report a problem | ||
| 9/11/2020 | Listed for sale | $895,000$440/sqft |
Source: Sibcy Cline Realtors #540832 Report a problem | ||
Public tax history
Tax history is unavailable.
Monthly payment
Est. payment
Payment breakdown
Explore the cost of this home by adjusting the details. Changes won't be saved.Climate risks
Neighborhood: 41075
Nearby schools
GreatSchools rating
- 10/10Moyer Elementary SchoolGrades: PK-5Distance: 0.3 mi
- 8/10Highlands Middle SchoolGrades: 6-8Distance: 0.4 mi
- 10/10Highlands High SchoolGrades: 9-12Distance: 0.4 mi
Schools provided by the listing agent
- Elementary: Moyer Elementary
- Middle: Highlands Middle School
- High: Highlands High
Source: NKMLS. This data may not be complete. We recommend contacting the local school district to confirm school assignments for this home.
- $995,0002 bd2 ba2k sqft1 Highland Ave #307, Fort Thomas, KY 41075Pending

- $900,0002 bd2 ba2k sqft1 Highland Ave #205, Fort Thomas, KY 41075Sold
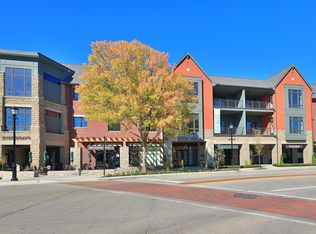
- $862,0002 bd2 ba1.7k sqft1 Highland Ave #306, Fort Thomas, KY 41075Off Market
- $910,0002 bd2 ba2k sqft1 Highland Ave #305, Fort Thomas, KY 41075Sold
- $905,0002 bd2 ba2k sqft1 Highland Ave #208, Fort Thomas, KY 41075New Construction
- $845,0002 bd2 ba1.8k sqft1 Highland Ave #304, Fort Thomas, KY 41075New Construction
- $1,425,0002 bd3 ba3k sqft1 Highland Ave #203, Fort Thomas, KY 41075New Construction
- $---- bd-- ba-- sqft15 N Fort Thomas Ave, Fort Thomas, KY 41075Off Market
A local agent can set up tours, give advice and negotiate with sellers.
A local lender can help you make sure your offer is ready when you are.
Similar homes
- $905,0002 bd2 ba2k sqft1 Highland Ave #208, Fort Thomas, KY 41075New Construction
 MLS ID #642218, Aimee Pelletier, Sibcy Cline, REALTORS-Florence. NKMLS
 - $845,0002 bd2 ba1.8k sqft1 Highland Ave #304, Fort Thomas, KY 41075New Construction
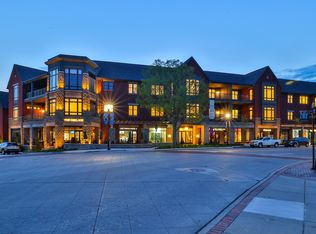 MLS ID #642217, Aimee Pelletier, Sibcy Cline, REALTORS-Florence. NKMLS
 - $1,069,9002 bd2 ba1.8k sqft600 Ovation Way #312, Newport, KY 41071For Sale
 MLS ID #641509, Jarret Iseral, Re/Max United Associates. NKMLS
 - $769,0002 bd3 ba2.2k sqft1 Roebling Way Unit 804, Covington, KY 41011For Sale
 MLS ID #644545, Timothy Roberts, Comey & Shepherd, LLC. NKMLS
 - $975,0002 bd4 ba2.4k sqft3725 Isabella Ave #3, Cincinnati, OH 45209New Construction
 Cincy MLS
 - $995,0003 bd3 ba2.6k sqft330 Boal St, Cincinnati, OH 45202For SaleMLS ID #1883429, Debra Gentene, Sibcy Cline, Inc.. Cincy MLS
- $889,0003 bd3 ba2.7k sqft271 Strader Ave, Cincinnati, OH 45226New ConstructionMLS ID #1875776, Katie A Kennard, Keller Williams Advisors. Cincy MLS
- $875,0003 bd3 ba2.3k sqft269 Strader Ave, Cincinnati, OH 45226New ConstructionMLS ID #1875786, Katie A Kennard, Keller Williams Advisors. Cincy MLS
- $624,9004 bd3 ba2.8k sqft22 Tower Dr, Newport, KY 41071For SaleMLS ID #643678, Lucie Purcell, Huff Realty - CC. NKMLS
- $584,0002 bd2 ba1.7k sqft617 Manhattan Blvd #204, Dayton, KY 41074New ConstructionMLS ID #643981, The Berens Team, Keller Williams Realty Service. NKMLS
- $995,0003 bd4 ba2.6k sqft336 Boal St, Cincinnati, OH 45202For SaleMLS ID #1884542, M. Doug Spitz, Coldwell Banker Realty. Cincy MLS
- $715,0003 bd4 ba2.5k sqft110 W 13th St, Newport, KY 41071New ConstructionMLS ID #645202, Michael Hines, Coldwell Banker Realty. NKMLS
- $949,9003 bd4 ba2.2k sqft326 Washington Ave, Newport, KY 41071New ConstructionMLS ID #640357, Mark Ramler, Keller Williams Realty Service. NKMLS
- $1,250,0003 bd3 ba2.5k sqft1150 Shavano Dr #26, Covington, KY 41011For SaleMLS ID #639788, Chris Kennedy, Sibcy Cline, REALTORS-Florence. NKMLS
- from $836,9002 bd2 ba2.2k sqftNAPLES Plan, Sanctuary Village Estates, Fort Mitchell, KY 41017New ConstructionDrees Homes
- $825,0002 bd2 ba1.4k sqft230 Vintage Club Dr #103, Cincinnati, OH 45249For SaleMLS ID #1876704, Robert G Winterman, Sibcy Cline, Inc.. Cincy MLS
- $619,0002 bd3 ba1.4k sqft745 Manhattan Blvd #303, Dayton, KY 41074New ConstructionMLS ID #643201, Michael Hines, Coldwell Banker Realty. NKMLS
- $1,150,0003 bd3 ba2.8k sqft430 Oregon St, Cincinnati, OH 45202For SaleMLS ID #1885701, Vinni G. Brown, eXp Realty. Cincy MLS
- $1,070,0003 bd3 ba2.4k sqft952 Walnut St, Dayton, KY 41074New ConstructionMLS ID #641867, Kristin Castillo, Comey & Shepherd, Inc.. NKMLS
- from $690,9904 bd3 ba2.9k sqftGrayson Plan, Memorial Pointe, Fort Thomas, KY 41075New ConstructionFischer Homes
