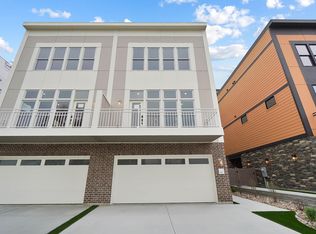
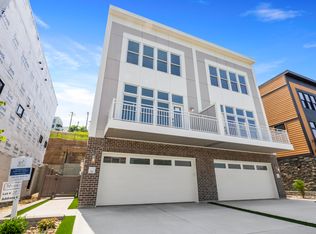
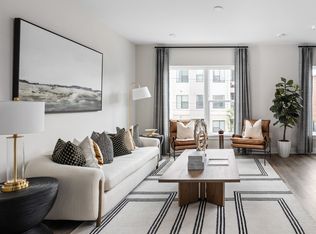
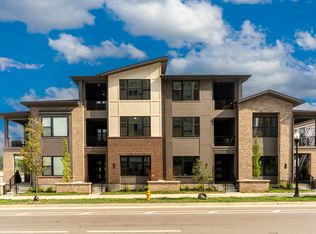
Move-in ready new construction! The last opportunity with Meierjohan Building Group in Martin's Gate, where luxury living meets breathtaking views of Cincinnati. Located in the heart of Newport, KY and featured in Homearama 2023, this stunning home blends contemporary style with thoughtful design. You'll find standout features like a chef's kitchen, dramatic ceilings, and TWO front balconies extending from the expansive great room and the primary suite. The first-floor bedroom suite ensures privacy and comfort, while the upper-level bedrooms offer breathtaking views. The balcony off the living room is ideal for entertaining or for unwinding. Just minutes from downtown Cincinnati, this dynamic neighborhood combines accessibility with upscale living.
Pending
$715,000
110 W 13th St, Newport, KY 41071
3beds
2,505sqft
Townhouse, Residential
Built in 2025
2,178 Square Feet Lot
$-- Zestimate®
$285/sqft
$33/mo HOA
What's special
Contemporary styleTwo front balconiesThoughtful designBreathtaking views of cincinnatiExpansive great roomDramatic ceilingsFirst-floor bedroom suite
- 83 days
- 188
- 6
Zillow last checked:
Listing updated:
Listed by:
Michael Hines 513-260-0424,
Coldwell Banker Realty,
Brandi Srader Schildmeyer 513-675-6816,
Coldwell Banker Realty
Source: NKMLS,MLS#: 645202
Facts & features
Interior
Bedrooms & bathrooms
- Bedrooms: 3
- Bathrooms: 4
- Full bathrooms: 3
- 1/2 bathrooms: 1
Primary bedroom
- Description: Balcony
- Features: Bath Adjoins, Walk-In Closet(s), Walk-Out Access
- Level: Third
- Area: 266
- Dimensions: 19 x 14
Bedroom 2
- Features: Bath Adjoins
- Level: Third
- Area: 121
- Dimensions: 11 x 11
Bedroom 3
- Features: Bath Adjoins
- Level: First
- Area: 143
- Dimensions: 13 x 11
Bathroom 2
- Features: Shower
- Level: Third
- Area: 0
- Dimensions: 0 x 0
Bathroom 3
- Features: Shower
- Level: First
- Area: 0
- Dimensions: 0 x 0
Dining room
- Features: Hardwood Floors
- Level: Second
- Area: 247
- Dimensions: 19 x 13
Great room
- Description: Balcony
- Features: Hardwood Floors, Walk-Out Access
- Level: Second
- Area: 418
- Dimensions: 19 x 22
Kitchen
- Features: Gourmet Kitchen, Hardwood Floors, Kitchen Island, Pantry, Recessed Lighting, Eat-in Kitchen
- Level: Second
- Area: 140
- Dimensions: 14 x 10
Primary bath
- Features: Double Vanity, Shower With Bench
- Level: Third
- Area: 0
- Dimensions: 0 x 0
Heating
- Forced Air
Cooling
- Central Air
Appliances
- Included: Electric Oven, Gas Cooktop, Dishwasher, Microwave, Refrigerator
Features
- Windows: Vinyl Clad Window(s)
Interior area
- Total structure area: 2,505
- Total interior livable area: 2,505 sqft
Property
Parking
- Total spaces: 2
- Parking features: Driveway
- Garage spaces: 2
- Has uncovered spaces: Yes
Features
- Levels: Three Or More
- Stories: 3
- Exterior features: Balcony
Lot
- Size: 2,178 Square Feet
Details
- Parcel number: 999993252700
Construction
Type & style
- Home type: Townhouse
- Architectural style: Contemporary
- Property subtype: Townhouse, Residential
- Attached to another structure: Yes
Materials
- HardiPlank Type
- Foundation: Poured Concrete
- Roof: Membrane
Condition
- New construction: Yes
- Year built: 2025
Utilities & green energy
- Sewer: Public Sewer
- Water: Public
- Utilities for property: Cable Available
Community & HOA
HOA
- Has HOA: Yes
- HOA fee: $400 annually
Location
- Region: Newport
Financial & listing details
- Price per square foot: $285/sqft
- Tax assessed value: $115,200
- Annual tax amount: $480
- Date on market: 8/1/2026
- Cumulative days on market: 447 days
Estimated market value
Not available
Estimated sales range
Not available
Not available
Price history
| Date | Event | Price |
|---|---|---|
| 10/16/2026 | Pending sale | $715,000$285/sqft |
Source:  NKMLS #645202 Report a problem NKMLS #645202 Report a problem | ||
| 7/30/2026 | Listed for sale | $715,000-1.4%$285/sqft |
Source: NKMLS #645202 Report a problem | ||
| 7/28/2026 | Listing removed | $724,900$289/sqft |
Source: NKMLS #637728 Report a problem | ||
| 5/6/2026 | Listed for sale | $724,900-1.9%$289/sqft |
Source: NKMLS #637728 Report a problem | ||
| 11/4/2025 | Listed for sale | $739,000$295/sqft |
Source: NKMLS #637728 Report a problem | ||
| 11/4/2025 | Listing removed | $739,000$295/sqft |
Source: NKMLS #634841 Report a problem | ||
| 7/30/2025 | Listed for sale | $739,000+1036.9%$295/sqft |
Source: NKMLS #634841 Report a problem | ||
| 1/2/2013 | Listing removed | $65,000$26/sqft |
Source: The Property Pros #405743 Report a problem | ||
| 3/10/2012 | Listed for sale | $65,000$26/sqft |
Source: The Property Pros #405743 Report a problem | ||
Public tax history
| Year | Property taxes | Tax assessment |
|---|---|---|
| 2021 | $480 +1036.2% | $115,200 +1052% |
| 2018 | $42 | $10,000 |
| 2017 | $42 -75.2% | $10,000 |
| 2016 | $171 | $10,000 |
| 2015 | $171 +316.5% | $10,000 |
| 2014 | $41 | $10,000 |
| 2013 | -- | $10,000 |
| 2012 | -- | $10,000 |
| 2011 | -- | $10,000 |
| 2010 | -- | $10,000 |
| 2009 | -- | $10,000 |
| 2008 | -- | $10,000 +56.3% |
| 2007 | -- | $6,400 -83.1% |
| 2003 | -- | $37,900 |
| 2002 | -- | $37,900 |
| 2001 | -- | $37,900 |
| 2000 | -- | $37,900 |
Find assessor info on the county website
Monthly payment
Est. payment
Payment breakdown
Explore the cost of this home by adjusting the details. Changes won't be saved.Climate risks
Neighborhood: 41071
Nearby schools
Schools provided by the listing agent
- Elementary: Npt Primary Intermed
- Middle: Newport Intermediate
- High: Newport High
Source: NKMLS. This data may not be complete. We recommend contacting the local school district to confirm school assignments for this home.
Similar homes
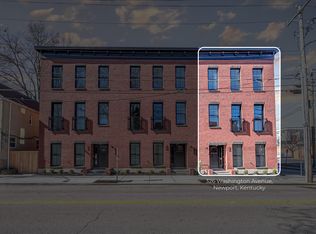
- $949,9003 bd4 ba2.2k sqft326 Washington Ave, Newport, KY 41071New Construction
 MLS ID #646838, Mark Ramler, Keller Williams Realty Service. NKMLS
 - from $709,9004 bd4 ba2.3k sqftChatham Rooftop Plan, Everly, Cincinnati, OH 45206New Construction
 Onyx + East
 - $760,0004 bd4 ba2.7k sqft1077 Walburg Ave, Villa Hills, KY 41017For Sale
 MLS ID #647365, Nicole Riegler, RE/MAX Victory + Affiliates. NKMLS
 - $734,9002 bd4 ba2.7k sqft126 W 4th St, Covington, KY 41011New Construction
 MLS ID #639683, John Heisler, Drees/Zaring Realty. NKMLS
 - $615,0003 bd4 ba2k sqft546 Slack St, Cincinnati, OH 45202For Sale
 MLS ID #1882245, Rebecca J Campbell, Coldwell Banker Realty. Cincy MLS
 - $649,9003 bd3 ba1.8k sqft1635 Clayton St, Cincinnati, OH 45206New ConstructionMLS ID #1889366, Heather R. Herr, Private Real Estate Collection. Cincy MLS
- $899,0003 bd3 ba3.6k sqft5739 Sanctuary Pl, Cincinnati, OH 45230For SaleMLS ID #1888982, Scott A Oyler, Coldwell Banker Realty. Cincy MLS
- $875,0003 bd3 ba2.3k sqft269 Strader Ave, Cincinnati, OH 45226New ConstructionMLS ID #1875786, Katie A Kennard, Keller Williams Advisors. Cincy MLS
- $875,0003 bd3 ba3.5k sqft265 Strader Ave, Cincinnati, OH 45226New ConstructionMLS ID #1885145, Katie A Kennard, Keller Williams Advisors. Cincy MLS
- $889,0003 bd3 ba2.7k sqft271 Strader Ave, Cincinnati, OH 45226New ConstructionMLS ID #1875776, Katie A Kennard, Keller Williams Advisors. Cincy MLS
