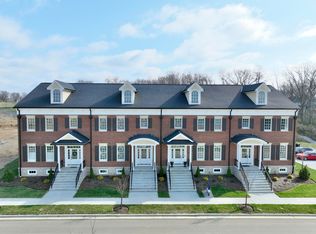
Experience luxury, low-maintenance living in the heart of Sanctuary Village, one of Northern Kentucky's most sought-after communities. Reminiscent of the rowhome neighborhoods found in New York and San Francisco, this beautifully designed townhome offers exceptional craftsmanship and a lifestyle that is second to none. The open floor plan showcases engineered wood flooring, a stunning floor-to-ceiling stone gas fireplace, and a custom kitchen featuring a wall of cabinetry, oversized quartz island, beverage refrigerator, dual sinks, and abundant storage. The first-floor primary suite offers a spa-like bath with a custom tile shower, while the well-appointed laundry room includes custom cabinetry and designer finishes. Upstairs, you'll find three spacious bedrooms, each with an attached bath, plus a versatile loft area. Enjoy outdoor living in the private courtyard with low-maintenance Trex decking and gated access. The finished garage features epoxy flooring for a polished look. Located directly across from the neighborhood town center, residents enjoy scenic walking trails, community gathering spaces, pickleball courts, a fitness center, clubhouse, lake, playground, and a spectacular river-view pool. Better than new and move-in ready, this home offers an unmatched combination of luxury, convenience, and community.
For sale
$760,000
1077 Walburg Ave, Villa Hills, KY 41017
4beds
2,758sqft
Townhouse, Residential
Built in 2024
2,613 Square Feet Lot
$-- Zestimate®
$276/sqft
$343/mo HOA
What's special
Private courtyardGated accessDesigner finishesBeverage refrigeratorLow-maintenance trex deckingDual sinksCustom kitchen
- 60 days |
- 350 |
- 11 |
Zillow last checked:
Listing updated:
Listed by:
Nicole Riegler 859-866-3261,
RE/MAX Victory + Affiliates
Source: NKMLS,MLS#: 643719
Facts & features
Interior
Bedrooms & bathrooms
- Bedrooms: 4
- Bathrooms: 4
- Full bathrooms: 3
- 1/2 bathrooms: 1
Primary bedroom
- Level: First
- Area: 238
- Dimensions: 17 x 14
Bedroom 2
- Level: Second
- Area: 224
- Dimensions: 16 x 14
Bedroom 3
- Level: Second
- Area: 221
- Dimensions: 13 x 17
Bedroom 4
- Level: Second
- Area: 204
- Dimensions: 12 x 17
Bathroom 2
- Level: Second
- Area: 81
- Dimensions: 9 x 9
Bathroom 3
- Level: Second
- Area: 54
- Dimensions: 9 x 6
Dining room
- Level: First
- Area: 140
- Dimensions: 7 x 20
Kitchen
- Level: First
- Area: 184
- Dimensions: 8 x 23
Laundry
- Level: First
- Area: 56
- Dimensions: 8 x 7
Living room
- Level: First
- Area: 240
- Dimensions: 12 x 20
Primary bath
- Level: First
- Area: 70
- Dimensions: 7 x 10
Heating
- Forced Air
Cooling
- Central Air
Appliances
- Included: Stainless Steel Appliance(s), Electric Cooktop, Electric Oven, Dishwasher, Dryer, Microwave, Refrigerator, Washer
- Laundry: Electric Dryer Hookup, Laundry Room, Main Level, Washer Hookup
Features
- Kitchen Island, Walk-In Closet(s), Stone Counters, Pantry, Open Floorplan, High Speed Internet, Entrance Foyer, Eat-in Kitchen, Double Vanity, Crown Molding, Chandelier, Built-in Features, Ceiling Fan(s), High Ceilings, Master Downstairs
- Doors: Multi Panel Doors
- Windows: Vinyl Frames
- Basement: Full
- Number of fireplaces: 1
- Fireplace features: Stone, Gas
Interior area
- Total structure area: 2,758
- Total interior livable area: 2,758 sqft
Property
Parking
- Total spaces: 2
- Parking features: Garage, Garage Faces Rear, Off Street, On Street
- Garage spaces: 2
- Has uncovered spaces: Yes
Features
- Levels: Two
- Stories: 2
- Patio & porch: Deck, Porch
Lot
- Size: 2,613 Square Feet
Details
- Parcel number: 0010001197.03
- Zoning description: Residential
Construction
Type & style
- Home type: Townhouse
- Architectural style: Traditional
- Property subtype: Townhouse, Residential
- Attached to another structure: Yes
Materials
- Brick, Vinyl Siding
- Foundation: Poured Concrete
- Roof: Shingle
Condition
- Existing Structure
- New construction: No
- Year built: 2024
Utilities & green energy
- Sewer: Public Sewer
- Water: Public
- Utilities for property: Cable Available, Natural Gas Available, Water Available
Community & HOA
Community
- Security: Smoke Detector(s)
- Subdivision: Sanctuary Village
HOA
- Has HOA: Yes
- Amenities included: Other, Landscaping, Playground, Pool, Clubhouse, Fitness Center, Trail(s)
- Services included: Association Fees, Maintenance Grounds, Maintenance Structure, Snow Removal
- HOA fee: $730 quarterly
- Second HOA fee: $300 quarterly
Location
- Region: Villa Hills
Financial & listing details
- Price per square foot: $276/sqft
- Tax assessed value: $675,000
- Annual tax amount: $6,919
- Date on market: 6/16/2026
- Cumulative days on market: 61 days
Estimated market value
Not available
Estimated sales range
Not available
Not available
Price history
| Date | Event | Price |
|---|---|---|
| 6/16/2026 | Listed for sale | $760,000+10.1%$276/sqft |
Source:  NKMLS #643719 Report a problem NKMLS #643719 Report a problem | ||
| 4/10/2024 | Sold | $690,210$250/sqft |
Source: NKMLS #621873 Report a problem | ||
Public tax history
| Year | Property taxes | Tax assessment |
|---|---|---|
| 2024 | $6,919 | $675,000 |
Find assessor info on the county website
Monthly payment
Est. payment
Payment breakdown
Explore the cost of this home by adjusting the details. Changes won't be saved.Climate risks
Neighborhood: 41017
Nearby schools
GreatSchools rating
- 5/10River Ridge Elementary SchoolGrades: PK-5Distance: 0.4 mi
- 6/10Turkey Foot Middle SchoolGrades: 6-8Distance: 3.7 mi
- 9/10Dixie Heights High SchoolGrades: 9-12Distance: 3 mi
Schools provided by the listing agent
- Elementary: River Ridge Elementary
- Middle: Turkey Foot Middle School
- High: Dixie Heights High
Source: NKMLS. This data may not be complete. We recommend contacting the local school district to confirm school assignments for this home.
- $80,000-- sqft1075 Walburg Ave UNIT 1081, Villa Hills, KY 41017Off Market
- $748,800-- bd-- ba-- sqft1075 Walburg Ave, Villa Hills, KY 41017Off Market
- $728,1494 bd4 ba-- sqft1079 Walburg Ave, Villa Hills, KY 41017Sold
- $752,1264 bd5 ba-- sqft1081 Walburg Ave, Villa Hills, KY 41017Sold

- $832,6883 bd4 ba-- sqft1085 Walburg Ave, Villa Hills, KY 41017Sold
- $710,0004 bd4 ba-- sqft1071 Walburg Ave, Villa Hills, KY 41017Sold
- $802,300-- bd-- ba-- sqft1088 Walburg Ave SUITE 301, Villa Hills, KY 41017Off Market
- $--1 bd1 ba846 sqft1088 Walburg Ave #206, Fort Mitchell, KY 41017Off Market
A local agent can set up tours, give advice and negotiate with sellers.
A local lender can help you make sure your offer is ready when you are.
Similar homes
- from $769,0004 bd3 ba3.2k sqftVALE Plan, Meadows at Grand Garden, Edgewood, KY 41017New Construction
 Drees Homes
 - $675,0003 bd3 ba2.5k sqft550 Scenic Dr, Park Hills, KY 41011For Sale
 MLS ID #645479, Michele Mamo, eXp Realty LLC. NKMLS
 - $949,9003 bd3 ba3.8k sqft2752 River Birch Ln, Villa Hills, KY 41017New Construction
 Drees Homes
 - $715,0003 bd4 ba2.5k sqft110 W 13th St, Newport, KY 41071New Construction
 MLS ID #645202, Michael Hines, Coldwell Banker Realty. NKMLS
 - $745,0004 bd4 ba3k sqft860 Belle Ridge Loop, Bellevue, KY 41073For SaleMLS ID #643549, TriState Partners, Coldwell Banker Realty FM. NKMLS
- $624,9004 bd3 ba2.8k sqft22 Tower Dr, Newport, KY 41071For SaleMLS ID #643678, Lucie Purcell, Huff Realty - CC. NKMLS
- $734,9002 bd4 ba2.7k sqft126 W 4th St, Covington, KY 41011New ConstructionNKMLS
- $699,9004 bd3 ba3k sqft631 Coaltown Ct, Union, KY 41091For SaleMLS ID #644145, Lauren Smith, Huff Realty - Ft. Mitchell. NKMLS
- $973,5664 bd4 ba2.1k sqft786 Fairbanks Ln, Southgate, KY 41071New ConstructionMLS ID #645554, Sheila Leighty, Huff Realty - CC. NKMLS
- from $709,9004 bd4 ba2.3k sqftChatham Rooftop Plan, Everly, Cincinnati, OH 45206New ConstructionOnyx + East
- $569,9003 bd3 ba2.6k sqft3908 Circollo Dr, Covington, KY 41017For SaleMLS ID #644600, Lori Taylor, Coldwell Banker Realty FM. NKMLS
- $840,0004 bd3 ba3.7k sqft3279 Ballantree Way, Verona, KY 41092For SaleMLS ID #645382, The Apex Group, Keller Williams Realty Service. NKMLS
- $829,9005 bd4 ba3k sqft10422 Brookhurst Ln N, Union, KY 41091For SaleMLS ID #644494, Amy Zimmerman, exp Realty, LLC. NKMLS
- from $910,0003 bd4 ba3k sqftBEDFORD Plan, Meadows at Grand Garden, Edgewood, KY 41017New ConstructionDrees Homes
- $769,0005 bd4 ba3.3k sqft1212 Adison Rdg, Union, KY 41091For SaleMLS ID #642686, Sanatan Patel, Re/Max United Associates. NKMLS
- $675,0004 bd4 ba2.4k sqft25 Euclid Ave, Cincinnati, OH 45215For Sale
 MLS ID #1889520, Adam D Jessen, RE/MAX United Associates. Cincy MLS
 - $849,0003 bd3 ba3.3k sqft5744 Sanctuary Pl, Cincinnati, OH 45230For SaleMLS ID #1883963, Jeff A. Rosa, eXp Realty. Cincy MLS
- $735,0004 bd3 ba3.8k sqft10400 Brookhurst Ln N, Union, KY 41091For SaleMLS ID #642511, Teresa Kraft, Coldwell Banker Realty FM. NKMLS
- $950,0003 bd3 ba3.6k sqft5739 Sanctuary Pl, Cincinnati, OH 45230For SaleMLS ID #1888982, Scott A Oyler, Coldwell Banker Realty. Cincy MLS
- $598,9005 bd4 ba3.1k sqft2435 Preservation Way, Florence, KY 41042For SaleMLS ID #644482, Adam Hayhow, Coldwell Banker Realty. NKMLS
