Experience the pinnacle of custom craftsmanship in this stunning ranch, perfectly situated on a premier 2.26-acre wooded lot in the heart of Boone County. Custom-built in 2023, this home blends architectural elegance with modern efficiency. The main level features soaring 10' tray ceilings with hand-stained red oak beams, matching the custom mantle and staircase. With zero carpet, the interior shines with top-tier Sherwin Williams Emerald paint over designer shiplap accents and 7''x60'' LVP flooring. The chef's kitchen boasts quartz countertops, soft-close custom cabinetry, GE Profile appliances, a dedicated pot filler, and a built-in drawer microwave. The massive primary suite features a walk-in closet with a custom center island & the spa-like bath includes floor-to-ceiling tile, a free-standing soaking tub, and a walk-in shower. Guest bedrooms feature walk-in closets with professional Cincinnati Closet organization systems. Additional walk-in closet in the lower level for off season clothes! Upgraded mechanicals include a Lennox high-efficiency 2-stage HVAC, Navien tankless water heater, and an Aquasana whole-house water filtration system. This smart home has a fully integrated Alarm.com security with Qolsys IQ touchscreens, cloud cameras, and Cat 6 wiring throughout. Utilities: High-speed Alta Fiber internet and a 1,000-gallon buried propane tank. The oversized 3-car garage is a hobbyist's dream, featuring epoxy floors, oversized doors, and a massive concrete drive. The Trex composite deck & screened-in porch, both featuring low-voltage LED lighting and views of the serene wooded rear lot and pond.
For sale
Price cut: $80K (7/2)
$895,000
3279 Ballantree Way, Verona, KY 41092
4beds
3,750sqft
:
Get pre-qualified$5,988/mo
Single Family Residence, Residential
Built in 2023
2.26 Acres Lot
$-- Zestimate®
$239/sqft
$125/mo HOA
What's special
- 21 days |
- 1,116 |
- 43 |
Zillow last checked:
Listing updated:
Listed by:
The Apex Group 859-240-0727,
Keller Williams Realty Service,
Jim Ferguson 859-907-5466,
Keller Williams Realty Service
Source: NKMLS,MLS#: 644258
Facts & features
Interior
Bedrooms & bathrooms
- Bedrooms: 4
- Bathrooms: 3
- Full bathrooms: 3
Primary bedroom
- Description: Walkin closet with island &10ft tray ceiling
- Features: Luxury Vinyl Flooring, Bath Adjoins, Tray Ceiling(s)
- Level: First
- Area: 224
- Dimensions: 16 x 14
Bedroom 2
- Features: Luxury Vinyl Flooring, Walk-In Closet(s)
- Level: First
- Area: 168
- Dimensions: 12 x 14
Bedroom 3
- Features: Luxury Vinyl Flooring, Walk-In Closet(s)
- Level: Lower
- Area: 154
- Dimensions: 14 x 11
Bedroom 4
- Features: Luxury Vinyl Flooring
- Level: Lower
- Area: 168
- Dimensions: 14 x 12
Bathroom 2
- Features: Tub With Shower
- Level: First
- Area: 70
- Dimensions: 10 x 7
Bathroom 3
- Features: Shower, Luxury Vinyl Flooring
- Level: Lower
- Area: 48
- Dimensions: 8 x 6
Other
- Features: Luxury Vinyl Flooring
- Level: Lower
- Area: 400
- Dimensions: 20 x 20
Breakfast room
- Features: Luxury Vinyl Flooring
- Level: First
- Area: 168
- Dimensions: 14 x 12
Dining room
- Features: Built-in Features, Chandelier, Luxury Vinyl Flooring
- Level: First
- Area: 154
- Dimensions: 14 x 11
Entry
- Features: Luxury Vinyl Flooring
- Level: First
- Area: 182
- Dimensions: 14 x 13
Family room
- Features: Luxury Vinyl Flooring
- Level: Lower
- Area: 315
- Dimensions: 21 x 15
Kitchen
- Description: Quartz Countertops
- Features: Pantry, Recessed Lighting, Luxury Vinyl Flooring, Wood Cabinets, Walk-Out Access, Breakfast Bar, Gourmet Kitchen, Kitchen Island, Solid Surface Counters
- Level: First
- Area: 204
- Dimensions: 17 x 12
Laundry
- Features: Built-in Features, Luxury Vinyl Flooring
- Level: First
- Area: 63
- Dimensions: 9 x 7
Living room
- Description: 10 ft tray ceilings
- Features: Built-in Features, Bookcases, Fireplace(s), Luxury Vinyl Flooring
- Level: First
- Area: 304
- Dimensions: 19 x 16
Other
- Description: Additional Walk-in Closet
- Features: See Remarks
- Level: Lower
- Area: 160
- Dimensions: 16 x 10
Primary bath
- Features: Double Vanity, Soaking Tub, Shower, Luxury Vinyl Flooring
- Level: First
- Area: 340
- Dimensions: 20 x 17
Utility room
- Features: Storage
- Level: Lower
- Area: 814
- Dimensions: 37 x 22
Heating
- Forced Air
Cooling
- Zoned, Central Air
Appliances
- Included: Electric Oven, Gas Cooktop, Dishwasher, Microwave, Refrigerator
- Laundry: Laundry Room, Main Level
Features
- See Remarks, Kitchen Island, Walk-In Closet(s), Storage, Pantry, Open Floorplan, High Speed Internet, Entrance Foyer, Double Vanity, Coffered Ceiling(s), Chandelier, Breakfast Bar, Built-in Features, Beamed Ceilings, Ceiling Fan(s), High Ceilings, Recessed Lighting, Master Downstairs
- Doors: Multi Panel Doors
- Windows: Vinyl Frames
- Has basement: Yes
- Number of fireplaces: 1
- Fireplace features: Gas
Interior area
- Total structure area: 3,750
- Total interior livable area: 3,750 sqft
Property
Parking
- Total spaces: 3
- Parking features: Driveway, Garage, Garage Door Opener, Garage Faces Side, Off Street, On Street, Oversized
- Garage spaces: 3
- Has uncovered spaces: Yes
Features
- Levels: One
- Stories: 1
- Patio & porch: Covered, Deck, Patio, Porch
- Has view: Yes
- View description: Trees/Woods
Lot
- Size: 2.26 Acres
- Features: Cleared
Details
- Parcel number: 057.0002044.00
- Zoning description: Residential
Construction
Type & style
- Home type: SingleFamily
- Architectural style: Ranch
- Property subtype: Single Family Residence, Residential
Materials
- HardiPlank Type
- Foundation: Poured Concrete
- Roof: Asphalt,Shingle
Condition
- Existing Structure
- New construction: No
- Year built: 2023
Utilities & green energy
- Sewer: Septic Tank
- Water: Public
- Utilities for property: Cable Available, Natural Gas Not Available, Propane, Water Available
Community & HOA
Community
- Security: Security System
HOA
- Has HOA: Yes
- Services included: Association Fees, Management
- HOA fee: $1,500 annually
Location
- Region: Verona
Financial & listing details
- Price per square foot: $239/sqft
- Tax assessed value: $598,000
- Annual tax amount: $9,616
- Date on market: 7/2/2026
- Cumulative days on market: 53 days
- Road surface type: Paved
Estimated market value
Not available
Estimated sales range
Not available
Not available
Price history
| Date | Event | Price |
|---|---|---|
| 7/2/2026 | Price change | $895,000-8.2%$239/sqft |
Source:  NKMLS #644258 Report a problem NKMLS #644258 Report a problem | ||
| 6/18/2026 | Price change | $975,000-2.5%$260/sqft |
Source: NKMLS #643121 Report a problem | ||
| 6/1/2026 | Listed for sale | $999,900+1338.7%$267/sqft |
Source: NKMLS #643121 Report a problem | ||
| 12/6/2021 | Sold | $69,500-18.2%$19/sqft |
Source: Public Record Report a problem | ||
| 1/11/2020 | Listing removed | $85,000$23/sqft |
Source: RE/MAX Affiliates #523908 Report a problem | ||
| 2/13/2019 | Listed for sale | $85,000$23/sqft |
Source: RE/MAX AFFILIATES #523908 Report a problem | ||
| 1/1/2019 | Listing removed | $85,000$23/sqft |
Source: RE/MAX AFFILIATES #512126 Report a problem | ||
| 6/8/2018 | Listed for sale | $85,000$23/sqft |
Source: RE/MAX AFFILIATES #512126 Report a problem | ||
Public tax history
| Year | Property taxes | Tax assessment |
|---|---|---|
| 2024 | $9,616 +760.5% | $598,000 +760.4% |
| 2023 | $1,118 -0.3% | $69,500 |
| 2022 | $1,121 +38.5% | $69,500 +39% |
| 2021 | $810 -1.7% | $50,000 |
| 2020 | $824 | $50,000 |
| 2019 | $824 +0.7% | $50,000 |
| 2018 | $819 | $50,000 |
| 2017 | $819 | $50,000 |
Find assessor info on the county website
Monthly payment
Est. payment
Payment breakdown
Explore the cost of this home by adjusting the details. Changes won't be saved.Climate risks
Neighborhood: 41092
Nearby schools
GreatSchools rating
- 8/10Walton-Verona Elementary SchoolGrades: K-3Distance: 1.8 mi
- 10/10Walton-Verona Middle SchoolGrades: 6-8Distance: 5.8 mi
- 9/10Walton-Verona High SchoolGrades: 9-12Distance: 5.8 mi
Schools provided by the listing agent
- Elementary: Walton-Verona Elementary
- Middle: Walton-Verona Middle
- High: Walton-Verona High
Source: NKMLS. This data may not be complete. We recommend contacting the local school district to confirm school assignments for this home.
- $40,000-- bd-- ba-- sqft1104 Mehryn Way, Verona, KY 41092Off Market
- $1,066,4006 bd6 ba4.4k sqft3287 Ballantree Way, Verona, KY 41092Off Market
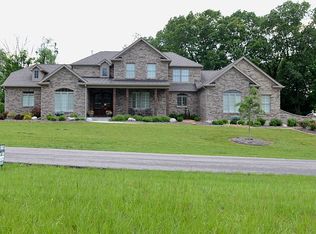
- $85,9001.98 Acres1112 Mehryn Way, Verona, KY 41092Sold
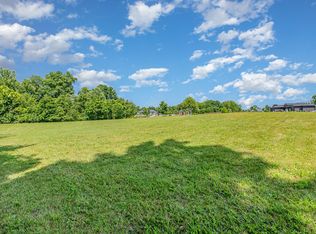
- $975,0004 bd5 ba4.2k sqft3270 Ballantree Way, Verona, KY 41092Sold

- $72,500-- bd-- ba-- sqft3278 Ballantree Way, Verona, KY 41092Off Market
- $1,274,2004 bd4 ba3.2k sqft3274 Ballantree Way, Verona, KY 41092Off Market
- $372,200-- bd-- ba-- sqft3291 Ballantree Way, Verona, KY 41092Off Market
- $605,000-- sqft3286 Ballantree Way, Verona, KY 41092Off Market
A local agent can set up tours, give advice and negotiate with sellers.
Similar homes
- $675,0004 bd3 ba2.5k sqft4300 Lost Boulder Ln, Verona, KY 41092For Sale
 MLS ID #644917, Nicole Riegler, RE/MAX Victory + Affiliates. NKMLS
 - $878,0005 bd5 ba3k sqft568 Lassing Way, Walton, KY 41094For Sale
 MLS ID #644874, Cindy Shetterly, Keller Williams Realty Service. NKMLS
 - $855,9004 bd3 ba2.8k sqft995 Camin Ln, Walton, KY 41094For Sale
 MLS ID #644882, Darrell Lewis, DIYFlatFee.com. NKMLS
 - $645,0004 bd3 ba3.3k sqft915 Eads Rd, Crittenden, KY 41030For Sale
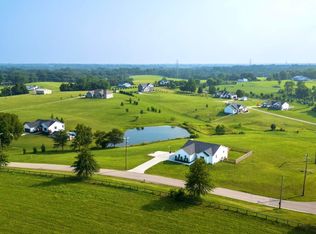 MLS ID #644863, Chelsea Lucas, Greenleaf Real Estate. NKMLS
 - $865,0005 bd4 ba3k sqft10422 Brookhurst Ln N, Union, KY 41091For SaleMLS ID #644494, Amy Zimmerman, exp Realty, LLC. NKMLS
- $635,7004 bd4 ba3k sqft1125 Maxwell Dr, Union, KY 41091For SaleMLS ID #644915, Adrean Henson, KW Seven Hills Realty. NKMLS
- $725,0004 bd4 ba3.7k sqft2524 Three Trees Ln, Union, KY 41091For SaleMLS ID #644138, Aaron Smith, eXp Realty, LLC. NKMLS
- $835,0006 bd4 ba4.4k sqft612 Winstar Ct, Union, KY 41091For SaleMLS ID #644907, The Vories Team, Keller Williams Realty Service. NKMLS
- $1,275,0004 bd4 ba3.2k sqft1525 Grapevine Rdg, Walton, KY 41094For SaleMLS ID #643125, Ann McMahan, Sibcy Cline, REALTORS-Florence. NKMLS
- $560,0004 bd4 ba4.8k sqft11518 Fringe Tree Dr, Walton, KY 41094For SaleMLS ID #644916, The Brock Hart Home Group, Keller Williams Realty Service. NKMLS
- $995,0004 bd4 ba2.7k sqft635 Sunnybrook Dr, Florence, KY 41042For SaleMLS ID #644368, Christon Belden, Huff Realty - Florence. NKMLS
- $699,9004 bd3 ba3k sqft631 Coaltown Ct, Union, KY 41091For SaleMLS ID #644145, Lauren Smith, Huff Realty - Ft. Mitchell. NKMLS
- $899,9004 bd4 ba3.8k sqft3745 Sweet Owen Rd, Owenton, KY 40359For SaleMLS ID #640702, Cullen Wainscott, Berkshire Hathaway HomeService. NKMLS
- $799,0004 bd5 ba3.4k sqft9939 Decoursey Pike, Ryland, KY 41015For SaleMLS ID #642203, Melissa Maxwell, ERA Real Solutions Realty. NKMLS
- $1,099,0004 bd4 ba3.8k sqft3910 Taft Hwy, Dry Ridge, KY 41035For SaleMLS ID #643751, Natalie Irwin Bennett, Bang Realty, Inc. NKMLS
- $485,0004 bd4 ba3.1k sqft4970 Middle Creek Rd, Burlington, KY 41005For SaleMLS ID #644253, Cara Miller Aliff, Huff Realty - Florence. NKMLS
- $750,0005 bd6 ba4.7k sqft11184 War Admiral Dr, Union, KY 41091For SaleMLS ID #642806, Bradley Treas, Huff Realty - Florence. NKMLS
- $724,0005 bd4 ba4.7k sqft949 Traemore Pl, Union, KY 41091For SaleMLS ID #643369, Alejandro Navarrete, Huff Realty - Florence. NKMLS
- $769,0005 bd4 ba3.3k sqft1212 Adison Rdg, Union, KY 41091For SaleMLS ID #642686, Sanatan Patel, Re/Max United Associates. NKMLS
- $559,9004 bd4 ba3.3k sqft3608 Dorset Ct, Covington, KY 41015For SaleMLS ID #644828, Daniel Vogel, Sibcy Cline, REALTORS-Florence. NKMLS
