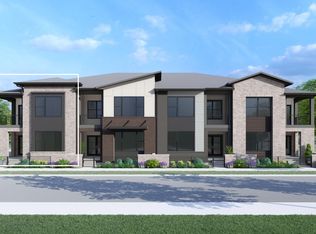
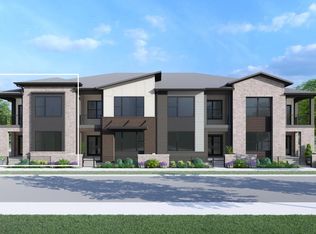
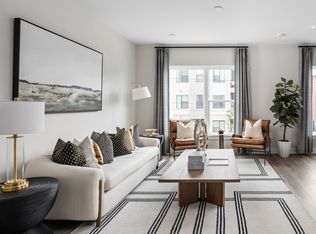
Welcome to the new heart of Covington at Covington Central Riverfront. The Hundley floorplan by Drees Homes is a stunning three-story townhome offering 2,774 square feet of thoughtfully designed living space with soaring 10-foot ceilings. This home features two expansive suites, each with adjoining spa-like baths and generous walk-in closets, along with 3.5 baths total, creating 2 private and luxurious retreats. The first floor showcases stylish LVP flooring, a gourmet kitchen and glass enclosed wine bar, creating a modern, open flow ideal for everyday living and entertaining. The third floor adds exceptional versatility with a game room and media room—perfect for entertaining or relaxing at home. Located within a vibrant retail and entertainment district, this home blends comfort, style, and modern city living.
New construction
$734,900
126 W 4th St, Covington, KY 41011
2beds
2,774sqft
Townhouse, Residential, Multi Family
Built in 2026
-- sqft lot
$-- Zestimate®
$265/sqft
$275/mo HOA
What's special
Stylish lvp flooringMedia roomGlass enclosed wine barGourmet kitchenGame roomGenerous walk-in closetsAdjoining spa-like baths
- 261 days
- 87
- 1
Zillow last checked:
Listing updated:
Listed by:
John Heisler 859-468-9032,
Drees/Zaring Realty
Source: NKMLS,MLS#: 639683
Facts & features
Interior
Bedrooms & bathrooms
- Bedrooms: 2
- Bathrooms: 4
- Full bathrooms: 3
- 1/2 bathrooms: 1
Primary bedroom
- Level: Second
- Area: 196
- Dimensions: 14 x 14
Bedroom 2
- Description: Second Primary Suite
- Level: Second
- Area: 225
- Dimensions: 15 x 15
Bathroom 2
- Level: Second
- Area: 55
- Dimensions: 11 x 5
Bathroom 3
- Level: Third
- Area: 40
- Dimensions: 8 x 5
Bathroom 4
- Level: First
- Area: 25
- Dimensions: 5 x 5
Dining room
- Level: First
- Area: 104
- Dimensions: 13 x 8
Family room
- Level: First
- Area: 198
- Dimensions: 18 x 11
Game room
- Level: Third
- Area: 238
- Dimensions: 17 x 14
Kitchen
- Level: First
- Area: 136
- Dimensions: 17 x 8
Laundry
- Level: Second
- Area: 60
- Dimensions: 10 x 6
Loft
- Level: Second
- Area: 140
- Dimensions: 14 x 10
Media room
- Level: Third
- Area: 234
- Dimensions: 18 x 13
Primary bath
- Level: Second
- Area: 81
- Dimensions: 9 x 9
Heating
- Has Heating (Unspecified Type)
Cooling
- Central Air
Appliances
- Included: Stainless Steel Appliance(s), Electric Oven, Gas Cooktop, Dishwasher, Disposal, Microwave
Features
- Kitchen Island, Walk-In Closet(s), Storage, Stone Counters, Smart Thermostat, Pantry, Open Floorplan, Double Vanity, Dry Bar, Crown Molding, Built-in Features, Ceiling Fan(s), High Ceilings, Recessed Lighting
- Windows: Other
- Number of fireplaces: 1
- Fireplace features: Electric
Interior area
- Total structure area: 2,774
- Total interior livable area: 2,774 sqft
Property
Parking
- Total spaces: 2
- Parking features: Attached, Garage, Garage Faces Rear
- Attached garage spaces: 2
Features
- Levels: Three Or More
- Stories: 3
Details
- Zoning description: Residential
Construction
Type & style
- Home type: Townhouse
- Architectural style: Contemporary
- Property subtype: Townhouse, Residential, Multi Family
- Attached to another structure: Yes
Materials
- HardiPlank Type, Brick
- Foundation: Slab
- Roof: Shingle
Condition
- New construction: Yes
- Year built: 2026
Utilities & green energy
- Sewer: Public Sewer
- Water: Public
- Utilities for property: Cable Available, Natural Gas Available, Sewer Available, Water Available
Community & HOA
Community
- Subdivision: Other
HOA
- Has HOA: Yes
- Services included: Association Fees, Maintenance Grounds, Maintenance Structure
- HOA fee: $275 monthly
Location
- Region: Covington
Financial & listing details
- Price per square foot: $265/sqft
- Date on market: 2/5/2026
- Cumulative days on market: 261 days
Estimated market value
Not available
Estimated sales range
Not available
Not available
Price history
| Date | Event | Price |
|---|---|---|
| 5/15/2026 | Price change | $734,900-0.7%$265/sqft |
Source:  NKMLS #639683 Report a problem | ||
| 5/4/2026 | Price change | $739,900-1.3%$267/sqft |
Source: NKMLS #639683 Report a problem | ||
| 4/29/2026 | Price change | $749,900-1.3%$270/sqft |
Source: NKMLS #639683 Report a problem | ||
| 2/5/2026 | Listed for sale | $759,900$274/sqft |
Source: NKMLS #639683 Report a problem | ||
Public tax history
Tax history is unavailable.
Monthly payment
Est. payment
Payment breakdown
Explore the cost of this home by adjusting the details. Changes won't be saved.Climate risks
Neighborhood: 41011
Nearby schools
Schools provided by the listing agent
- Elementary: John G. Carlisle Elementary
- Middle: Holmes Middle School
- High: Holmes Senior High
Source: NKMLS. This data may not be complete. We recommend contacting the local school district to confirm school assignments for this home.
- $685,0003 bd3 ba2.1k sqft114 W 4th St, Covington, KY 41011New Construction
- $744,9003 bd4 ba2.7k sqft120 W 4th St, Covington, KY 41011New Construction

- $740,0003 bd4 ba2.7k sqft118 W 4th St, Covington, KY 41011New Construction

- from $645,0003 bd3 ba2.1k sqftBURMAN Plan, Covington Riverfront Townhomes, Covington, KY 41011New Construction
Similar homes
- $719,9003 bd4 ba2.8k sqft128 W 4th St, Covington, KY 41011New Construction
 NKMLS
- $760,0004 bd4 ba2.7k sqft1077 Walburg Ave, Villa Hills, KY 41017For Sale
 MLS ID #647365, Nicole Riegler, RE/MAX Victory + Affiliates. NKMLS
- $639,3004 bd3 ba2.7k sqft3937 Circollo Dr, Covington, KY 41017New Construction
 NKMLS
- from $709,9004 bd4 ba2.3k sqftChatham Rooftop Plan, Everly, Cincinnati, OH 45206New Construction
 Onyx + East
