Elevated living at 952 Walnut St in Pottebaum Point, Dayton, KY! This contemp 3-story home offers 3BD/2.5BA + stunning Cinci skyline views from every level. Open 2nd floor feat chef's kit w/ high-end Bosch appl, custom cabs & stylish finishes. Spacious GR & dining area + flex space ideal for study. Private primary suite on main level w/lg WIC & spa-like bath w/ oversized shower. LL includes 2 addl. BD, full BA & laundry. Expansive rooftop deck w/outdoor kit & premium Coyote grill, perfect for entertaining & sunset skyline views. HW floors, floor-to-ceiling windows & curated finishes t/o. A rare blend of modern design, function & unforgettable views!
New construction
$1,070,000
952 Walnut St, Dayton, KY 41074
3beds
2,478sqft
Single Family Residence, Residential
Built in 2026
3,049 Square Feet Lot
$-- Zestimate®
$432/sqft
$60/mo HOA
What's special
Stylish finishesPremium coyote grillUnforgettable viewsFloor-to-ceiling windows
- 181 days
- 268
- 14
Zillow last checked:
Listing updated:
Listed by:
Kristin Castillo 513-509-0112,
Comey & Shepherd, Inc.
Source: NKMLS,MLS#: 641867
Facts & features
Interior
Bedrooms & bathrooms
- Bedrooms: 3
- Bathrooms: 3
- Full bathrooms: 2
- 1/2 bathrooms: 1
Primary bedroom
- Description: see remarks
- Features: See Remarks
- Level: First
- Area: 224
- Dimensions: 16 x 14
Bedroom 2
- Description: see remarks
- Features: See Remarks
- Level: Lower
- Area: 144
- Dimensions: 12 x 12
Bedroom 3
- Description: see remarks
- Features: See Remarks
- Level: Lower
- Area: 144
- Dimensions: 12 x 12
Bathroom 2
- Description: Full
- Features: See Remarks
- Level: Lower
- Area: 0
- Dimensions: 0 x 0
Bathroom 3
- Description: Half Bath
- Features: See Remarks
- Level: Second
- Area: 0
- Dimensions: 0 x 0
Breakfast room
- Description: see remarks
- Features: See Remarks
- Level: Second
- Area: 144
- Dimensions: 18 x 8
Family room
- Description: see remarks
- Features: See Remarks
- Level: Second
- Area: 368
- Dimensions: 23 x 16
Kitchen
- Description: see remarks
- Features: See Remarks
- Level: Second
- Area: 270
- Dimensions: 18 x 15
Laundry
- Features: See Remarks
- Level: Lower
- Area: 0
- Dimensions: 0 x 0
Primary bath
- Description: Full
- Features: See Remarks
- Level: First
- Area: 0
- Dimensions: 0 x 0
Heating
- Forced Air
Cooling
- Central Air
Appliances
- Included: Stainless Steel Appliance(s), Electric Cooktop, Gas Cooktop, Dishwasher, Disposal, Microwave, Refrigerator, Tankless Water Heater
- Laundry: Laundry Room
Features
- Walk-In Closet(s), Storage, Stone Counters, Smart Thermostat, Open Floorplan, Granite Counters, Entrance Foyer, Eat-in Kitchen, Double Vanity, Dry Bar, Chandelier, Built-in Features, Beamed Ceilings, Butler's Pantry, Cathedral Ceiling(s), Ceiling Fan(s), High Ceilings, Recessed Lighting
- Doors: Pocket Door(s)
- Windows: Double Hung, Vinyl Clad Window(s)
- Basement: Full
- Number of fireplaces: 1
- Fireplace features: Stone, Gas
Interior area
- Total structure area: 2,478
- Total interior livable area: 2,478 sqft
Property
Parking
- Total spaces: 2
- Parking features: Driveway, Garage, Garage Door Opener, Garage Faces Front
- Garage spaces: 2
- Has uncovered spaces: Yes
Features
- Levels: Three Or More
- Stories: 3
- Patio & porch: Covered, Deck, Porch
- Exterior features: Balcony, Lighting, Outdoor Grill
- Has view: Yes
- View description: City
Lot
- Size: 3,049 Square Feet
- Dimensions: 0.0743
Details
- Parcel number: 999990920401
- Zoning description: Residential
Construction
Type & style
- Home type: SingleFamily
- Architectural style: Transitional
- Property subtype: Single Family Residence, Residential
- Attached to another structure: Yes
Materials
- HardiPlank Type, Stone
- Foundation: Poured Concrete
- Roof: Asphalt
Condition
- New Construction
- New construction: Yes
- Year built: 2026
Utilities & green energy
- Sewer: Public Sewer
- Water: Public
- Utilities for property: Cable Available, Natural Gas Available, Sewer Available, Underground Utilities, Water Available
Community & HOA
Community
- Security: Smoke Detector(s)
- Subdivision: Pottebaum Point
HOA
- Has HOA: Yes
- Amenities included: Other, Landscaping, Management
- Services included: Maintenance Grounds, Snow Removal
- HOA fee: $722 annually
Location
- Region: Dayton
Financial & listing details
- Price per square foot: $432/sqft
- Tax assessed value: $75,000
- Annual tax amount: $947
- Date on market: 4/23/2026
- Cumulative days on market: 181 days
- Road surface type: Paved
Estimated market value
Not available
Estimated sales range
Not available
Not available
Price history
| Date | Event | Price |
|---|---|---|
| 6/11/2026 | Price change | $1,070,000-0.5%$432/sqft |
Source:  NKMLS #641867 Report a problem NKMLS #641867 Report a problem | ||
| 4/23/2026 | Listed for sale | $1,075,000$434/sqft |
Source: NKMLS #641867 Report a problem | ||
Public tax history
| Year | Property taxes | Tax assessment |
|---|---|---|
| 2025 | $947 +115.5% | $75,000 +114.3% |
| 2024 | $439 +18.7% | $35,000 +40% |
| 2023 | $370 -1.2% | $25,000 |
| 2022 | $375 +1.4% | $25,000 |
| 2021 | $370 -6.9% | $25,000 |
| 2018 | $397 | $25,000 |
Find assessor info on the county website
Monthly payment
Est. payment
Payment breakdown
Explore the cost of this home by adjusting the details. Changes won't be saved.Climate risks
Neighborhood: 41074
Nearby schools
Schools provided by the listing agent
- Elementary: Lincoln Elementary
- Middle: Dayton High
- High: Dayton High
Source: NKMLS. This data may not be complete. We recommend contacting the local school district to confirm school assignments for this home.
Similar homes
- $1,475,0003 bd4 ba3.3k sqft980 Walnut St, Dayton, KY 41074New Construction
 MLS ID #647174, Kristin Castillo, Comey & Shepherd, Inc.. NKMLS
 - $1,079,0004 bd4 ba2.7k sqft209 Hastings St, Cincinnati, OH 45219New Construction
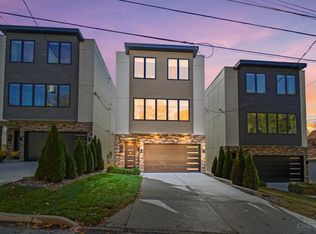
 MLS ID #1891876, Jonathan Minerick, homecoin.com. Cincy MLS
 - $1,125,0004 bd5 ba2.9k sqft148 Mulberry St, Cincinnati, OH 45202For Sale
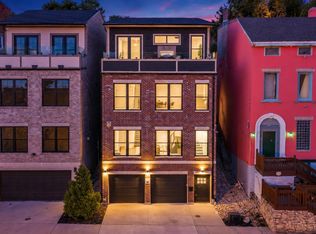 MLS ID #1895584, Nickolas G. Welage, Plum Tree Realty. Cincy MLS
 - $889,0003 bd3 ba2.7k sqft271 Strader Ave, Cincinnati, OH 45226New Construction
 MLS ID #1875776, Katie A Kennard, Keller Williams Advisors. Cincy MLS
 - $1,140,0003 bd4 ba2.4k sqft3723 Isabella Ave #7, Cincinnati, OH 45209New ConstructionCincy MLS
- $875,0003 bd3 ba2.3k sqft269 Strader Ave, Cincinnati, OH 45226New ConstructionMLS ID #1875786, Katie A Kennard, Keller Williams Advisors. Cincy MLS
- $875,0003 bd3 ba3.5k sqft265 Strader Ave, Cincinnati, OH 45226New ConstructionMLS ID #1885145, Katie A Kennard, Keller Williams Advisors. Cincy MLS
- $1,399,0003 bd4 ba2.8k sqft406 Boal St, Cincinnati, OH 45202For SaleMLS ID #1896697, Julie K Back, Sibcy Cline, Inc.. Cincy MLS
- $875,0003 bd4 ba2.9k sqft3026 Lavinia Ave, Cincinnati, OH 45208For SaleMLS ID #1896521, Jordan Fiore, eXp Realty. Cincy MLS
- $899,0003 bd3 ba3.6k sqft5739 Sanctuary Pl, Cincinnati, OH 45230For SaleMLS ID #1888982, Scott A Oyler, Coldwell Banker Realty. Cincy MLS
- $849,9003 bd3 ba2.4k sqft7275 Demar Rd, Cincinnati, OH 45243For SaleMLS ID #1891879, Taylor L. Arthur, Keller Williams Advisors. Cincy MLS
- $799,0003 bd3 ba3.5k sqft259 Strader Ave, Cincinnati, OH 45226New ConstructionMLS ID #1884938, Katie A Kennard, Keller Williams Advisors. Cincy MLS
- $1,050,0004 bd3 ba2.9k sqft437 Garfield Ave, Milford, OH 45150For SaleMLS ID #1891543, Amy Condorodis, Comey & Shepherd. Cincy MLS
- $695,0003 bd3 ba2.9k sqft939 Monastery St, Cincinnati, OH 45202For SaleMLS ID #1894930, Wendi J. Sheets, eXp Realty. Cincy MLS
- $1,050,0003 bd3 ba2.9k sqft7845 Euclid Ave, Cincinnati, OH 45243For SaleMLS ID #1869604, Patrick Gunning, Coldwell Banker Realty. Cincy MLS
