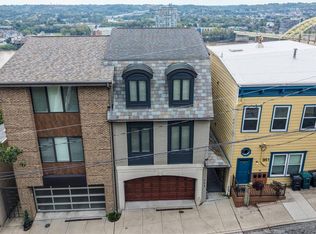
Welcome to 980 Walnut St, a truly rare opportunity offering breathtaking Cincinnati skyline views from all four levels. Thoughtfully designed by Redknot Homes, all three bedrooms feature expansive cornerless windows showcasing stunning city views. The private primary suite occupies its own level and includes a spacious walk-in closet and convenient wet bar just outside the bedroom. Bedrooms 2 and 3 each offer private ensuite baths for added comfort and privacy. The top level is the heart of the home, featuring an impressive open-concept chefs kitchen, dining area, and great room, all opening to a large covered deck with panoramic skyline views. A remarkable blend of luxury, thoughtful design, and unforgettable views-this home is truly one-of-a-kind!
New construction
$1,475,000
980 Walnut St, Dayton, KY 41074
3beds
3,323sqft
Single Family Residence, Residential
Built in 2026
2,613 Square Feet Lot
$-- Zestimate®
$444/sqft
$60/mo HOA
What's special
Spacious walk-in closet
- 20 days
- 411
- 20
Zillow last checked:
Listing updated:
Listed by:
Kristin Castillo 513-509-0112,
Comey & Shepherd, Inc.
Source: NKMLS,MLS#: 647174
Facts & features
Interior
Bedrooms & bathrooms
- Bedrooms: 3
- Bathrooms: 4
- Full bathrooms: 3
- 1/2 bathrooms: 1
Primary bedroom
- Features: See Remarks
- Level: First
- Area: 225
- Dimensions: 15 x 15
Bedroom 2
- Features: See Remarks
- Level: Second
- Area: 180
- Dimensions: 15 x 12
Bedroom 3
- Features: See Remarks
- Level: Lower
- Area: 208
- Dimensions: 13 x 16
Other
- Features: See Remarks
- Level: Third
- Area: 0
- Dimensions: 0 x 0
Breakfast room
- Features: See Remarks
- Level: Third
- Area: 176
- Dimensions: 16 x 11
Entry
- Features: See Remarks
- Level: First
- Area: 0
- Dimensions: 0 x 0
Family room
- Features: See Remarks
- Level: Third
- Area: 272
- Dimensions: 16 x 17
Kitchen
- Features: See Remarks
- Level: Third
- Area: 216
- Dimensions: 18 x 12
Laundry
- Features: See Remarks
- Level: Second
- Area: 0
- Dimensions: 0 x 0
Heating
- Forced Air
Cooling
- Central Air
Appliances
- Included: Stainless Steel Appliance(s), Electric Oven, Gas Cooktop, Dishwasher, Disposal, Microwave, Refrigerator, Tankless Water Heater
- Laundry: Laundry Room
Features
- Walk-In Closet(s), Storage, Stone Counters, Smart Thermostat, Open Floorplan, Granite Counters, Entrance Foyer, Eat-in Kitchen, Double Vanity, Dry Bar, Chandelier, Built-in Features, Beamed Ceilings, Butler's Pantry, Cathedral Ceiling(s), Ceiling Fan(s), High Ceilings, Recessed Lighting
- Doors: Pocket Door(s)
- Windows: Double Hung, Vinyl Clad Window(s)
- Basement: Full
- Number of fireplaces: 1
- Fireplace features: Stone, Gas
Interior area
- Total structure area: 3,323
- Total interior livable area: 3,323 sqft
Property
Parking
- Total spaces: 2
- Parking features: Attached, Driveway, Garage, Garage Door Opener, Garage Faces Front
- Attached garage spaces: 2
- Has uncovered spaces: Yes
Features
- Levels: Three Or More
- Stories: 3
- Patio & porch: Covered, Deck, Porch
- Has view: Yes
- View description: City
Lot
- Size: 2,613 Square Feet
- Dimensions: 0.0625
Details
- Parcel number: 999990920408
- Zoning description: Residential
Construction
Type & style
- Home type: SingleFamily
- Architectural style: Transitional
- Property subtype: Single Family Residence, Residential
- Attached to another structure: Yes
Materials
- HardiPlank Type, Brick, Stone
- Foundation: Poured Concrete
- Roof: Asphalt
Condition
- New construction: Yes
- Year built: 2026
Details
- Warranty included: Yes
Utilities & green energy
- Sewer: Public Sewer
- Water: Public
- Utilities for property: Cable Available, Natural Gas Available, Sewer Available, Underground Utilities, Water Available
Community & HOA
Community
- Security: Smoke Detector(s)
- Subdivision: Pottebaum Point
HOA
- Has HOA: Yes
- Amenities included: Other, Landscaping, Management
- Services included: Maintenance Grounds, Snow Removal
- HOA fee: $722 annually
Location
- Region: Dayton
Financial & listing details
- Price per square foot: $444/sqft
- Tax assessed value: $75,000
- Annual tax amount: $947
- Date on market: 10/1/2026
- Cumulative days on market: 20 days
Estimated market value
Not available
Estimated sales range
Not available
Not available
Price history
| Date | Event | Price |
|---|---|---|
| 10/1/2026 | Listed for sale | $1,475,000$444/sqft |
Source:  NKMLS #647174 Report a problem | ||
Public tax history
| Year | Property taxes | Tax assessment |
|---|---|---|
| 2025 | $947 +115.5% | $75,000 +114.3% |
| 2024 | $439 +18.7% | $35,000 +40% |
| 2023 | $370 -1.2% | $25,000 |
| 2022 | $375 +1.4% | $25,000 |
| 2021 | $370 -6.9% | $25,000 |
| 2018 | $397 | $25,000 |
Find assessor info on the county website
Monthly payment
Est. payment
Payment breakdown
Explore the cost of this home by adjusting the details. Changes won't be saved.Climate risks
Neighborhood: 41074
Nearby schools
Schools provided by the listing agent
- Elementary: Lincoln Elementary
- Middle: Dayton High
- High: Dayton High
Source: NKMLS. This data may not be complete. We recommend contacting the local school district to confirm school assignments for this home.
Similar homes
- $1,445,0003 bd4 ba3.6k sqft769 E 11th St, Newport, KY 41071New Construction
 MLS ID #646600, Patrick Gunning, Coldwell Banker Realty. NKMLS
- $1,070,0003 bd3 ba2.4k sqft952 Walnut St, Dayton, KY 41074New Construction
 MLS ID #641867, Kristin Castillo, Comey & Shepherd, Inc.. NKMLS
- $1,399,0003 bd4 ba2.8k sqft406 Boal St, Cincinnati, OH 45202For Sale

 MLS ID #1896697, Julie K Back, Sibcy Cline, Inc.. Cincy MLS
- $1,799,0003 bd5 ba4.4k sqft953 Hill St, Cincinnati, OH 45202For Sale
 MLS ID #1897275, Julie K Back, Sibcy Cline, Inc.. Cincy MLS
- $1,250,0004 bd4 ba3.7k sqft221 W 15th St, Cincinnati, OH 45202For SaleMLS ID #1890294, Megan S. Stacey, Coldwell Banker Realty. Cincy MLS
- $1,140,0003 bd4 ba2.4k sqft3723 Isabella Ave #7, Cincinnati, OH 45209New ConstructionCincy MLS
- $1,125,0004 bd5 ba2.9k sqft148 Mulberry St, Cincinnati, OH 45202For SaleMLS ID #1895584, Nickolas G. Welage, Plum Tree Realty. Cincy MLS
- $1,395,0004 bd5 ba3.6k sqft33 Saint Andrews Dr, North Bend, OH 45052For SaleMLS ID #1890677, Rakesh Ram, Coldwell Banker Realty. Cincy MLS
- $799,0003 bd3 ba3.5k sqft259 Strader Ave, Cincinnati, OH 45226New ConstructionMLS ID #1884938, Katie A Kennard, Keller Williams Advisors. Cincy MLS
- $1,079,0004 bd4 ba2.7k sqft209 Hastings St, Cincinnati, OH 45219New ConstructionMLS ID #1891876, Jonathan Minerick, homecoin.com. Cincy MLS
- $875,0003 bd3 ba3.5k sqft265 Strader Ave, Cincinnati, OH 45226New ConstructionMLS ID #1885145, Katie A Kennard, Keller Williams Advisors. Cincy MLS
- $889,0003 bd3 ba2.7k sqft271 Strader Ave, Cincinnati, OH 45226New ConstructionMLS ID #1875776, Katie A Kennard, Keller Williams Advisors. Cincy MLS
- $899,0003 bd3 ba3.6k sqft5739 Sanctuary Pl, Cincinnati, OH 45230For SaleMLS ID #1888982, Scott A Oyler, Coldwell Banker Realty. Cincy MLS
