Welcome to Martin's Gate, where modern luxury meets stunning views of Cincinnati. This finished Cutter Construction custom build is complete, move-in ready, and offers 2,873sf of high-end finishes, designer lighting, premium flooring, and top-quality appliances. An in-home elevator makes navigating all three levels effortless. The entry level is devoted entirely to the private primary suite. The lower level features two bedrooms, one with direct backyard access, plus a full bath, generous closets, and a spacious laundry room. The second level is designed for entertaining, with a bright great room, cozy fireplace, and gourmet kitchen featuring quartz countertops and a double-door pantry. From the living area, step onto a covered porch overlooking the Cincinnati skyline. Located in Newport, KY, the site of Homearama 2023, this remarkable home is just minutes from downtown Newport and Cincinnati.
New construction
$1,299,000
41 W 14th St, Newport, KY 41071
3beds
2,873sqft
Single Family Residence, Residential
Built in 2026
2,613 Square Feet Lot
$-- Zestimate®
$452/sqft
$33/mo HOA
What's special
Cozy fireplacePremium flooringPrivate primary suiteGourmet kitchenStunning views of cincinnatiSpacious laundry roomDesigner lighting
- 86 days
- 173
- 11
Zillow last checked:
Listing updated:
Listed by:
Michael Hines 513-260-0424,
Coldwell Banker Realty,
Brandi Srader Schildmeyer 513-675-6816,
Coldwell Banker Realty
Source: NKMLS,MLS#: 643542
Facts & features
Interior
Bedrooms & bathrooms
- Bedrooms: 3
- Bathrooms: 3
- Full bathrooms: 2
- 1/2 bathrooms: 1
Primary bedroom
- Features: Wood Flooring, Walk-In Closet(s), Bath Adjoins
- Level: First
- Area: 225
- Dimensions: 15 x 15
Bedroom 2
- Features: Walk-Out Access, Ceiling Fan(s)
- Level: Lower
- Area: 260
- Dimensions: 20 x 13
Bedroom 3
- Features: Ceiling Fan(s)
- Level: Lower
- Area: 169
- Dimensions: 13 x 13
Bathroom 2
- Features: Tub With Shower, Tile Flooring
- Level: Lower
- Area: 55
- Dimensions: 11 x 5
Bathroom 3
- Features: Full Finished Half Bath
- Level: Second
- Area: 49
- Dimensions: 7 x 7
Dining room
- Features: Wood Flooring, Chandelier, Recessed Lighting
- Level: Second
- Area: 165
- Dimensions: 15 x 11
Great room
- Features: Walk-Out Access, Fireplace(s), Wood Flooring, Recessed Lighting
- Level: Second
- Area: 330
- Dimensions: 22 x 15
Kitchen
- Features: Wood Flooring, Kitchen Island, Gourmet Kitchen, Eat-in Kitchen, Pantry, Recessed Lighting
- Level: Second
- Area: 252
- Dimensions: 21 x 12
Laundry
- Features: Utility Sink, Tile Flooring
- Level: Lower
- Area: 120
- Dimensions: 12 x 10
Primary bath
- Features: Double Vanity, Shower With Bench, Tile Flooring
- Level: First
- Area: 88
- Dimensions: 11 x 8
Heating
- Forced Air
Cooling
- Central Air
Appliances
- Included: Electric Oven, Gas Range, Dishwasher, Microwave, Refrigerator
- Laundry: Laundry Room
Features
- Kitchen Island, Walk-In Closet(s), Pantry, Eat-in Kitchen, Double Vanity, Ceiling Fan(s), High Ceilings, Recessed Lighting
- Doors: Multi Panel Doors
- Windows: Vinyl Clad Window(s)
- Basement: Full
- Number of fireplaces: 1
- Fireplace features: Electric
Interior area
- Total structure area: 2,873
- Total interior livable area: 2,873 sqft
Property
Parking
- Total spaces: 2
- Parking features: Attached, Driveway, Garage Faces Front, Off Street
- Attached garage spaces: 2
- Has uncovered spaces: Yes
Features
- Levels: Three Or More
- Stories: 3
- Patio & porch: Covered, Deck
- Has view: Yes
- View description: City
Lot
- Size: 2,613 Square Feet
Construction
Type & style
- Home type: SingleFamily
- Architectural style: Transitional
- Property subtype: Single Family Residence, Residential
Materials
- Brick
- Foundation: Poured Concrete
- Roof: Shingle
Condition
- Under Construction
- New construction: Yes
- Year built: 2026
Utilities & green energy
- Sewer: Public Sewer
- Water: Public
Community & HOA
HOA
- Has HOA: Yes
- Services included: Association Fees
- HOA fee: $400 annually
Location
- Region: Newport
Financial & listing details
- Price per square foot: $452/sqft
- Date on market: 6/11/2026
- Cumulative days on market: 379 days
Estimated market value
Not available
Estimated sales range
Not available
Not available
Price history
| Date | Event | Price |
|---|---|---|
| 6/11/2026 | Listed for sale | $1,299,000$452/sqft |
Source:  NKMLS #643542 Report a problem NKMLS #643542 Report a problem | ||
| 6/10/2026 | Listing removed | $1,299,000$452/sqft |
Source: NKMLS #635576 Report a problem | ||
| 8/21/2025 | Listed for sale | $1,299,000$452/sqft |
Source: NKMLS #635576 Report a problem | ||
Public tax history
Tax history is unavailable.
Monthly payment
Est. payment
Payment breakdown
Explore the cost of this home by adjusting the details. Changes won't be saved.Climate risks
Neighborhood: 41071
Nearby schools
Schools provided by the listing agent
- Elementary: Npt Primary Intermed
- Middle: Newport Intermediate
- High: Newport High
Source: NKMLS. This data may not be complete. We recommend contacting the local school district to confirm school assignments for this home.


Similar homes
- $1,299,9004 bd5 ba3.6k sqft101 Watch Hill Ln, Newport, KY 41071For Sale
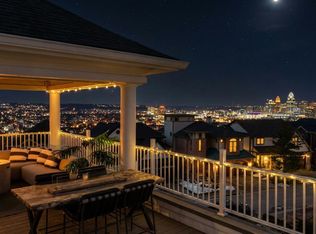 MLS ID #645389, The Berens Team, Keller Williams Realty Service. NKMLS
 - $1,375,0003 bd3 ba3.9k sqft92 Watch Hill Ln, Newport, KY 41071For Sale
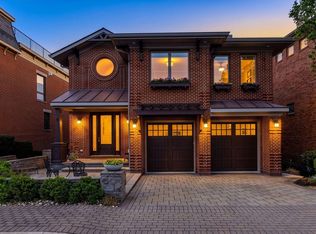 MLS ID #641928, Michael Costantini, 3CRE Advisors. NKMLS
 - $1,399,0003 bd4 ba3.6k sqft765 E 11th St, Newport, KY 41071New Construction
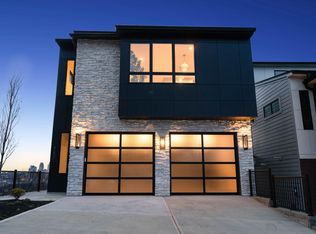 MLS ID #636653, Michael Hines, Coldwell Banker Realty. NKMLS
 - $715,0003 bd4 ba2.5k sqft110 W 13th St, Newport, KY 41071New Construction
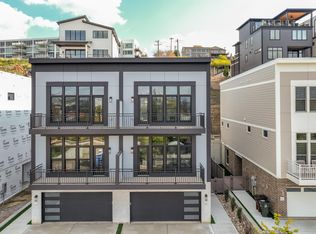 MLS ID #645202, Michael Hines, Coldwell Banker Realty. NKMLS
 - $1,089,0004 bd4 ba2.7k sqft209 Hastings St, Cincinnati, OH 45219New Construction
 MLS ID #1891876, Jonathan Minerick, homecoin.com. Cincy MLS
 - $1,140,0003 bd4 ba2.4k sqft3723 Isabella Ave #7, Cincinnati, OH 45209New ConstructionMLS ID #1876042, Daniel Baron, Keller Williams Advisors. Cincy MLS
- $1,150,0004 bd5 ba2.9k sqft148 Mulberry St, Cincinnati, OH 45202New ConstructionMLS ID #1879939, Nickolas G. Welage, Plum Tree Realty. Cincy MLS
- $950,0003 bd3 ba3.6k sqft5739 Sanctuary Pl, Cincinnati, OH 45230For SaleMLS ID #1888982, Scott A Oyler, Coldwell Banker Realty. Cincy MLS
- $1,500,0004 bd5 ba3.6k sqft33 Saint Andrews Dr, North Bend, OH 45052For SaleMLS ID #1890677, Rakesh Ram, Coldwell Banker Realty. Cincy MLS
- $995,0003 bd4 ba2.6k sqft336 Boal St, Cincinnati, OH 45202For SaleMLS ID #1884542, M. Doug Spitz, Coldwell Banker Realty. Cincy MLS
- $1,145,0004 bd4 ba3.4k sqft3617 Archer Ave, Cincinnati, OH 45208For SaleMLS ID #1885805, Eric Surkamp, Comey & Shepherd. Cincy MLS
- $849,0003 bd3 ba3.3k sqft5744 Sanctuary Pl, Cincinnati, OH 45230For SaleMLS ID #1883963, Jeff A. Rosa, eXp Realty. Cincy MLS
- $875,0003 bd3 ba3.5k sqft265 Strader Ave, Cincinnati, OH 45226New ConstructionMLS ID #1885145, Katie A Kennard, Keller Williams Advisors. Cincy MLS
- $889,0003 bd3 ba2.7k sqft271 Strader Ave, Cincinnati, OH 45226New ConstructionMLS ID #1875776, Katie A Kennard, Keller Williams Advisors. Cincy MLS
- $949,0004 bd3 ba1.7k sqft1003 Hill St, Cincinnati, OH 45202For SaleMLS ID #1884431, Vincent V. Knott, Sibcy Cline, Inc.. Cincy MLS
- $875,0003 bd3 ba2.3k sqft269 Strader Ave, Cincinnati, OH 45226New ConstructionMLS ID #1875786, Katie A Kennard, Keller Williams Advisors. Cincy MLS
