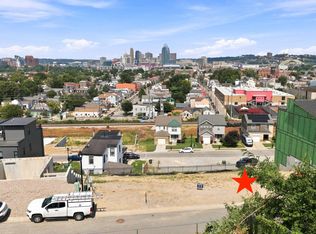
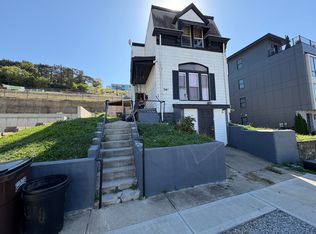
Welcome to Martin's Gate, where modern luxury meets some of Cincinnati's most impressive skyline views. This thoughtfully designed multi-level home by Ackme Builders pairs incredible skyline views with an open-concept main floor, spacious kitchen, great room and covered balcony. Upstairs, the primary suite features a walk-in closet, private bath and access to another covered balcony, while the lower level adds flexible bedroom space, storage and a future wine cellar. An attached garage and multiple outdoor living spaces complete this city retreat. Build this house or design one perfect for you! Enjoy premier views of the city with virtually zero yard maintenance. Love the location but dreaming a little bigger than a 45-foot-wide lot? Consider purchasing Lots 46 and 47 together, giving you even more space and flexibility to create something truly special. This is the last opportunity for a double lot on this street! Located in Newport, KY, the site of Homearama 2023, this remarkable home is just minutes from downtown Newport and Cincinnati.
New construction
Price increase: $1.4M (9/22)
$1,600,000
59 W 14th St, Newport, KY 41071
4beds
3,155sqft
Single Family Residence, Residential
Built in 2027
3,049 Square Feet Lot
$-- Zestimate®
$507/sqft
$33/mo HOA
What's special
Covered balconyAttached garageVirtually zero yard maintenanceSpacious kitchenImpressive skyline viewsMultiple outdoor living spacesGreat room
- 47 days
- 59
- 2
Zillow last checked:
Listing updated:
Listed by:
Michael Hines 513-260-0424,
Coldwell Banker Realty,
Brandi Srader Schildmeyer 513-675-6816,
Coldwell Banker Realty
Source: NKMLS,MLS#: 646866
Facts & features
Interior
Bedrooms & bathrooms
- Bedrooms: 4
- Bathrooms: 4
- Full bathrooms: 3
- 1/2 bathrooms: 1
Primary bedroom
- Description: Private covered balcony
- Features: Bath Adjoins, Recessed Lighting, Walk-In Closet(s)
- Level: Second
- Area: 224
- Dimensions: 16 x 14
Bedroom 2
- Features: Bath Adjoins
- Level: Second
- Area: 340
- Dimensions: 20 x 17
Bedroom 3
- Features: Bath Adjoins, Walk-In Closet(s), Walk-Out Access
- Level: Lower
- Area: 168
- Dimensions: 14 x 12
Bedroom 4
- Features: Bath Adjoins, Walk-In Closet(s), Walk-Out Access
- Level: Lower
- Area: 168
- Dimensions: 14 x 12
Bathroom 2
- Features: Full Finished Bath, Shower, Tile Flooring
- Level: Second
- Area: 64
- Dimensions: 8 x 8
Bathroom 3
- Features: Full Finished Bath
- Level: Lower
- Area: 25
- Dimensions: 5 x 5
Bathroom 4
- Features: Full Finished Half Bath
- Level: First
- Area: 30
- Dimensions: 6 x 5
Dining room
- Features: Wood Flooring
- Level: First
- Area: 112
- Dimensions: 14 x 8
Great room
- Features: Fireplace(s), Wood Flooring
- Level: First
- Area: 432
- Dimensions: 24 x 18
Kitchen
- Description: Covered balcony
- Features: Wood Flooring
- Level: First
- Area: 180
- Dimensions: 18 x 10
Primary bath
- Features: Double Vanity, Shower, Tub, Tile Flooring
- Level: Second
- Area: 150
- Dimensions: 15 x 10
Heating
- Forced Air
Cooling
- Central Air
Appliances
- Included: Gas Range, Gas Oven, Dishwasher, Microwave, Refrigerator
- Laundry: Laundry Room, Upper Level
Features
- Kitchen Island, Walk-In Closet(s), Pantry, Eat-in Kitchen, Recessed Lighting
- Doors: Multi Panel Doors
- Number of fireplaces: 1
- Fireplace features: Insert
Interior area
- Total structure area: 3,155
- Total interior livable area: 3,155 sqft
Property
Parking
- Total spaces: 2
- Parking features: Garage Faces Front, Off Street
- Garage spaces: 2
Features
- Levels: Three Or More
- Stories: 3
- Patio & porch: Covered, Deck
- Has view: Yes
- View description: City, Skyline
Lot
- Size: 3,049 Square Feet
- Dimensions: 0.07 acres
- Features: Cleared
Details
- Parcel number: 9999901439.44
Construction
Type & style
- Home type: SingleFamily
- Architectural style: Transitional
- Property subtype: Single Family Residence, Residential
Materials
- HardiPlank Type
- Foundation: Poured Concrete
- Roof: Membrane,Shingle
Condition
- New Construction,To Be Built
- New construction: Yes
- Year built: 2027
Utilities & green energy
- Sewer: Public Sewer
- Water: Public
- Utilities for property: Cable Available, Natural Gas Available, Sewer Available, Water Available
Community & HOA
HOA
- Has HOA: Yes
- HOA fee: $400 annually
Location
- Region: Newport
Financial & listing details
- Price per square foot: $507/sqft
- Date on market: 9/22/2026
- Cumulative days on market: 48 days
Estimated market value
Not available
Estimated sales range
Not available
Not available
Price history
| Date | Event | Price |
|---|---|---|
| 9/22/2026 | Price change | $1,600,000+814.3%$507/sqft |
Source:  NKMLS #646866 Report a problem | ||
| 8/25/2026 | Listed for sale | $175,000$55/sqft |
Source: NKMLS #646026 Report a problem | ||
Public tax history
Tax history is unavailable.
Monthly payment
Est. payment
Payment breakdown
Explore the cost of this home by adjusting the details. Changes won't be saved.Climate risks
Neighborhood: 41071
Nearby schools
Schools provided by the listing agent
- Elementary: Npt Primary Intermed
- Middle: Newport Intermediate
- High: Newport High
Source: NKMLS. This data may not be complete. We recommend contacting the local school district to confirm school assignments for this home.

Similar homes
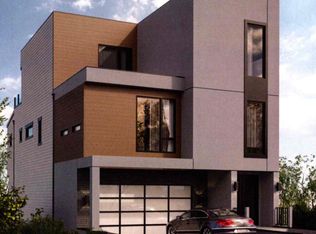
- $1,390,0004 bd5 ba4.2k sqft83 W 14th St, Newport, KY 41071New Construction
 MLS ID #638050, Cory Jennewein, RE/MAX Victory + Affiliates. NKMLS
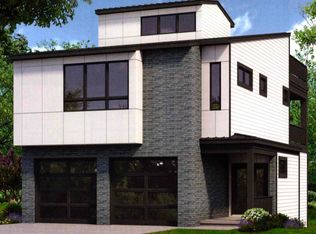
- $1,275,0003 bd4 ba3.6k sqft89 W 14th St, Newport, KY 41071New Construction
 MLS ID #638049, Cory Jennewein, RE/MAX Victory + Affiliates. NKMLS
- $900,0004 bd4 ba4.2k sqft192 Kentucky Dr, Newport, KY 41071New Construction
 MLS ID #638638, Amanda Pertuset, Coldwell Banker Realty FM. NKMLS
- $1,399,0003 bd4 ba2.8k sqft406 Boal St, Cincinnati, OH 45202For Sale

 MLS ID #1896697, Julie K Back, Sibcy Cline, Inc.. Cincy MLS
- $1,549,0004 bd4 ba3.1k sqft6555 Rollymeade Ave, Cincinnati, OH 45243New ConstructionMLS ID #1892954, Michael P Hines, Coldwell Banker Realty. Cincy MLS
- $1,400,0003 bd4 ba3.7k sqft1130 Carney St, Cincinnati, OH 45202For SaleMLS ID #1880012, Megan Murray, Sibcy Cline, Inc.. Cincy MLS
- $1,489,9997 bd4 ba3.1k sqft630 Sonny Ln, Cincinnati, OH 45244For SaleMLS ID #1887883, Sandra Kennedy, Coldwell Banker Realty, Anders. Cincy MLS
- $1,125,0004 bd5 ba2.9k sqft148 Mulberry St, Cincinnati, OH 45202For SaleMLS ID #1895584, Nickolas G. Welage, Plum Tree Realty. Cincy MLS
- $995,0003 bd4 ba2.6k sqft919 Riverview Pl, Cincinnati, OH 45202For SaleMLS ID #1897303, Gail Coughlin, Coldwell Banker Realty. Cincy MLS
- $1,695,0004 bd4 ba2.1k sqft10810 Deerfield Rd, Cincinnati, OH 45242New ConstructionMLS ID #1874762, Micha Gleisinger, Comey & Shepherd. Cincy MLS
- $1,495,0005 bd5 ba4.7k sqft9736 Cooper Ln, Cincinnati, OH 45242New ConstructionMLS ID #1892682, Robert Hines, Coldwell Banker Realty. Cincy MLS
- $1,850,0004 bd4 ba4k sqft5773 Sanctuary Pl, Cincinnati, OH 45230New ConstructionMLS ID #1863754, Jeff A. Rosa, eXp Realty. Cincy MLS
- $999,9904 bd4 ba2.3k sqft4412 Grove Ave, Cincinnati, OH 45227For SaleMLS ID #1898761, Michael W. Jordan, Jordan, Inc.. Cincy MLS
- $1,195,0004 bd4 ba3.4k sqft1080 Tuscany Pl, Cincinnati, OH 45226New ConstructionMLS ID #1879421, Brian Hubert, Comey & Shepherd. Cincy MLS
- $1,350,0005 bd5 ba3.5k sqft3 Magnolia Grove Ln, Madeira, OH 45243New ConstructionMLS ID #1898900, Patrick Gunning, Coldwell Banker Realty. Cincy MLS
- $899,0003 bd3 ba3.6k sqft5739 Sanctuary Pl, Cincinnati, OH 45230For SaleMLS ID #1888982, Scott A Oyler, Coldwell Banker Realty. Cincy MLS
